Colonial features 3 bedrooms and 2 full baths. 2 decks, 1 car garage, full unfinished basement, fenced in yard and beautiful views. Master bedroom with two closets one is a walk-in, cathedral ceilings recessed lighting and spacious interior. Central air and ceiling fans through out. New carpeting on second floor with a modern full bath and 2 additional bedrooms with wood panel doors and newer windows. First floor features eat in kitchen and separate dining area, a large living room. Enjoy the views from the front deck overlooking Maxim Glen Park and Lake Hopatcong. Sit in the back deck with fenced in yard and wood back lot. Enjoy the main area of Hopatcong with boat ramps, restaurants , shops and more
Active
$515,000
13 Hopatchung Rd, Hopatcong Boro, NJ 07843
3beds
--sqft
Single Family Residence
Built in 1955
9,147 Square Feet Lot
$-- Zestimate®
$--/sqft
$-- HOA
What's special
- 46 days
- 540
- 59
Zillow last checked:
Listing updated:
Listed by:
Jerry Tuscano 973-263-2200,
Century 21 Elite Realty
Source: GSMLS,MLS#: 4049000
Facts & features
Interior
Bedrooms & bathrooms
- Bedrooms: 3
- Bathrooms: 2
- Full bathrooms: 2
Bedroom 1
- Level: Second
Bedroom 2
- Level: Second
Bedroom 3
- Level: Second
Dining room
- Level: First
Kitchen
- Features: Eat-in Kitchen, Separate Dining Area
- Level: First
Living room
- Level: First
Basement
- Features: GarEnter, Storage
Heating
- 1 Unit, Forced Air, Oil Tank Above Ground - Inside
Cooling
- 1 Unit, Central Air
Appliances
- Included: Range/Oven-Electric, Electric Water Heater
Features
- Cathedral Ceiling(s)
- Flooring: Carpet, See Remarks, Tile, Wood
- Windows: Blinds, Skylight(s)
- Basement: Yes,Unfinished,Walk-Out Access
- Has fireplace: No
Property
Parking
- Total spaces: 2
- Parking features: 1 Car Width, Driveway-Exclusive, Built-In Garage
- Attached garage spaces: 1
- Uncovered spaces: 2
Features
- Patio & porch: Deck
- Fencing: Metal Fence
Lot
- Size: 9,147 Square Feet
- Dimensions: 60 x 150
- Features: Level, Wooded
Details
- Additional structures: Storage Shed
- Parcel number: 2812304120000000080000
Construction
Type & style
- Home type: SingleFamily
- Architectural style: Colonial
- Property subtype: Single Family Residence
Materials
- Vinyl Siding
- Roof: Asphalt Shingle
Condition
- Year built: 1955
Utilities & green energy
- Sewer: Public Sewer
- Water: Well
- Utilities for property: Electricity Connected
Community & HOA
Community
- Security: Carbon Monoxide Detector(s), Smoke Detector(s)
Location
- Region: Ave
Financial & listing details
- Tax assessed value: $389,100
- Annual tax amount: $8,614
- Date on market: 8/30/2026
- Exclusions: personals of estate
- Ownership type: Fee Simple
- Electric utility on property: Yes
Estimated market value
Not available
Estimated sales range
Not available
Not available
Price history
| Date | Event | Price |
|---|---|---|
| 8/30/2026 | Listed for sale | $515,000 |
Source:  GSMLS #4049000 Report a problem GSMLS #4049000 Report a problem | ||
Public tax history
| Year | Property taxes | Tax assessment |
|---|---|---|
| 2026 | $8,615 | $389,100 |
| 2025 | $8,615 +6.2% | $389,100 |
| 2024 | $8,113 -0.4% | $389,100 +67.2% |
| 2023 | $8,142 +2% | $232,700 |
| 2022 | $7,982 +1.7% | $232,700 |
| 2021 | $7,847 +1.5% | $232,700 |
| 2020 | $7,733 +0.2% | $232,700 |
| 2019 | $7,716 +0.2% | $232,700 |
| 2018 | $7,705 -0.2% | $232,700 |
| 2017 | $7,721 +2.3% | $232,700 |
| 2016 | $7,546 +0.3% | $232,700 |
| 2015 | $7,521 +4.4% | $232,700 |
| 2014 | $7,204 +4.5% | $232,700 |
| 2013 | $6,896 +3.5% | $232,700 -27.3% |
| 2012 | $6,660 +4.8% | $320,000 -4% |
| 2011 | $6,357 +6% | $333,500 |
| 2010 | $5,996 +6.1% | $333,500 |
| 2009 | $5,650 | $333,500 |
| 2008 | -- | $333,500 |
| 2007 | -- | $333,500 +155.6% |
| 2006 | -- | $130,500 |
| 2005 | -- | $130,500 |
| 2004 | -- | $130,500 |
| 2003 | -- | $130,500 |
| 2002 | -- | $130,500 |
| 2001 | -- | $130,500 |
Find assessor info on the county website
Monthly payment
Est. payment
Payment breakdown
Explore the cost of this home by adjusting the details. Changes won't be saved.Climate risks
Neighborhood: 07843
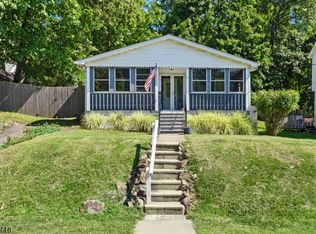

Similar homes
- $475,0003 bd2 ba1.3k sqft129 Bell Ave, Hopatcong Boro, NJ 07843For Sale
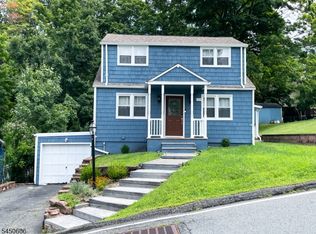 MLS ID #4044083, Kathleen Courter, Re/Max House Values. GSMLS
 - $430,0002 bd2 ba-- sqft36 Stevens Trl, Hopatcong Boro, NJ 07843For Sale
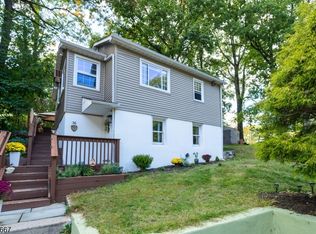 MLS ID #4056583, John Napolitano, Re/Max Select. GSMLS
 - $549,9993 bd2 ba-- sqft38 W River Styx Rd, Hopatcong Boro, NJ 07843For Sale
 MLS ID #4045954, Daniel Moradi, Premiumone Realty. GSMLS
 - $464,9003 bd3 ba-- sqft73 Elba Ave, Hopatcong Boro, NJ 07843For Sale
 MLS ID #4017368, Pietro Piccolo, Re/Max Town & Valley Ii. GSMLS
