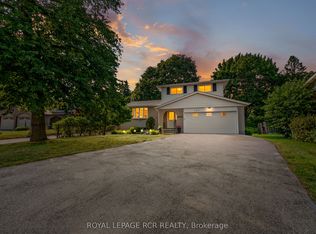
Pride of ownership and meticulous care is evident throughout. Updated kitchen by BARZOTTI, quality craftmanship with soft close cabinets and drawers. You've worked Hard now enjoy your Inviting retreat with 2 tier deck featuring wood beam Pergola with privacy blind. You will enjoy the beautiful gardens. Spacius 14'x 14'custom built shed with its own spacious concrete patio. All enclosed in private fully fenced yard with gates to back trailer into yard.Spoil Yourself, guests & your family! RARE OPPORTUNITY IN THE PRESTIGIOUS LAKESHORE NORTH NEIGHBOURHOOD in Waterloo. Bright & Spacious Beautifully Renovated home on a Huge Lot. Move-In Condition. Exceptional accessibility to get around the city. Plus excellent schools & parks. MUD ROOM shower and Laundry walkin from garage. Main floor 3rd bedroom is now aranged as in home office. Windows filled with natural light. Separate dining area with W/O to a Huge Deck.The Basement is Very Bright with large above grade Windows. It has a 4th Bedroom & a Large RecRoom with a gas fireplace. This offers flexibility as a Home Office, Guest Suite, Studio, Entertainment Area or the Perfect Multi-Generational Extended Family Living Opportunity.Close to U of W & Wilfried Laurier. The Future Waterloo Region Hospital is minutes away. Closely located to shopping, St.Jacobs Farmers Market, Uptown Waterloo, Conestoga Mall, restaurants, public transit, ION LRT, easy access Hwy 85. Minutes from Trans Canada Trail Waterloo & Laurel Creek Conservation Area. Open House Sunday 2pm - 4pm.
For sale
C$789,900
590 Fern Rd, Waterloo, ON N2V 1K6
4beds
3baths
Single Family Residence
Built in ----
9,299 Square Feet Lot
$-- Zestimate®
C$--/sqft
C$-- HOA
What's special
Updated kitchen by barzottiBeautiful gardensHuge lot
- 46 days
- 15
- 0
Zillow last checked:
Listing updated:
Listed by:
ROYAL LEPAGE SIGNATURE REALTY
Source: TRREB,MLS®#: X13700768 Originating MLS®#: Toronto Regional Real Estate Board
Originating MLS®#: Toronto Regional Real Estate BoardFacts & features
Interior
Bedrooms & bathrooms
- Bedrooms: 4
- Bathrooms: 3
Primary bedroom
- Level: Main
- Dimensions: 4.13 x 3.13
Bedroom 2
- Level: Main
- Dimensions: 2.96 x 3.47
Bedroom 3
- Level: Main
- Dimensions: 4.13 x 3.13
Bedroom 4
- Level: Basement
- Dimensions: 3.58 x 3.82
Bathroom
- Level: Basement
- Dimensions: 2.72 x 5.73
Bathroom
- Level: Main
- Dimensions: 2.79 x 2.25
Bathroom
- Level: Basement
- Dimensions: 2.45 x 1.52
Dining room
- Level: Main
- Dimensions: 2.29 x 3.53
Kitchen
- Level: Main
- Dimensions: 2.79 x 2.25
Living room
- Level: Main
- Dimensions: 4.56 x 3.53
Recreation
- Level: Basement
- Dimensions: 7.36 x 3.51
Heating
- Forced Air, Gas
Cooling
- Central Air
Appliances
- Included: Water Heater, Water Softener
Features
- Floor Drain, Guest Accommodations, In-Law Capability, Primary Bedroom - Main Floor, Storage Area Lockers, Upgraded Insulation, Water Meter
- Flooring: Carpet Free
- Basement: Development Potential,Finished,Finished with Walk-Out,Separate Entrance
- Has fireplace: Yes
- Fireplace features: Family Room, Natural Gas
Interior area
- Living area range: 1100-1500 null
Video & virtual tour
Property
Parking
- Total spaces: 3
- Parking features: Available, Front Yard Parking, Private Double, Garage Door Opener
- Has garage: Yes
Accessibility
- Accessibility features: Accessible Public Transit Nearby
Features
- Patio & porch: Deck, Patio, Porch
- Exterior features: Landscape Lighting, Landscaped, Privacy, Recreational Area, Seasonal Living
- Pool features: None
Lot
- Size: 9,299 Square Feet
- Features: Fenced Yard, Greenbelt/Conservation, Hospital, Library, Public Transit, School, Irregular Lot
Details
- Additional structures: Fence - Full, Garden Shed, Other, Shed, Storage, Workshop
- Parcel number: 222600487
- Other equipment: Sump Pump
Construction
Type & style
- Home type: SingleFamily
- Architectural style: Bungalow-Raised
- Property subtype: Single Family Residence
Materials
- Brick
- Foundation: Concrete
- Roof: Asphalt Shingle
Utilities & green energy
- Sewer: Sewer
- Water: Chlorination
Community & HOA
Community
- Security: Carbon Monoxide Detector(s), Other, Smoke Detector(s)
Location
- Region: Waterloo
Financial & listing details
- Annual tax amount: C$4,884
- Date on market: 8/21/2026
Price history
Price history is unavailable.
Public tax history
Tax history is unavailable.
Climate risks
Neighborhood: Lakeshore North
Nearby schools
GreatSchools rating
No schools nearby
We couldn't find any schools near this home.
Similar homes
- C$799,9004 bd2 ba1.1k sqft598 Black Oak Cres, Waterloo, ON N2V 1A5For Sale
 MLS ID #40861479, Sai Tirulokan, Salesperson, RE/MAX METROPOLIS REALTY. ITSO
 - C$769,9003 bd2 ba1.4k sqft363 Twinflower Cres, Waterloo, ON N2V 1X2For Sale
 Century 21 Canada
 - C$759,9004 bd2 ba-- sqft137 White Pine Cres, Waterloo, ON N2V 1B3For Sale
 MLS ID #X13571666, ROYAL LEPAGE RCR REALTY. TRREB
 - C$749,9994 bd2 ba1.4k sqft410 Lakeview Dr, Waterloo, ON N2L 4Z6For Sale
 MLS ID #40866480, Narender Sehgal, Broker of Record, HOMELIFE MAPLE LEAF REALTY LTD. ITSO
