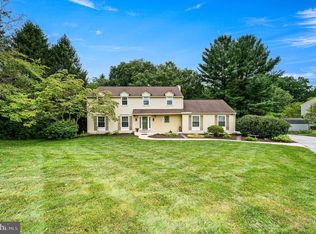
Discover the beauty of country living, where peaceful surroundings and timeless Colonial charm come together on 2.4 picturesque acres. Tucked along a quiet country road in the Avon Grove School District, this four bedroom, two and a half bathroom home offers privacy, comfort, and room to roam, surrounded by mature trees, evergreens, and open grounds. A small stream winds through a corner of the property, adding to its natural charm.
A welcoming wraparound front porch invites you to enjoy morning coffee and changing seasons. Inside, generous rooms, hardwood flooring, and abundant natural light create an inviting atmosphere. The living room features a striking floor to ceiling stone fireplace with a wood burning insert, creating a cozy gathering place on chilly evenings, while the formal dining room is ready for memorable gatherings.
The updated kitchen offers granite countertops, subway tile backsplash, GE Profile appliances, ample counter space, generous cabinet and drawer storage, and a convenient pantry closet. Wrapped in windows overlooking the backyard, the cheerful breakfast room features additional built-in cabinetry and counter space, ideal for a coffee bar, beverage center, or workstation, plus access to the rear deck.
The family room offers a cozy pellet stove and ceiling fan, with sliding glass doors opening to a spectacular sunroom that feels like a private woodland retreat! Tongue and groove pine boards wrap the walls and vaulted ceiling, while a wall of windows fills this special space with sunlight and peaceful views. It's a wonderful spot for relaxing or gathering with friends.
Upstairs, all four bedrooms are carpeted. The primary suite features a beautifully updated bathroom with a walk-in shower, frameless glass door, built-in bench, rainfall shower head, separate soaking tub, and double sink vanity. Three additional bedrooms offer flexibility for guests or a home office. The updated hall bathroom has two separate vanities, making busy mornings easier for everyone!
The finished basement adds room for fun and fitness, with built in tabletops and stools for games and gatherings, a workout area with rubber mat flooring, and flexible space for hobbies.
Outside, the fully fenced backyard, mature shade trees, and a border of approximately 25 towering pines create a park-like setting. Enjoy the expansive rear patio stretching approximately 50 feet, complete with low voltage lighting and illuminated steps, or unwind on the rear deck. A woodshed with firewood included adds a practical touch.
Car enthusiasts and hobbyists will appreciate an attached three car garage with workshop and built-ins, driveway parking for four additional vehicles, and a detached two car garage. Above the detached garage, a finished bonus area features wood plank walls, sloped ceilings, exposed beams, recessed lighting, and plank flooring. Built in cabinetry, butcher block style countertops, and a sink make it ideal for a studio, workspace, or hobbies.
Fully owned solar panels are a standout benefit, with the seller reporting that solar production covers 100% of electric and heating usage and generates SREC income. Major improvements completed in 2023 include a new roof, HVAC system, driveway, and garage doors, offering added value and peace of mind. With convenient access to Routes 41 and 1, this charming Colonial offers peaceful country living with thoughtful features inside and out.
Accepting backups
$650,000
590 Walter Rd, Cochranville, PA 19330
4beds
2,384sqft
Single Family Residence
Built in 1977
2.4 Acres Lot
$658,600 Zestimate®
$273/sqft
$-- HOA
What's special
Generous roomsWindows overlooking the backyardFully fenced backyardDetached two car garageGe profile appliancesSeparate soaking tubCheerful breakfast room
- 11 days
- 1,326
- 129
Likely to sell faster than
Zillow last checked:
Listing updated:
Listed by:
Michael McKee 610-247-9154,
Long & Foster Real Estate, Inc. 3023515000,
Listing Team: Mckee Kubasko Group, Co-Listing Team: Mckee Kubasko Group,Co-Listing Agent: Elizabeth L Mckee 610-420-1686,
Long & Foster Real Estate, Inc.
Source: Bright MLS,MLS#: PACT2137914
Facts & features
Interior
Bedrooms & bathrooms
- Bedrooms: 4
- Bathrooms: 3
- Full bathrooms: 2
- 1/2 bathrooms: 1
- Main level bathrooms: 1
Basement
- Area: 0
Heating
- Forced Air, Heat Pump, Wood Stove, Other, Wall Unit, Solar, Propane
Cooling
- Ceiling Fan(s), Central Air, Solar On Grid, Electric, Solar Photovoltaic
Appliances
- Included: Microwave, Dishwasher, Dryer, Self Cleaning Oven, Oven/Range - Electric, Refrigerator, Washer, Water Conditioner - Owned, Water Heater, Electric Water Heater, Tankless Water Heater, Solar Hot Water
- Laundry: In Basement, Lower Level
Features
- Attic, Built-in Features, Ceiling Fan(s), Chair Railings, Family Room Off Kitchen, Floor Plan - Traditional, Formal/Separate Dining Room, Primary Bath(s), Recessed Lighting, Bathroom - Stall Shower, Bathroom - Tub Shower, Upgraded Countertops, Wainscotting, Soaking Tub, Breakfast Area, Dining Area, Pantry, Dry Wall, Vaulted Ceiling(s)
- Flooring: Carpet, Ceramic Tile, Concrete, Hardwood, Laminate, Vinyl, Wood
- Doors: Sliding Glass, Storm Door(s)
- Windows: Double Hung, Window Treatments
- Basement: Full,Improved,Interior Entry,Partially Finished,Sump Pump,Water Proofing System,Windows
- Number of fireplaces: 2
- Fireplace features: Insert, Wood Burning
Interior area
- Total structure area: 2,384
- Total interior livable area: 2,384 sqft
- Finished area above ground: 2,384
- Finished area below ground: 0
Video & virtual tour
Property
Parking
- Total spaces: 11
- Parking features: Inside Entrance, Oversized, Storage, Built In, Garage Faces Front, Garage Door Opener, Driveway, Attached, Detached
- Attached garage spaces: 5
- Uncovered spaces: 6
Accessibility
- Accessibility features: None
Features
- Levels: Three
- Stories: 3
- Patio & porch: Patio, Porch, Enclosed, Wrap Around
- Exterior features: Lighting, Flood Lights, Storage
- Pool features: None
- Fencing: Vinyl
- Has view: Yes
- View description: Creek/Stream, Trees/Woods, Garden, Scenic Vista
- Has water view: Yes
- Water view: Creek/Stream
Lot
- Size: 2.4 Acres
- Features: Level, Open Lot, Front Yard, Rear Yard, SideYard(s), Stream/Creek, Rural
Details
- Additional structures: Above Grade, Below Grade, Outbuilding
- Parcel number: 5904 0006.1000
- Zoning: AG
- Special conditions: Standard
- Other equipment: None
- Horses can be raised: Yes
Construction
Type & style
- Home type: SingleFamily
- Architectural style: Colonial
- Property subtype: Single Family Residence
Materials
- Aluminum Siding, Vinyl Siding
- Foundation: Block
- Roof: Shingle,Pitched
Condition
- New construction: No
- Year built: 1977
Utilities & green energy
- Electric: 200+ Amp Service, Circuit Breakers, Photovoltaics Seller Owned
- Sewer: On Site Septic
- Water: Well
Community & HOA
Community
- Subdivision: None Available
HOA
- Has HOA: No
Location
- Region: Cochranville
- Municipality: LONDON GROVE TWP
Financial & listing details
- Price per square foot: $273/sqft
- Tax assessed value: $207,350
- Annual tax amount: $9,055
- Date on market: 10/15/2026
- Listing agreement: Exclusive Right To Sell
- Listing terms: Cash,Conventional,FHA,VA Loan
- Inclusions: Washer, Dryer, Fridge As - Is Condition (washer Leaking)
- Ownership: Fee Simple
Estimated market value
$658,600
$626,000 - $692,000
$2,825/mo
Price history
| Date | Event | Price |
|---|---|---|
| 10/23/2026 | Listed for sale | $650,000$273/sqft |
Source:  Bright MLS #PACT2137914 Report a problem | ||
| 10/20/2026 | Contingent | $650,000$273/sqft |
Source: Bright MLS #PACT2137914 Report a problem | ||
| 10/15/2026 | Listed for sale | $650,000+85.7%$273/sqft |
Source: Bright MLS #PACT2137914 Report a problem | ||
| 10/2/2018 | Sold | $350,000-5.4%$147/sqft |
Source: Public Record Report a problem | ||
| 8/20/2018 | Pending sale | $369,900$155/sqft |
Source: RE/MAX TOWN & COUNTRY #1002084516 Report a problem | ||
| 7/23/2018 | Listed for sale | $369,900+7.2%$155/sqft |
Source: RE/MAX Town & Country #1002084516 Report a problem | ||
| 6/19/2015 | Listing removed | $344,900$145/sqft |
Source: RE/MAX TOWN & COUNTRY #6528086 Report a problem | ||
| 5/16/2015 | Price change | $344,900-1.4%$145/sqft |
Source: RE/MAX TOWN & COUNTRY #6528086 Report a problem | ||
| 4/15/2015 | Pending sale | $349,900$147/sqft |
Source: RE/MAX Town & Country #6528086 Report a problem | ||
| 3/7/2015 | Listed for sale | $349,900+15.9%$147/sqft |
Source: RE/MAX TOWN & COUNTRY #6528086 Report a problem | ||
| 8/15/2007 | Sold | $302,000+59.8%$127/sqft |
Source: Public Record Report a problem | ||
| 4/11/2001 | Sold | $189,000$79/sqft |
Source: Public Record Report a problem | ||
Public tax history
| Year | Property taxes | Tax assessment |
|---|---|---|
| 2026 | $8,795 +2.5% | $207,350 |
| 2025 | $8,577 +1.5% | $207,350 |
| 2024 | $8,450 +10% | $207,350 +10% |
| 2023 | $7,683 +2.1% | $188,540 |
| 2022 | $7,523 +1.5% | $188,540 |
| 2021 | $7,414 +247.1% | $188,540 |
| 2020 | $2,136 -68.8% | $188,540 |
| 2019 | $6,846 +2.6% | $188,540 |
| 2018 | $6,672 +9900.4% | $188,540 |
| 2017 | $67 -98.7% | $188,540 +5.2% |
| 2016 | $5,063 | $179,240 |
| 2015 | $5,063 | $179,240 |
| 2014 | $5,063 | $179,240 |
| 2013 | -- | $179,240 |
| 2012 | -- | $179,240 |
| 2011 | -- | $179,240 |
| 2010 | -- | $179,240 |
| 2009 | -- | $179,240 |
| 2008 | -- | $179,240 |
| 2007 | -- | $179,240 |
| 2006 | -- | $179,240 |
| 2005 | -- | $179,240 |
| 2004 | -- | $179,240 |
| 2003 | -- | $179,240 |
| 2000 | -- | $179,240 |
Find assessor info on the county website
Monthly payment
Est. payment
Payment breakdown
Explore the cost of this home by adjusting the details. Changes won't be saved.Climate risks
Neighborhood: 19330
Nearby schools
Schools provided by the listing agent
- Elementary: Penn London
- Middle: Fred S. Engle
- High: Avon Grove
- District: Avon Grove
Source: Bright MLS. This data may not be complete. We recommend contacting the local school district to confirm school assignments for this home.
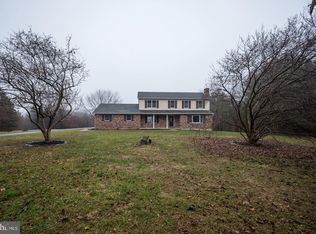
Similar homes
- $624,9003 bd2 ba2.2k sqft655 W Glenrose Rd, Coatesville, PA 19320For Sale
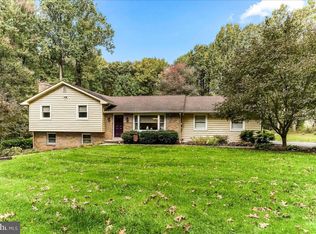
 MLS ID #PACT2138042, Evan Pirrung, Beiler-Campbell Realtors-Kennett Square. Bright MLS
- $699,9004 bd3 ba2.9k sqft225 Woodview Rd, West Grove, PA 19390For Sale
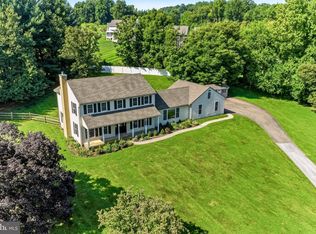 MLS ID #PACT2134136, Catherine Menold, Compass Pennsylvania LLC. Bright MLS
- $425,0004 bd2 ba1.6k sqft14 Woodview Rd, West Grove, PA 19390For Sale
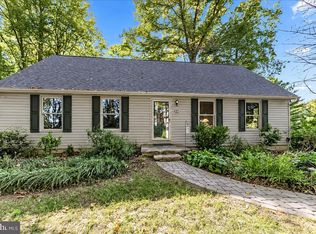 MLS ID #PACT2137864, Elin Green, Beiler-Campbell Realtors-Avondale. Bright MLS
- $650,0005 bd5 ba3.2k sqft105 Scotts Glen Rd, Lincoln University, PA 19352For Sale
 MLS ID #PACT2133004, Mr. Matthew Fetick, EXP Realty, LLC. Bright MLS
- $675,0003 bd2 ba1.9k sqft227 Parsons Rd, Landenberg, PA 19350For SaleMLS ID #PACT2136930, Jim Englert Jr, Coldwell Banker Realty. Bright MLS
- $600,0003 bd2 ba2.2k sqft79 E Highland Rd, Parkesburg, PA 19365For SaleMLS ID #PACT2134972, Jen Leonard, Long & Foster Real Estate, Inc.. Bright MLS
- $600,0004 bd3 ba2.8k sqft8 Covewood Way, Coatesville, PA 19320For SaleMLS ID #PACT2138218, Joe Bonner, BHHS Fox & Roach-Haverford. Bright MLS
- $789,9995 bd5 ba3.5k sqft31 Whitetail Dr, Chadds Ford, PA 19317For SaleMLS ID #PACT2138302, Christina Lanni, BEX Home Services. Bright MLS
- $650,0004 bd3 ba2.9k sqft8 Long Dr, Downingtown, PA 19335For SaleMLS ID #PACT2127684, Tom Toole III, RE/MAX Main Line - West Chester. Bright MLS
- $615,0004 bd2 ba2.6k sqft227 Green Ln, Quarryville, PA 17566For SaleMLS ID #PALA2095466, Dustin Kreider, Berkshire Hathaway HomeServices Homesale Realty. Bright MLS
- $655,0004 bd3 ba2.5k sqftNone Available, Hockessin, DE 19707For SaleMLS ID #DENC2111368, Pat Moran, Patterson-Schwartz-Brandywine. Bright MLS
- $639,9004 bd3 ba2.1k sqft829 Frank Rd, West Chester, PA 19380For SaleMLS ID #PACT2134184, Pat Harvey, RE/MAX Town & Country. Bright MLS
- $469,0003 bd3 ba2.1k sqft408 Wrigley Blvd, Cochranville, PA 19330For SaleMLS ID #PACT2137172, Cj Stein, Keller Williams Real Estate -Exton. Bright MLS
- $525,0004 bd3 ba2.8k sqft101 White Doe Dr, Lincoln University, PA 19352For SaleMLS ID #PACT2136776, Teresa Foster, VRA Realty. Bright MLS
- $874,9004 bd3 ba3k sqft219 Marlboro Rd, Kennett Square, PA 19348For SaleMLS ID #PACT2138186, Joe Carter, BHHS Fox & Roach-Center City Walnut. Bright MLS
- $479,9003 bd3 ba1.8k sqft110 Lloyd Ave, Downingtown, PA 19335For SaleMLS ID #PACT2138118, Karen Boyd, Long & Foster Real Estate, Inc.. Bright MLS
- $525,0004 bd3 ba2.2k sqft311 Heron Dr, Lincoln University, PA 19352For SaleMLS ID #PACT2136290, Chris Myatt, Redfin Corporation. Bright MLS
- $579,9004 bd4 ba2k sqft893 Old Forge Rd, Oxford, PA 19363For SaleMLS ID #PACT2121302, Michael McKee, Long & Foster Real Estate, Inc.. Bright MLS
- $899,9004 bd3 ba2.9k sqft786 Wickerton Rd, West Grove, PA 19390For SaleMLS ID #PACT2132174, Jerry Strusowski, BHHS Fox & Roach-Kennett Sq. Bright MLS
- $639,0005 bd6 ba3k sqft1299 Lone Eagle Rd, Coatesville, PA 19320For SaleMLS ID #PACT2134186, Michael Risser, Tesla Realty Group, LLC. Bright MLS
