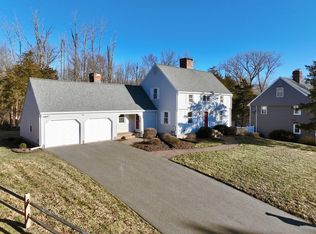
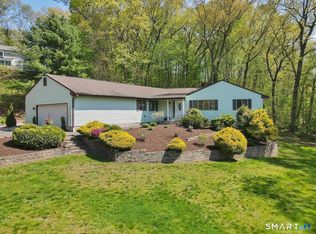
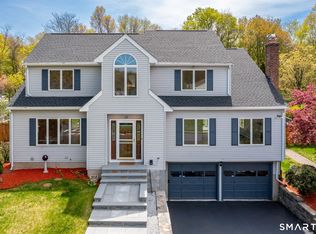
Welcome home to this inviting 10 room Colonial set on a quiet Pyquag Village cul-de-sac. From the moment you step inside, the home feels warm and welcoming with sun filled rooms, hardwood floors, and the charm of three fireplaces. The first floor offers the kind of spaces that make everyday living easy and comfortable: a bright living room, a natural light filled dining room, and a spacious kitchen with solid wood cabinetry, granite counters, and room to gather. The cozy family room, complete with a woodburning stove and sliders to the patio, is perfect for relaxed evenings and weekend mornings. Upstairs, five generous bedrooms provide space for everyone, including a serene primary suite with a remodeled bath, dressing area, and walk-in closet. The lower level adds even more flexibility with a fireplace and open layout ideal for a playroom, gym, or second family room. Outside, multiple patios and a large backyard create a wonderful setting for outdoor living. Whether you're hosting friends, enjoying a quiet morning coffee, or gathering around the fire pit, this yard is made for connection and relaxation. With central air, central vac, first floor laundry, an oversized 3 car garage, and a location close to Highcrest School, Kycia Farm, and the 1860 Reservoir, this is a home where memories are made. Additional highlights: * Irrigation system * Thermopane windows * Solid 6panel doors * Walkable neighborhood with mature trees * Lower level office/hobby/workout potential * Sunny and shaded patio options * Expansive lawn for play, gardening, or gatherings The adjacent lot that is for sale is not for sale by owners of this home.
Under contract
$640,000
72 Old Post Road, Wethersfield, CT 06109
5beds
3,060sqft
Est.: Get pre-qualified
Single Family Residence
Built in 1969
0.72 Acres Lot
$-- Zestimate®
$209/sqft
$-- HOA
What's special
- 15 days |
- 1,583 |
- 85 |
Likely to sell faster than
Zillow last checked:
Listing updated:
Listed by:
Barrett Daly Team at Berkshire Hathaway HomeServices New England Properties,
Corrie Brindamour (860)227-4347,
Berkshire Hathaway NE Prop. 860-633-3674
Source: Smart MLS,MLS#: 24173104
Facts & features
Interior
Bedrooms & bathrooms
- Bedrooms: 5
- Bathrooms: 3
- Full bathrooms: 2
- 1/2 bathrooms: 1
Rooms
- Room types: Laundry
Primary bedroom
- Features: Bedroom Suite, Ceiling Fan(s), Full Bath, Stall Shower, Walk-In Closet(s), Tile Floor
- Level: Upper
- Area: 266 Square Feet
- Dimensions: 14 x 19
Bedroom
- Features: Hardwood Floor
- Level: Upper
- Area: 130 Square Feet
- Dimensions: 13 x 10
Bedroom
- Features: Hardwood Floor
- Level: Upper
- Area: 180 Square Feet
- Dimensions: 15 x 12
Bedroom
- Features: Hardwood Floor
- Level: Upper
- Area: 130 Square Feet
- Dimensions: 13 x 10
Bedroom
- Features: Hardwood Floor
- Level: Upper
- Area: 196 Square Feet
- Dimensions: 14 x 14
Dining room
- Features: Hardwood Floor
- Level: Main
- Area: 192 Square Feet
- Dimensions: 12 x 16
Family room
- Features: Bay/Bow Window, Ceiling Fan(s), Fireplace, Sliders, Wall/Wall Carpet
- Level: Main
- Area: 300 Square Feet
- Dimensions: 15 x 20
Kitchen
- Features: Bay/Bow Window, Granite Counters, Eating Space, Kitchen Island, Pantry, Tile Floor
- Level: Main
- Area: 247 Square Feet
- Dimensions: 19 x 13
Living room
- Features: Fireplace, Hardwood Floor
- Level: Main
- Area: 238 Square Feet
- Dimensions: 17 x 14
Office
- Features: French Doors, Hardwood Floor
- Level: Main
- Area: 126 Square Feet
- Dimensions: 9 x 14
Heating
- Forced Air, Natural Gas
Cooling
- Attic Fan, Ceiling Fan(s), Central Air
Appliances
- Included: Dryer, Washer, Dishwasher, Disposal, Ice Maker, Range Hood, Trash Compactor, Gas Water Heater, Water Heater
- Laundry: Main Level
Features
- Wired for Data, Central Vacuum, Entrance Foyer, Smart Thermostat
- Doors: Storm Door(s), French Doors
- Windows: Thermopane Windows
- Basement: Full,Partially Finished
- Attic: Storage,Pull Down Stairs
- Number of fireplaces: 3
Interior area
- Total structure area: 3,060
- Total interior livable area: 3,060 sqft
- Finished area above ground: 3,060
Video & virtual tour
Property
Parking
- Total spaces: 3
- Parking features: Attached, Garage Door Opener
- Attached garage spaces: 3
Features
- Patio & porch: Patio
- Exterior features: Rain Gutters, Stone Wall, Underground Sprinkler
Lot
- Size: 0.72 Acres
- Features: Cul-De-Sac
Details
- Additional structures: Shed(s)
- Parcel number: 767820
- Zoning: AAOS
Construction
Type & style
- Home type: SingleFamily
- Architectural style: Colonial
- Property subtype: Single Family Residence
Materials
- Vinyl Siding
- Foundation: Concrete Perimeter
- Roof: Asphalt
Condition
- New construction: No
- Year built: 1969
Utilities & green energy
- Sewer: Public Sewer
- Water: Public
Green energy
- Energy efficient items: Doors, Windows
Community & HOA
Community
- Features: Basketball Court, Golf, Putting Green, Shopping/Mall, Tennis Court(s)
- Subdivision: Pyquag Village
HOA
- Has HOA: No
Location
- Region: Wethersfield
Financial & listing details
- Price per square foot: $209/sqft
- Tax assessed value: $313,080
- Annual tax amount: $12,699
- Date on market: 5/12/2026
Estimated market value
Not available
Estimated sales range
Not available
Not available
Price history
| Date | Event | Price |
|---|---|---|
| 5/21/2026 | Pending sale | $640,000$209/sqft |
Source:  Smart MLS #24173104 Report a problem Smart MLS #24173104 Report a problem | ||
| 5/15/2026 | Listed for sale | $640,000+12.3%$209/sqft |
Source: Smart MLS #24173104 Report a problem | ||
| 10/24/2022 | Sold | $570,000-0.9%$186/sqft |
Source: Smart MLS #170502877 Report a problem | ||
| 10/17/2022 | Contingent | $574,900$188/sqft |
Source: Smart MLS #170502877 Report a problem | ||
| 8/25/2022 | Price change | $574,900-3.4%$188/sqft |
Source: Smart MLS #170502877 Report a problem | ||
| 6/23/2022 | Listed for sale | $595,000$194/sqft |
Source: Smart MLS #170502877 Report a problem | ||
Public tax history
| Year | Property taxes | Tax assessment |
|---|---|---|
| 2025 | $12,905 +6.1% | $407,730 +44.8% |
| 2024 | $12,168 +3.5% | $281,530 |
| 2023 | $11,762 +1.8% | $281,530 +0.1% |
| 2022 | $11,551 +1% | $281,180 |
| 2021 | $11,436 0% | $281,180 |
| 2020 | $11,441 -0.1% | $281,180 |
| 2019 | $11,455 +1.9% | $281,180 +2% |
| 2018 | $11,243 +2.5% | $275,700 |
| 2017 | $10,965 +3.2% | $275,700 |
| 2016 | $10,625 +0.9% | $275,700 |
| 2015 | $10,529 +3.9% | $275,700 |
| 2014 | $10,129 +2.9% | $275,700 -6.3% |
| 2013 | $9,844 +2.7% | $294,200 |
| 2012 | $9,585 +3.7% | $294,200 |
| 2011 | $9,244 +2.5% | $294,200 |
| 2010 | $9,020 -0.1% | $294,200 |
| 2009 | $9,026 +2.5% | $294,200 +16% |
| 2008 | $8,802 +5.4% | $253,600 |
| 2007 | $8,354 | $253,600 |
Find assessor info on the county website
Monthly payment
Est. payment$--/mo
Payment breakdown
Explore the cost of this home by adjusting the details. Changes won't be saved.
All calculations are estimates and provided by Zillow, Inc. for informational purposes only. Actual amounts may vary.
HOA fees may include property taxes on listings classified as Co-Ops. Contact the listing agent and/or owner for fee details.
Mortgage interest rates are dependent on a number of factors, including credit score, down payment, and repayment length. Interest rate data provided by Zillow Group Marketplace, Inc. as of 1/1/1970 from various mortgage lenders with which we have lead or other similar arrangements; the Estimated Payment is an average of those rates.
See how much you could borrow to make a competitive offer.
Climate risks
Neighborhood: 06109
Nearby schools
GreatSchools rating
- 7/10Highcrest SchoolGrades: PK-6Distance: 0.2 mi
- 6/10Silas Deane Middle SchoolGrades: 7-8Distance: 2.6 mi
- 7/10Wethersfield High SchoolGrades: 9-12Distance: 2.2 mi
Schools provided by the listing agent
- Elementary: Highcrest
- Middle: Silas Deane
- High: Wethersfield
Source: Smart MLS. This data may not be complete. We recommend contacting the local school district to confirm school assignments for this home.
A local agent can set up tours, give advice and negotiate with sellers.
A local lender can help you make sure your offer is ready when you are.

- Connecticut
- Hartford County
- Wethersfield
- 06109
- 72 Old Post Road
Nearby cities
Nearby zip codes
Other Wethersfield Topics
