Welcome to 276 West Point Terrace, a truly turnkey ranch offering four bedrooms, three full bathrooms, and approximately 2,157 square feet of finished living space. The 1,257-square-foot main level features a bright, inviting layout with fresh finishes and a clean, modern feel throughout. Designed for comfortable one-level living, the home also offers the flexibility today's buyers are looking for. The heated, finished lower level adds approximately 900 square feet of valuable living space ideal for a family room, home office, guest area, gym, or recreation room. With four bedrooms and three full bathrooms, the layout can comfortably accommodate a variety of lifestyles. Every detail has been thoughtfully completed, allowing the next owner to move right in and enjoy the home from day one. Conveniently located within walking distance of Conard High School and Rockledge Golf Club, this polished West Hartford home offers space, versatility, convenience, and true turnkey living.
For sale
$599,900
276 Westpoint Terrace, West Hartford, CT 06107
4beds
2,157sqft
Single Family Residence
Built in 1950
0.32 Acres Lot
$-- Zestimate®
$278/sqft
$-- HOA
What's special
- 1 day |
- 597 |
- 53 |
Zillow last checked:
Listing updated:
Listed by:
Reza Abbassi (860)874-5466,
New Door Realty 860-874-5466
Source: Smart MLS,MLS#: 24200988
Facts & features
Interior
Bedrooms & bathrooms
- Bedrooms: 4
- Bathrooms: 3
- Full bathrooms: 3
Primary bedroom
- Features: Full Bath, Hardwood Floor
- Level: Main
Bedroom
- Level: Main
Bedroom
- Level: Main
Bedroom
- Level: Lower
Living room
- Features: Fireplace, Hardwood Floor
- Level: Main
Heating
- Forced Air, Natural Gas
Cooling
- Central Air
Appliances
- Included: Oven/Range, Microwave, Refrigerator, Dishwasher, Disposal, Gas Water Heater, Water Heater
- Laundry: Main Level
Features
- Basement: Full,Finished
- Attic: Pull Down Stairs
- Number of fireplaces: 2
Interior area
- Total structure area: 2,157
- Total interior livable area: 2,157 sqft
- Finished area above ground: 1,257
- Finished area below ground: 900
Property
Parking
- Total spaces: 1
- Parking features: Attached
- Attached garage spaces: 1
Lot
- Size: 0.32 Acres
- Features: Few Trees, Level
Details
- Parcel number: 1911425
- Zoning: R-6
Construction
Type & style
- Home type: SingleFamily
- Architectural style: Ranch
- Property subtype: Single Family Residence
Materials
- Vinyl Siding
- Foundation: Concrete Perimeter
- Roof: Asphalt
Condition
- New construction: No
- Year built: 1950
Utilities & green energy
- Sewer: Public Sewer
- Water: Public
Community & HOA
HOA
- Has HOA: No
Location
- Region: West Hartford
Financial & listing details
- Price per square foot: $278/sqft
- Tax assessed value: $173,530
- Annual tax amount: $7,771
- Date on market: 8/21/2026
Estimated market value
Not available
Estimated sales range
Not available
$3,226/mo
Price history
| Date | Event | Price |
|---|---|---|
| 8/22/2026 | Listed for sale | $599,900+33.3%$278/sqft |
Source:  Smart MLS #24200988 Report a problem Smart MLS #24200988 Report a problem | ||
| 5/6/2026 | Sold | $450,000+12.5%$209/sqft |
Source: Smart MLS #24163238 Report a problem | ||
| 5/6/2026 | Pending sale | $399,900$185/sqft |
Source: Smart MLS #24163238 Report a problem | ||
| 4/7/2026 | Listed for sale | $399,900$185/sqft |
Source: Smart MLS #24163238 Report a problem | ||
Public tax history
| Year | Property taxes | Tax assessment |
|---|---|---|
| 2025 | $7,771 +5.7% | $173,530 |
| 2024 | $7,349 +3.5% | $173,530 |
| 2023 | $7,101 +0.6% | $173,530 |
| 2022 | $7,059 +8.5% | $173,530 +13.1% |
| 2021 | $6,506 +6.5% | $153,370 +4.9% |
| 2020 | $6,109 | $146,160 |
| 2019 | $6,109 +1.9% | $146,160 |
| 2018 | $5,993 -0.1% | $146,160 |
| 2017 | $5,998 +7.5% | $146,160 +0.3% |
| 2015 | $5,581 +2.5% | $145,670 |
| 2014 | $5,444 +3% | $145,670 |
| 2013 | $5,288 +1.5% | $145,670 |
| 2012 | $5,208 -17.5% | $145,670 -9% |
| 2011 | $6,310 +2.8% | $160,000 |
| 2010 | $6,141 +2.2% | $160,000 |
| 2009 | $6,006 +1.2% | $160,000 |
| 2008 | $5,934 +31% | $160,000 +36.5% |
| 2007 | $4,529 +21.6% | $117,238 +25% |
| 2006 | $3,723 -9.9% | $93,790 |
| 2005 | $4,133 +4.6% | $93,790 |
| 2004 | $3,950 +11.8% | $93,790 0% |
| 2003 | $3,532 +5.5% | $93,800 +0% |
| 2001 | $3,347 -1.2% | $93,790 -16.8% |
| 1998 | $3,387 | $112,700 |
Find assessor info on the county website
Monthly payment
Est. payment
Payment breakdown
Explore the cost of this home by adjusting the details. Changes won't be saved.Climate risks
Neighborhood: 06107
Nearby schools
GreatSchools rating
- 9/10Webster Hill SchoolGrades: PK-5Distance: 0.9 mi
- 7/10Sedgwick Middle SchoolGrades: 6-8Distance: 1.2 mi
- 9/10Conard High SchoolGrades: 9-12Distance: 0.2 mi
Schools provided by the listing agent
- Elementary: Webster Hill
- Middle: Sedgwick
- High: Conard
Source: Smart MLS. This data may not be complete. We recommend contacting the local school district to confirm school assignments for this home.
- $477,7003 bd2 ba1.9k sqft270 W Point Ter, West Hartford, CT 06107Off Market
- $575,0003 bd3 ba2.4k sqft288 Westpoint Ter, West Hartford, CT 06107Sold
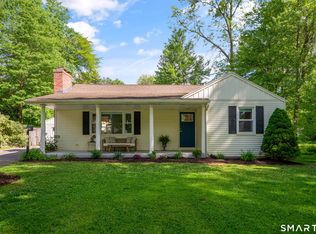
- $443,2003 bd2 ba1.7k sqft277 Westpoint Ter, West Hartford, CT 06107Off Market
- $442,0002 bd2 ba1.3k sqft273 Westpoint Ter, West Hartford, CT 06107Off Market
- $350,0002 bd1 ba960 sqft281 W Point Ter, West Hartford, CT 06107Sold
- $627,0004 bd2 ba2.5k sqft267 Westpoint Ter, West Hartford, CT 06107Off Market
- $390,7003 bd1 ba1.3k sqft23 Miles Standish Dr, West Hartford, CT 06107Off Market
- $288,0002 bd2 ba1.1k sqft27 Miles Standish Dr, West Hartford, CT 06107Sold
A local agent can set up tours, give advice and negotiate with sellers.
Similar homes
- $485,0004 bd2 ba1.8k sqft26 Fernbel Lane, West Hartford, CT 06107For Sale
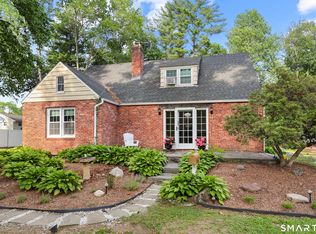
 MLS ID #24200367, Suzanne W. Walsh, William Raveis Real Estate. Smart MLS
 - $549,0003 bd2 ba2k sqft64 Meadowbrook Road, West Hartford, CT 06107For Sale
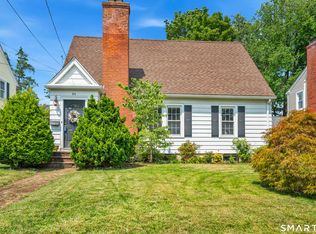 MLS ID #24195222, Amy Keena, William Raveis Real Estate. Smart MLS
 - $550,0004 bd4 ba2.6k sqft54 Ferncliff Drive, West Hartford, CT 06117For Sale
 MLS ID #24199450, Paula Fahy Ostop, William Raveis Real Estate. Smart MLS
 - $599,0005 bd4 ba2.8k sqft90 Stony Corners Circle, Avon, CT 06001For Sale
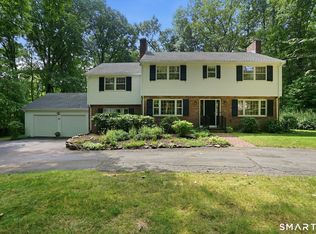 MLS ID #24198918, Maura K. Hammick, Coldwell Banker Realty. Smart MLS
 - $550,0004 bd3 ba2.1k sqft44 West District Road, Farmington, CT 06085For SaleMLS ID #24194964, Nichole Morrell, KW Legacy Partners. Smart MLS
- $495,0004 bd2 ba2.1k sqft2425 Albany Avenue, West Hartford, CT 06117For SaleMLS ID #24192627, Bonnie Collins, William Raveis Real Estate. Smart MLS
- $380,0003 bd2 ba1.7k sqft432 South Main Street, West Hartford, CT 06110For SaleMLS ID #24198621, Jia Wu, JJ HOMES REAL ESTATE, LLC. Smart MLS
- $575,0004 bd4 ba2.7k sqft101 Collier Road, Wethersfield, CT 06109For SaleMLS ID #24175203, Mirella L. D'Antonio, William Raveis Real Estate. Smart MLS
- $615,0004 bd3 ba1.9k sqft85 Oakcliff Road, Middletown, CT 06457For SaleMLS ID #24198723, Carissa Mastriano, GRL & Realtors, LLC. Smart MLS
- $549,9004 bd2 ba2.1k sqft220 Arch Road, Avon, CT 06001For SaleMLS ID #24187411, Dave P. Olson, eXp Realty. Smart MLS
- $599,9004 bd3 ba2.2k sqft285 Long Hill Drive, Glastonbury, CT 06033For SaleMLS ID #24190052, Yola Feery, Berkshire Hathaway NE Prop.. Smart MLS
- $399,9003 bd2 ba1.4k sqft52 Greenhouse Boulevard, West Hartford, CT 06110For SaleMLS ID #24198732, Susan M. Wiley, Berkshire Hathaway NE Prop.. Smart MLS
- $649,0003 bd3 ba2.2k sqft8 Beacon Heath, Farmington, CT 06032For SaleMLS ID #24180648, Jennifer Kamens, Berkshire Hathaway NE Prop.. Smart MLS
- $599,9003 bd3 ba2.1k sqft136 Heritage Drive, Glastonbury, CT 06033For SaleMLS ID #24195120, Amy P. Rio, Better Homes and Gardens Real Estate Executive Real Estate. Smart MLS
- $568,0004 bd3 ba2.2k sqft341 Kennedy Road, Manchester, CT 06042For SaleMLS ID #24197973, Alanna Burwell, Hudson Home Services LLC. Smart MLS
- $480,0004 bd2 ba1.8k sqft44 Climax Road, Simsbury, CT 06070For SaleMLS ID #24197334, Peter Nowak, Ryze Realty Group LLC. Smart MLS
- $599,9003 bd3 ba2.7k sqft11 Ice Pond Road, Granby, CT 06035For SaleMLS ID #24198059, TK Krumm, Berkshire Hathaway NE Prop.. Smart MLS
- $600,0004 bd3 ba2.6k sqft7 Banbury Road, Simsbury, CT 06092For SaleMLS ID #24177271, Jessica Boswell, LPT Realty. Smart MLS
- $449,9003 bd3 ba2.1k sqft22 Terry Plains Road, Bloomfield, CT 06002For SaleMLS ID #24199920, Mark J. Merin, Berkshire Hathaway NE Prop.. Smart MLS
- $545,0004 bd3 ba2.4k sqft12 Indian Hill Drive, Granby, CT 06035For SaleMLS ID #24199117, Anna Sogliuzzo, Berkshire Hathaway NE Prop.. Smart MLS
