Beautifully remodeled 7-bedroom, 5-bath home offering approximately 4,700 sq. ft. of living space. This spacious property features refinished hardwood floors, new windows, countertops, appliances, chandeliers and designer lighting. Updated bathrooms include LED mirrors and custom glass shower doors. The primary suite offers a Jacuzzi tub and smart bidet toilet. Enjoy brand-new central air units, three new garage doors, a new patio, deck and spacious backyard. Separate in-law apartment with a large family room, private exterior entrance, garage access, and direct access to the deck and backyard. Truly move-in ready with exceptional space and versatility! Professional photos will be uploaded Thursday 8/13/2026
For sale
$829,000
96 Depot Street, East Windsor, CT 06016
7beds
7,218sqft
Single Family Residence
Built in 1949
0.63 Acres Lot
$804,800 Zestimate®
$115/sqft
$-- HOA
What's special
Separate in-law apartmentPrivate exterior entranceBrand-new central air unitsCustom glass shower doorsThree new garage doorsLarge family roomUpdated bathrooms
- 2 days |
- 322 |
- 12 |
Zillow last checked:
Listing updated:
Listed by:
Freddy Carrero (475)777-0551,
RE/MAX RISE 203-806-1435,
Aimee DeLeon 203-233-1662,
RE/MAX RISE
Source: Smart MLS,MLS#: 24197816
Facts & features
Interior
Bedrooms & bathrooms
- Bedrooms: 7
- Bathrooms: 5
- Full bathrooms: 4
- 1/2 bathrooms: 1
Primary bedroom
- Level: Upper
Bedroom
- Level: Upper
Bedroom
- Level: Upper
Bedroom
- Level: Upper
Bedroom
- Level: Main
Bedroom
- Level: Lower
Bedroom
- Level: Main
Dining room
- Level: Main
Living room
- Level: Main
Heating
- Gas on Gas
Cooling
- Ceiling Fan(s), Central Air
Appliances
- Included: Electric Cooktop, Electric Range, Convection Range, Oven/Range, Oven, Microwave, Range Hood, Refrigerator, Dishwasher, Washer, Dryer, Water Heater
Features
- In-Law Floorplan
- Windows: Thermopane Windows
- Basement: Full
- Attic: Access Via Hatch
- Number of fireplaces: 1
Interior area
- Total structure area: 7,218
- Total interior livable area: 7,218 sqft
- Finished area above ground: 4,678
- Finished area below ground: 2,540
Property
Lot
- Size: 0.63 Acres
- Features: Level
Details
- Parcel number: 523099
- Zoning: R-2
Construction
Type & style
- Home type: SingleFamily
- Architectural style: Colonial
- Property subtype: Single Family Residence
Materials
- Vinyl Siding
- Foundation: Concrete Perimeter
- Roof: Fiberglass
Condition
- New construction: No
- Year built: 1949
Details
- Warranty included: Yes
Utilities & green energy
- Sewer: Public Sewer
- Water: Public
Green energy
- Energy efficient items: Windows
Community & HOA
Community
- Subdivision: Broad Brook
HOA
- Has HOA: No
Location
- Region: Broad Brook
Financial & listing details
- Price per square foot: $115/sqft
- Tax assessed value: $290,040
- Annual tax amount: $7,727
- Date on market: 8/13/2026
Estimated market value
$804,800
$765,000 - $845,000
$5,057/mo
Price history
| Date | Event | Price |
|---|---|---|
| 8/13/2026 | Listed for sale | $829,000+76.4%$115/sqft |
Source:  Smart MLS #24197816 Report a problem Smart MLS #24197816 Report a problem | ||
| 11/20/2025 | Sold | $470,000-39.4%$65/sqft |
Source: Public Record Report a problem | ||
| 5/1/2025 | Listing removed | $775,000$107/sqft |
Source: MLS PIN #73142033 Report a problem | ||
| 7/31/2024 | Price change | $775,000-1.3%$107/sqft |
Source: MLS PIN #73142033 Report a problem | ||
| 5/19/2024 | Price change | $785,000-0.6%$109/sqft |
Source: MLS PIN #73142033 Report a problem | ||
| 4/8/2024 | Price change | $790,000+33.9%$109/sqft |
Source: MLS PIN #73142033 Report a problem | ||
| 10/11/2023 | Price change | $590,000+7.3%$82/sqft |
Source: MLS PIN #73142033 Report a problem | ||
| 9/6/2023 | Price change | $550,000-34.4%$76/sqft |
Source: MLS PIN #73142033 Report a problem | ||
| 8/23/2023 | Price change | $839,000-1.2%$116/sqft |
Source: MLS PIN #73142033 Report a problem | ||
| 8/14/2023 | Price change | $849,000-0.1%$118/sqft |
Source: MLS PIN #73142033 Report a problem | ||
| 7/28/2023 | Listed for sale | $850,000+123.7%$118/sqft |
Source: MLS PIN #73142033 Report a problem | ||
| 3/13/2023 | Sold | $380,000-55.3%$53/sqft |
Source: Public Record Report a problem | ||
| 8/1/2022 | Listing removed | -- |
Source: Smart MLS #170468057 Report a problem | ||
| 2/24/2022 | Listed for sale | $849,900+41.7%$118/sqft |
Source: Smart MLS #170468057 Report a problem | ||
| 4/20/2020 | Listing removed | -- |
Source: Auction.com Report a problem | ||
| 4/2/2020 | Listed for sale | -- |
Source: Auction.com Report a problem | ||
| 4/5/2016 | Listing removed | $599,900$83/sqft |
Source: Berkshire Hathaway HomeServices New England Properties #G10016098 Report a problem | ||
| 11/5/2015 | Price change | $599,900-7.7%$83/sqft |
Source: Berkshire Hathaway HomeServices New England Properties #G10016098 Report a problem | ||
| 1/18/2015 | Listed for sale | $649,900$90/sqft |
Source: BHHS New England Properties #G10016098 Report a problem | ||
Public tax history
| Year | Property taxes | Tax assessment |
|---|---|---|
| 2025 | $7,650 -27.2% | $288,780 -32.5% |
| 2024 | $10,506 +20.1% | $427,770 +67.6% |
| 2023 | $8,751 -0.3% | $255,290 |
| 2022 | $8,777 -0.4% | $255,290 |
| 2021 | $8,808 -0.6% | $255,290 |
| 2020 | $8,864 +1.4% | $255,290 |
| 2019 | $8,744 +1% | $255,290 |
| 2018 | $8,654 -3.5% | $255,290 -6.7% |
| 2017 | $8,968 +8.1% | $273,650 |
| 2015 | $8,294 +1.3% | $273,650 -0.5% |
| 2014 | $8,187 +3.7% | $274,900 +3.6% |
| 2013 | $7,898 -34% | $265,220 -45.2% |
| 2012 | $11,974 +1.8% | $484,170 +0.3% |
| 2011 | $11,767 +1.6% | $482,640 |
| 2010 | $11,583 +10.4% | $482,640 |
| 2009 | $10,493 +33.1% | $482,640 +70.8% |
| 2008 | $7,886 | $282,540 |
| 2007 | $7,886 +0.4% | $282,540 |
| 2006 | $7,857 +3% | $282,540 0% |
| 2005 | $7,630 +3.1% | $282,600 |
| 2004 | $7,401 +5.2% | $282,600 -0.8% |
| 2003 | $7,037 +168.8% | $284,900 +207.7% |
| 2001 | $2,618 | $92,600 +3.3% |
| 1997 | -- | $89,620 |
Find assessor info on the county website
Monthly payment
Est. payment
Payment breakdown
Explore the cost of this home by adjusting the details. Changes won't be saved.Climate risks
Neighborhood: 06016
Nearby schools
GreatSchools rating
- 6/10East Windsor Middle SchoolGrades: 5-8Distance: 0.7 mi
- 2/10East Windsor High SchoolGrades: 9-12Distance: 4.1 mi
- 5/10Broad Brook Elementary SchoolGrades: PK-4Distance: 0.8 mi
- $374,4004 bd3 ba1.6k sqft2 Skinner Rd, Broad Brook, CT 06016Off Market
- $363,6003 bd1 ba1.3k sqft4 Skinner Rd, Broad Brook, CT 06016Off Market
- $307,2003 bd1 ba1k sqft6 Skinner Rd, Broad Brook, CT 06016Off Market
- $420,2002 bd2 ba1.6k sqft2 Acorn Way, Wethersfield, CT 06109Off Market
- $528,5003 bd2 ba1.9k sqft1 Farms Rd, Broad Brook, CT 06016Off Market
- $324,1003 bd1 ba1.3k sqft8 Skinner Rd, Broad Brook, CT 06016Off Market
- $354,8003 bd1 ba1.4k sqft10 Skinner Rd, Broad Brook, CT 06016Off Market
- $414,7003 bd1 ba1.8k sqft90 Depot St, Broad Brook, CT 06016Off Market
A local agent can set up tours, give advice and negotiate with sellers.
Similar homes
- $485,0005 bd4 ba3.9k sqft25 Plantation Road, East Windsor, CT 06016For Sale
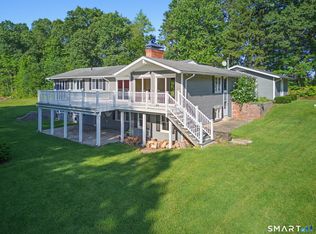
 MLS ID #24178472, Amber L. Alcazar, Coldwell Banker Realty. Smart MLS
 - $750,0004 bd4 ba7.7k sqft7 Riverview Street, Enfield, CT 06082For Sale
 MLS ID #24175522, Thomas J. Foy, Keller Williams Realty-Longmdw. Smart MLS
 - $888,0004 bd5 ba4.6k sqft216 Wells Road, East Windsor, CT 06088For Sale
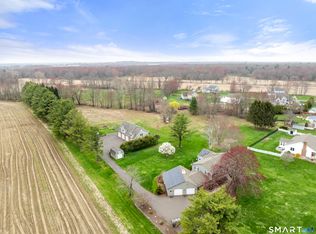 MLS ID #24167477, Vickie N. Allen, Coldwell Banker Realty. Smart MLS
 - $920,0005 bd4 ba4.3k sqft32 Pease Farm Road, Ellington, CT 06029For Sale
 MLS ID #24183975, Theodore Branon, Better Homes and Gardens Real Estate Executive Real Estate. Smart MLS
 - $790,0006 bd6 ba5.8k sqft856 Prospect Avenue, Hartford, CT 06105For SaleMLS ID #24197135, Austin C. Miglin, Realty Negotiations LLC. Smart MLS
- $874,9004 bd4 ba3.9k sqft93 Jonquil Ln, Longmeadow, MA 01106For SaleMLS ID #73559066, The Andujar, Gallagher, Aguasvivas & Bloom Team, Gallagher Real Estate. MLS PIN
- $999,9006 bd8 ba6.8k sqft1742 Main Street, South Windsor, CT 06074For SaleMLS ID #24183232, Anthony G. Cervoni, Redfin Corporation. Smart MLS
- $999,9009 bd5 ba8k sqft60 Abbe Road, East Windsor, CT 06088For SaleMLS ID #24170247, Chad Ghere, Carl Guild & Associates. Smart MLS
- $899,0006 bd5 ba4.6k sqft25 Walbridge Road, West Hartford, CT 06119For SaleMLS ID #24195427, Dale R. Masslon, KW Legacy Partners. Smart MLS
- $856,6665 bd4 ba3.6k sqft538 Main Street, Wethersfield, CT 06109For SaleMLS ID #24183748, Dami Singh, Berkshire Hathaway NE Prop.. Smart MLS
- $780,0005 bd5 ba4.9k sqft235 N Westfield St, Feeding Hills, MA 01030For SaleMLS ID #73542732, Angela M. Accorsi, Coldwell Banker Realty - Western MA. MLS PIN
- $874,9005 bd4 ba3.7k sqft38 Oxford Rd, Longmeadow, MA 01106For SaleMLS ID #73518528, Kristin Fitzpatrick, William Raveis R.E. & Home Services. MLS PIN
- $849,9005 bd5 ba6k sqft27 Lady Slipper Cir, Westfield, MA 01085For SaleMLS ID #73522817, Brian Weiner, Coldwell Banker Realty - Western MA. MLS PIN
- $770,0004 bd4 ba4.3k sqft4 Iroquois Ln, Wilbraham, MA 01095SoldMLS ID #73169388, Maggi Group, Century 21 North East. MLS PIN
- $899,0006 bd5 ba4k sqft10 Metacomet Road, Farmington, CT 06032For SaleMLS ID #24184961, Agnes Popielarczyk, Coldwell Banker Calabro. Smart MLS
- $799,9994 bd5 ba4k sqft2 Highview Cir, Wilbraham, MA 01095For SaleMLS ID #73533939, Barbara Rosas, William Raveis R.E. & Home Services. MLS PIN
- $749,0004 bd4 ba3.8k sqft3 Hilltop Dr, Wilbraham, MA 01095For SaleMLS ID #73555495, The Crowley Team, Keller Williams Realty. MLS PIN
- $624,9005 bd5 ba3.6k sqft106 Turnpike Road, Somers, CT 06071For SaleMLS ID #24177003, Cheryl Vitale, Berkshire Hathaway NE Prop.. Smart MLS
- $749,9005 bd4 ba3.6k sqft23 Hampden Road, Somers, CT 06071For SaleMLS ID #24196157, Tommy Dorso, Mapleridge Realty. Smart MLS
- $949,8004 bd5 ba5.4k sqft52 Country Club Road, Bolton, CT 06043For SaleMLS ID #24192580, Amy P. Rio, Better Homes and Gardens Real Estate Executive Real Estate. Smart MLS
