Welcome to 5907 Dover Rd., in beautiful lake View. LV is a Hamlet within the Town of Hamburg, w/Lake Erie to the West & Eighteen-mile Creek on the South. It is close to nature, Lake Erie Beach Park & about 15 minutes or less to downtown Buffalo w/quick access to Lake Erie sunsets. This 3-bedroom, 2 full bath home is spacious & offers so much character, rich w/personality & original details. The kitchen/family room combination is welcoming & pleasant to step into. The kitchen features stainless steel appliances, breakfast bar, new counters, cabinets & pantry. The kitchen/family room combo offers HDWF's, vaulted ceiling & expansive windows that let in lots of natural light. There are French doors to an oversized living room or LR/DR combination which makes a wonderful space for family entertaining. There is a full bath on the 1st floor w/ceramic tile floor along with a laundry room & office/den. The 2nd floor is complete w/a spacious primary bedroom w/his/her closets, 2 additional comfortable bedrooms & a full bath.
There is a functional mudroom w/heated floor. Enjoy the convenience & versatility of an oversized 3+ car garage, offering ample space for multiple vehicles, additional storage, tools & recreational equipment. Perfect for car enthusiasts, hobbyists or anyone needing extra room for projects & storage. A valuable feature that adds appeal to the property.
There is a partial basement that offers storage and laundry hook-ups. Newer tankless hot water tank & high efficiency Lenox furnace. The home features newer Anderson windows. Enjoy the privacy of a spacious backyard, perfect for outdoor entertaining, family gatherings, gardening or simply relaxing. There is a deck, gas grill & shed, this backyard is a wonderful extension of the home. There is a wide concrete driveway & extra gravel parking pad.
This home offers a wonderful combination of privacy, comfort and convenience. Enjoy the surrounding community, nearby parks, shopping, dining and recreation, easy access to major roads. A great location for enjoying everyday living! Also close to beautiful water views! A wonderful place to call home!
Active
$329,900
5907 Dover Rd, Lake View, NY 14085
3beds
1,740sqft
Single Family Residence
Built in 1945
0.34 Acres Lot
$284,200 Zestimate®
$190/sqft
$-- HOA
What's special
Gas grillLaundry roomStainless steel appliancesBreakfast barVaulted ceilingNewer anderson windows
- 1 day
- 471
- 70
Zillow last checked:
Listing updated:
Listed by:
J Lawrence Realty 716-564-1618,
Laura A Giuseppetti 716-818-6017
Source: NYSAMLSs,MLS#: B1723555 Originating MLS: Buffalo
Facts & features
Interior
Bedrooms & bathrooms
- Bedrooms: 3
- Bathrooms: 2
- Full bathrooms: 2
- Main level bathrooms: 1
Bedroom 1
- Level: Second
- Dimensions: 23.00 x 13.00
Bedroom 2
- Level: Second
- Dimensions: 12.00 x 11.00
Bedroom 3
- Level: Second
- Dimensions: 10.00 x 10.00
Den
- Level: First
- Dimensions: 14.00 x 12.00
Family room
- Level: First
- Dimensions: 15.00 x 14.00
Kitchen
- Level: First
- Dimensions: 16.00 x 14.00
Living room
- Level: First
- Dimensions: 24.00 x 11.00
Other
- Level: First
- Dimensions: 18.00 x 8.00
Heating
- Gas, Forced Air
Cooling
- Central Air
Appliances
- Included: Dryer, Dishwasher, Free-Standing Range, Gas Water Heater, Microwave, Oven, Refrigerator, Tankless Water Heater, Washer
- Laundry: In Basement, Main Level
Features
- Breakfast Bar, Ceiling Fan(s), Den, Separate/Formal Living Room, Kitchen/Family Room Combo, Pantry
- Flooring: Carpet, Ceramic Tile, Hardwood, Laminate, Varies
- Basement: Partial,Sump Pump
- Has fireplace: No
Interior area
- Total structure area: 1,740
- Total interior livable area: 1,740 sqft
Property
Parking
- Total spaces: 3
- Parking features: Attached, Garage, Garage Door Opener
- Attached garage spaces: 3
Features
- Levels: Two
- Stories: 2
- Patio & porch: Deck
- Exterior features: Concrete Driveway, Deck, Gravel Driveway
Lot
- Size: 0.34 Acres
- Dimensions: 120 x 124
- Features: Near Public Transit, Rectangular, Rectangular Lot, Residential Lot
Details
- Additional structures: Shed(s), Storage
- Parcel number: 1448891807600001018000
- Special conditions: Estate
Construction
Type & style
- Home type: SingleFamily
- Architectural style: Cape Cod
- Property subtype: Single Family Residence
Materials
- Vinyl Siding
- Foundation: Other, See Remarks
- Roof: Asphalt
Condition
- Resale
- Year built: 1945
Utilities & green energy
- Electric: Circuit Breakers
- Sewer: Connected
- Water: Connected, Public
- Utilities for property: Cable Available, Sewer Connected, Water Connected
Community & HOA
Location
- Region: Lake View
Financial & listing details
- Price per square foot: $190/sqft
- Tax assessed value: $83,100
- Annual tax amount: $5,995
- Date on market: 10/21/2026
- Listing terms: Cash,Conventional,FHA,VA Loan
Estimated market value
$284,200
$247,000 - $315,000
$2,397/mo
Price history
| Date | Event | Price |
|---|---|---|
| 10/21/2026 | Listed for sale | $329,900+468.8%$190/sqft |
Source:  NYSAMLSs #B1723555 Report a problem | ||
| 12/1/1988 | Sold | $58,000$33/sqft |
Source: Agent Provided Report a problem | ||
Public tax history
| Year | Property taxes | Tax assessment |
|---|---|---|
| 2025 | -- | $83,100 |
| 2024 | -- | $83,100 |
| 2023 | -- | $83,100 |
| 2022 | -- | $83,100 |
| 2021 | -- | $83,100 |
| 2020 | -- | $83,100 |
| 2019 | -- | $83,100 |
| 2018 | -- | $83,100 |
| 2017 | $4,092 +74.3% | $83,100 +2.2% |
| 2016 | $2,348 | $81,300 +7% |
| 2015 | -- | $76,000 |
| 2014 | -- | $76,000 |
| 2013 | -- | $76,000 |
| 2012 | -- | $76,000 |
| 2011 | -- | $76,000 +24.6% |
| 2010 | -- | $61,000 |
| 2009 | -- | $61,000 |
| 2008 | -- | $61,000 |
| 2007 | -- | $61,000 |
| 2006 | -- | $61,000 |
| 2005 | -- | $61,000 |
| 2004 | -- | $61,000 |
| 2003 | -- | $61,000 |
| 2002 | -- | $61,000 |
| 2001 | -- | $61,000 |
| 2000 | -- | $61,000 |
Find assessor info on the county website
Monthly payment
Climate risks
Neighborhood: 14085
Nearby schools
Schools provided by the listing agent
- Elementary: Pinehurst Elementary
- Middle: Frontier Middle
- High: Frontier Senior High
- District: Frontier
Source: NYSAMLSs. This data may not be complete. We recommend contacting the local school district to confirm school assignments for this home.


Similar homes
- $250,0003 bd2 ba1.7k sqft5791 Elmhurst Rd, Lake View, NY 14085For Sale
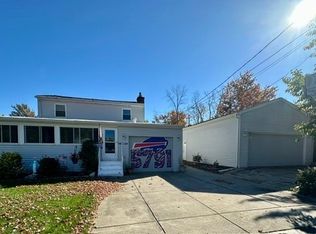
 MLS ID #B1723762, Leonard J Alessandra III, Listing by: Howard Hanna WNY Inc.. NYSAMLSs
- $324,0004 bd2 ba1.7k sqft1933 Crescent Ter, Lake View, NY 14085For Sale
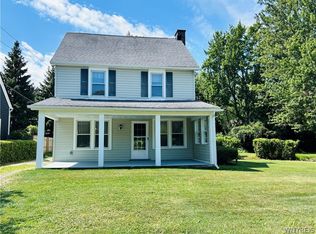 MLS ID #B1707480, Amber A Makelke, Listing by: Pioneer Star Real Estate Inc.. NYSAMLSs
- $449,9993 bd2 ba1.9k sqft2645 Pleasant Ave, Lake View, NY 14085For Sale
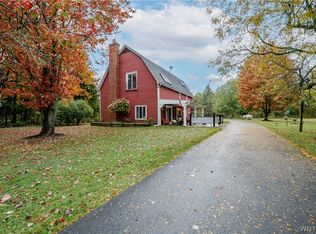 MLS ID #B1720490, Christopher Ricci, Listing by: WNY Metro Roberts Realty. NYSAMLSs
- $299,9002 bd2 ba1.4k sqft1579 Lakeview Rd, Lake View, NY 14085For Sale
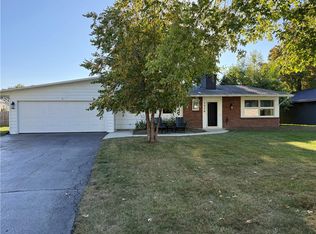 MLS ID #R1719184, James K. Klossner, Listing by: Whitetail Properties Real Estate, LLC. NYSAMLSs
- $349,9003 bd2 ba1.5k sqft26 Greenfield St, Orchard Park, NY 14127For SaleMLS ID #B1723244, Enas L Latif, Listing by: HUNT Real Estate ERA. NYSAMLSs
- $214,9003 bd1 ba1.1k sqft5875 Lakeview Ter, Lake View, NY 14085For SaleMLS ID #B1716767, Marcy Dexheimer Wangelin, Listing by: eXp Realty. NYSAMLSs
- $275,0003 bd2 ba1.3k sqft3720 W View Ave, Hamburg, NY 14075For SaleMLS ID #B1723143, Deborah J Catalano, Listing by: Boulevard Real Estate WNY. NYSAMLSs
- $274,0004 bd2 ba1.8k sqft2173 Pleasant Ave, Lake View, NY 14085For SaleMLS ID #B1715978, James J Strzalkowski Jr., Listing by: Redfin Real Estate. NYSAMLSs
- $325,0003 bd2 ba2k sqft6031 Smith Rd, Hamburg, NY 14075For SaleMLS ID #B1707721, Jeanne Moran, Listing by: HUNT Real Estate ERA. NYSAMLSs
- $275,0003 bd1 ba1k sqft4715 Clark St, Hamburg, NY 14075For SaleMLS ID #B1723983, Curtis R Neureuter, Listing by: Howard Hanna WNY Inc.. NYSAMLSs
- $275,0003 bd1 ba1k sqft4858 N Boston Rd, Hamburg, NY 14075For SaleMLS ID #R1723219, Christine M Wrona, Listing by: Village Realty. NYSAMLSs
- $325,0003 bd3 ba1.6k sqft13 Jordy Ct, Hamburg, NY 14075For SaleMLS ID #B1722109, Anthony J Gawron, Listing by: WNY Metro Roberts Realty. NYSAMLSs
- $259,0004 bd1 ba1k sqft112 Huntington Ct, Hamburg, NY 14075For SaleMLS ID #B1722833, Carol Lee Rubeck, Listing by: HUNT Real Estate ERA. NYSAMLSs
- $339,9003 bd2 ba1.4k sqft4468 Littlepine Rd, Hamburg, NY 14075For SaleMLS ID #B1713357, Nancy M Barry, Listing by: Howard Hanna WNY Inc.. NYSAMLSs
- $389,9003 bd3 ba2.1k sqft4638 Ironwood Dr, Hamburg, NY 14075For SaleMLS ID #B1724271, Jerrold R Thompson II, Listing by: Century 21 North East. NYSAMLSs
- $319,9004 bd3 ba1.6k sqft3288 E Church St, Eden, NY 14057For SaleMLS ID #B1709798, Millie Blasz Achtyl, Listing by: HUNT Real Estate ERA. NYSAMLSs
- $280,0003 bd3 ba1.8k sqft5009 Lake Shore Rd, Hamburg, NY 14075For SaleMLS ID #B1718820, Carol E Czerwiec, Listing by: HUNT Real Estate ERA. NYSAMLSs
