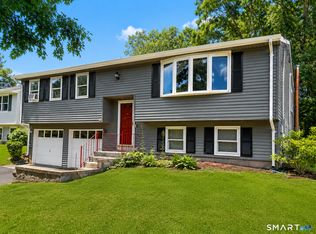
Welcome to 44 W District Road! Tucked into one of Farmington's most sought-after neighborhoods, this spacious 4-bedroom, 2.5-bath Colonial offers classic design, an incredible footprint, and endless opportunity for a buyer, investor, or contractor ready to bring their vision and equity to life. Step inside the main foyer leading into a cozy family room complete with wall-to-wall carpeting and a warm fireplace. A formal dining room featuring rich hardwood floors provides the ideal setup for hosting dinner parties. The expansive kitchen includes a light-filled dining area that flows seamlessly into a comfortable living room featuring a cozy wood stove, low-maintenance vinyl flooring, a ceiling fan, and sliding glass doors that open straight out to the back deck. Upstairs, all four bedrooms offer generous closet space and plush wall-to-wall carpeting, including a primary suite complete with its own full bath. While the home requires some updating and cosmetic repairs, the layout and potential are unmatched in this location! Enjoy a peaceful, established neighborhood setting just half a mile from top-rated West District Elementary School and minutes to Farmington High School. You are close to Unionville Center dining, the Farmington River Trail, local parks, and shopping. Convenient access to Route 4, Route 177, and I-84 makes commuting into Hartford, UConn Health, or ESPN quick and simple. Bring your creative touch and transform this solid property into your dream home!
For sale
$550,000
44 West District Road, Farmington, CT 06085
4beds
2,172sqft
Single Family Residence
Built in 1973
0.53 Acres Lot
$-- Zestimate®
$253/sqft
$-- HOA
What's special
Warm fireplaceCozy wood stoveClassic designBack deckCozy family roomRich hardwood floorsFormal dining room
- 3 days |
- 981 |
- 38 |
Zillow last checked:
Listing updated:
Listed by:
Livian Team at Keller Williams Legacy Partners,
Nichole Morrell (860)877-6699,
KW Legacy Partners 860-313-0700,
Co-Listing Agent: Sandie Terenzi 860-761-3780,
KW Legacy Partners
Source: Smart MLS,MLS#: 24194964
Facts & features
Interior
Bedrooms & bathrooms
- Bedrooms: 4
- Bathrooms: 3
- Full bathrooms: 2
- 1/2 bathrooms: 1
Primary bedroom
- Features: Full Bath, Wall/Wall Carpet
- Level: Upper
- Area: 217.54 Square Feet
- Dimensions: 14.6 x 14.9
Bedroom
- Features: Wall/Wall Carpet
- Level: Upper
- Area: 197.1 Square Feet
- Dimensions: 14.6 x 13.5
Bedroom
- Features: Wall/Wall Carpet
- Level: Upper
- Area: 112.22 Square Feet
- Dimensions: 11.1 x 10.11
Bedroom
- Features: Wall/Wall Carpet
- Level: Upper
- Area: 118.77 Square Feet
- Dimensions: 11.1 x 10.7
Dining room
- Features: Hardwood Floor
- Level: Main
- Area: 161.04 Square Feet
- Dimensions: 12.2 x 13.2
Family room
- Features: Fireplace, Wall/Wall Carpet
- Level: Main
- Area: 325.35 Square Feet
- Dimensions: 24.1 x 13.5
Kitchen
- Features: Dining Area, Eating Space, Tile Floor
- Level: Main
- Area: 165 Square Feet
- Dimensions: 12.5 x 13.2
Living room
- Features: Balcony/Deck, Ceiling Fan(s), Wood Stove, Sliders, Vinyl Floor
- Level: Main
- Area: 235.53 Square Feet
- Dimensions: 21.2 x 11.11
Heating
- Baseboard, Hot Water, Oil
Cooling
- Central Air
Appliances
- Included: Oven/Range, Microwave, Range Hood, Refrigerator, Dishwasher, Disposal, Washer, Dryer, Water Heater
- Laundry: Main Level
Features
- Entrance Foyer
- Windows: Storm Window(s)
- Basement: Full,Storage Space
- Attic: Storage,Pull Down Stairs
- Number of fireplaces: 2
Interior area
- Total structure area: 2,172
- Total interior livable area: 2,172 sqft
- Finished area above ground: 2,172
Property
Parking
- Total spaces: 2
- Parking features: Attached, Garage Door Opener
- Attached garage spaces: 2
Features
- Patio & porch: Deck
- Exterior features: Sidewalk, Rain Gutters, Garden
- Fencing: Partial
Lot
- Size: 0.53 Acres
- Features: Level, Open Lot
Details
- Additional structures: Shed(s)
- Parcel number: 1984922
- Zoning: R30
Construction
Type & style
- Home type: SingleFamily
- Architectural style: Colonial
- Property subtype: Single Family Residence
Materials
- Aluminum Siding
- Foundation: Concrete Perimeter
- Roof: Asphalt
Condition
- New construction: No
- Year built: 1973
Utilities & green energy
- Sewer: Public Sewer
- Water: Public
- Utilities for property: Cable Available
Green energy
- Energy efficient items: Windows
Community & HOA
Community
- Features: Golf, Health Club, Library, Medical Facilities, Shopping/Mall
HOA
- Has HOA: No
Location
- Region: Unionville
Financial & listing details
- Price per square foot: $253/sqft
- Tax assessed value: $289,240
- Annual tax amount: $7,700
- Date on market: 8/12/2026
Estimated market value
Not available
Estimated sales range
Not available
Not available
Price history
| Date | Event | Price |
|---|---|---|
| 8/12/2026 | Listed for sale | $550,000+223.5%$253/sqft |
Source:  Smart MLS #24194964 Report a problem Smart MLS #24194964 Report a problem | ||
| 6/6/1995 | Sold | $170,000$78/sqft |
Source: Public Record Report a problem | ||
Public tax history
| Year | Property taxes | Tax assessment |
|---|---|---|
| 2025 | $7,700 +4.6% | $289,240 |
| 2024 | $7,361 +5.1% | $289,240 |
| 2023 | $7,003 +4.4% | $289,240 +26.5% |
| 2022 | $6,709 +1.8% | $228,670 |
| 2021 | $6,588 +3% | $228,670 |
| 2020 | $6,396 | $228,670 |
| 2019 | $6,396 +2.9% | $228,670 |
| 2018 | $6,215 +9.1% | $228,670 +7.1% |
| 2017 | $5,698 +6.7% | $213,580 |
| 2015 | $5,342 +26% | $213,580 +27.1% |
| 2006 | $4,241 +4% | $168,040 |
| 2005 | $4,078 +6.1% | $168,040 +1.8% |
| 2004 | $3,844 +6.4% | $164,990 |
| 2003 | $3,613 +6.7% | $164,990 +21.8% |
| 2001 | $3,387 +5.9% | $135,460 0% |
| 2000 | $3,198 +8.9% | $135,500 -0.4% |
| 1995 | $2,937 | $135,983 |
Find assessor info on the county website
Monthly payment
Est. payment
Payment breakdown
Explore the cost of this home by adjusting the details. Changes won't be saved.Climate risks
Neighborhood: 06085
Nearby schools
GreatSchools rating
- 9/10West District SchoolGrades: K-4Distance: 0.5 mi
- 9/10Irving A. Robbins Middle SchoolGrades: 7-8Distance: 4.6 mi
- 10/10Farmington High SchoolGrades: 9-12Distance: 1 mi
Schools provided by the listing agent
- Middle: Robbins,West Woods
- High: Farmington
Source: Smart MLS. This data may not be complete. We recommend contacting the local school district to confirm school assignments for this home.
- $534,5004 bd3 ba1.9k sqft48 W District Rd, Unionville, CT 06085Off Market

- $517,2003 bd2 ba1.9k sqft19 Redcoat Ln, Unionville, CT 06085Off Market
- $625,6004 bd2 ba1.9k sqft48 W District Rd, Unionville, CT 06085Off Market
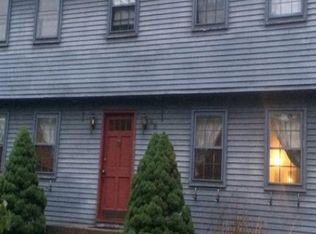
- $524,2005 bd2 ba2.2k sqft50 W District Rd, Unionville, CT 06085Off Market
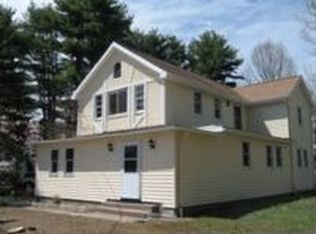
- $606,9003 bd2 ba2.4k sqft65 W District Rd, Unionville, CT 06085Off Market
- $430,7003 bd1 ba1.5k sqft43 W District Rd, Unionville, CT 06085Off Market
- $563,2003 bd1 ba1.6k sqft42 W District Rd, Unionville, CT 06085Off Market
- $280,2002 bd1 ba816 sqft47 W District Rd, Unionville, CT 06085Off Market
A local agent can set up tours, give advice and negotiate with sellers.
Similar homes
- $529,0004 bd3 ba1.7k sqft21 Woodside Drive, Farmington, CT 06085For Sale
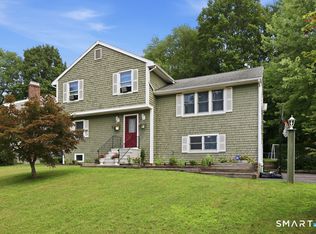
 MLS ID #24198371, Rob Giuffria, Tea Leaf Realty. Smart MLS
 - $649,9003 bd3 ba2.4k sqft84 Lake Garda Drive, Farmington, CT 06085For Sale
 MLS ID #24198798, Lynda Cohn, Berkshire Hathaway NE Prop.. Smart MLS
 - $450,0003 bd2 ba1.1k sqft38 Lido Road, Farmington, CT 06085For Sale
 MLS ID #24199234, Amy Mateus, Grace Group Realty LLC. Smart MLS
 - $649,9003 bd3 ba2.4k sqft84 Lake Garda Dr, Unionville, CT 06085For SaleBerkshire Hathaway HomeServices New England Properties
- $479,9004 bd3 ba2.4k sqft75 Burlington Road, Farmington, CT 06085For SaleMLS ID #24195652, Shawna Rohan, eXp Realty. Smart MLS
- $479,0004 bd2 ba1.5k sqft120 New Britain Avenue, Farmington, CT 06085For SaleMLS ID #24196564, Mary Beth Cosgrove, William Raveis Real Estate. Smart MLS
- $519,9004 bd3 ba2.4k sqft14 Lincoln Street, Farmington, CT 06085For SaleMLS ID #24194122, Jeff Coleman, Hagel & Assoc. Real Estate. Smart MLS
- $599,0005 bd4 ba2.8k sqft90 Stony Corners Circle, Avon, CT 06001For SaleMLS ID #24198918, Maura K. Hammick, Coldwell Banker Realty. Smart MLS
- $539,9003 bd3 ba2.2k sqft51 Florence Way #51, Farmington, CT 06032For SaleMLS ID #24197098, Himanshu Singh, Singh Realty. Smart MLS
- $575,0004 bd3 ba2.4k sqft85 South Road, Farmington, CT 06032For SaleMLS ID #24163343, Noora Brown, William Pitt Sotheby's Int'l. Smart MLS
- $780,0003 bd2 ba1.8k sqft78 W District Rd, Unionville, CT 06085For Sale By Owner
- $590,0004 bd3 ba2.3k sqft99 Old Farms Road, Avon, CT 06001For SaleMLS ID #24198025, Luis A. Rodriguez, Coldwell Banker Realty. Smart MLS
- $549,9004 bd2 ba2.1k sqft220 Arch Road, Avon, CT 06001For SaleMLS ID #24187411, Dave P. Olson, eXp Realty. Smart MLS
- $589,9004 bd3 ba2.6k sqft447 Lovely Street, Avon, CT 06001For SaleMLS ID #24192595, Odalys Bekanich, Coldwell Banker Realty. Smart MLS
- $479,0003 bd2 ba2.2k sqft32 Knob Hill Lane, Bristol, CT 06010For SaleMLS ID #24198067, Ally Modugno, KW Legacy Partners. Smart MLS
- $499,9004 bd3 ba1.8k sqft52 Monce Road, Burlington, CT 06013For SaleMLS ID #24184523, Pia G. Ciccone, Berkshire Hathaway NE Prop.. Smart MLS
- $549,9003 bd3 ba2k sqft67 Claire Hill Road, Burlington, CT 06013For SaleMLS ID #24197497, Meagan Albert, Tier 1 Real Estate. Smart MLS
- $--4 bd3 ba2.6k sqft465 Shrub Rd, Bristol, CT 06010AuctionServiceLink Auction
- $589,0003 bd3 ba2.2k sqft16 Lake Street, Burlington, CT 06013For SaleMLS ID #24193620, Laurie Kane, Berkshire Hathaway NE Prop.. Smart MLS
- $574,9004 bd3 ba3.1k sqft113 Spielman Highway, Burlington, CT 06013For SaleMLS ID #24192336, Carol P. Presutti, Berkshire Hathaway NE Prop.. Smart MLS
