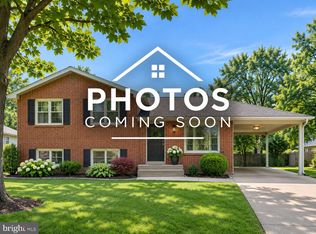
Space to live, room to gather, and a commute that works for you! This four-level Springfield home has it all. Start your mornings on the private balcony off the primary suite, then head out with easy access to major commuter routes. Come home to an updated kitchen with granite counters and a cozy built-in bench nook, skylights that fill the home with light, and gorgeous ceramic and hardwood floors. With 4 bedrooms, 3 full baths, a living room, separate dining room, rec room, and a flexible office/gym space, there is a place for everything. Crown molding, recessed lighting, a built-in safe, a 2-year-old roof, and dual furnaces add comfort and value. Fire up the built-in brick BBQ on the patio and enjoy the fully fenced backyard. Coming soon!
Coming soon 11/16
Street View
$899,000
5911 Backlick Rd, Springfield, VA 22150
4beds
1,739sqft
Single Family Residence
Built in 1954
0.31 Acres Lot
$698,900 Zestimate®
$517/sqft
$-- HOA
What's special
- 24 days
- 240
- 2
Zillow last checked:
Listing updated:
Listed by:
Cecelia Sage 301-219-1162,
RE/MAX Realty Group 301-843-5100
Source: Bright MLS,MLS#: VAFX2345826
Facts & features
Interior
Bedrooms & bathrooms
- Bedrooms: 4
- Bathrooms: 3
- Full bathrooms: 3
Heating
- Forced Air, Natural Gas
Cooling
- Ceiling Fan(s), Central Air, Electric
Appliances
- Included: Microwave, Dishwasher, Disposal, Oven/Range - Gas, Refrigerator, Gas Water Heater
- Laundry: In Basement
Features
- Ceiling Fan(s), Combination Kitchen/Dining, Recessed Lighting, Walk-In Closet(s), Primary Bath(s), Kitchen - Table Space, Formal/Separate Dining Room, Crown Molding, Built-in Features
- Flooring: Wood
- Windows: Skylight(s)
- Basement: Partial
- Number of fireplaces: 3
Interior area
- Total structure area: 1,739
- Total interior livable area: 1,739 sqft
- Finished area above ground: 1,739
Property
Parking
- Total spaces: 1
- Parking features: Garage Faces Front, Asphalt, Attached, Driveway
- Attached garage spaces: 1
- Has uncovered spaces: Yes
Accessibility
- Accessibility features: Other
Features
- Levels: Multi/Split,Four
- Stories: 4
- Exterior features: Barbecue
- Pool features: None
Lot
- Size: 0.31 Acres
Details
- Additional structures: Above Grade
- Parcel number: 0804 02030009
- Zoning: 140
- Special conditions: Standard
Construction
Type & style
- Home type: SingleFamily
- Property subtype: Single Family Residence
Materials
- Brick
- Foundation: Block
Condition
- Good
- New construction: No
- Year built: 1954
Utilities & green energy
- Sewer: Public Sewer
- Water: Public
Community & HOA
Community
- Subdivision: None Available
HOA
- Has HOA: No
Location
- Region: Springfield
Financial & listing details
- Price per square foot: $517/sqft
- Tax assessed value: $674,560
- Annual tax amount: $7,781
- Date on market: 11/16/2026
- Listing agreement: Exclusive Right To Sell
- Listing terms: Cash,Conventional,FHA
- Ownership: Fee Simple
Estimated market value
$698,900
$664,000 - $734,000
$3,358/mo
Price history
| Date | Event | Price |
|---|---|---|
| 12/6/1983 | Sold | $78,000$45/sqft |
Source: Agent Provided Report a problem | ||
Public tax history
| Year | Property taxes | Tax assessment |
|---|---|---|
| 2026 | $7,781 -0.1% | $674,560 +0.1% |
| 2025 | $7,789 +9.2% | $673,780 +9.4% |
| 2024 | $7,136 +6.5% | $615,950 +3.7% |
| 2023 | $6,700 +2.8% | $593,720 +4.2% |
| 2022 | $6,519 | $570,060 +10.9% |
| 2021 | -- | $514,160 +10.7% |
| 2020 | $5,496 +3.1% | $464,400 +3.1% |
| 2019 | $5,330 +2.9% | $450,400 +2.9% |
| 2018 | $5,180 +7.6% | $437,650 +5.6% |
| 2017 | $4,813 +3.7% | $414,530 +3.5% |
| 2016 | $4,641 +6.4% | $400,600 +2.5% |
| 2015 | $4,361 +5.7% | $390,760 +5.5% |
| 2014 | $4,124 | $370,400 +14.3% |
| 2013 | -- | $323,940 -0.1% |
| 2012 | -- | $324,300 +7.6% |
| 2011 | -- | $301,290 +4.9% |
| 2010 | -- | $287,340 -9.2% |
| 2009 | -- | $316,580 -31.9% |
| 2008 | -- | $464,770 -10.8% |
| 2007 | -- | $520,880 +86.4% |
| 2003 | -- | $279,400 +24.2% |
| 2002 | -- | $224,880 +7.7% |
| 2001 | -- | $208,830 |
Find assessor info on the county website
Monthly payment
Est. payment
Payment breakdown
Explore the cost of this home by adjusting the details. Changes won't be saved.Climate risks
Neighborhood: 22150
Nearby schools
Schools provided by the listing agent
- District: Fairfax County Public Schools
Source: Bright MLS. This data may not be complete. We recommend contacting the local school district to confirm school assignments for this home.

Similar homes
- $695,0004 bd2 ba1.8k sqft6208 Doncaster Ct, Springfield, VA 22150For Sale

 MLS ID #VAFX2349234, Kyle Toomey, Compass. Bright MLS
- $699,9004 bd3 ba1.8k sqft7207 Monticello Blvd, Springfield, VA 22150For Sale
 MLS ID #VAFX2349366, Brad Kintz, Long & Foster Real Estate, Inc.. Bright MLS
- $697,5003 bd2 ba1.6k sqft5920 Camberly Ave, Springfield, VA 22150For Sale
 MLS ID #VAFX2346502, Khalil Noory, BNI Realty. Bright MLS
- $809,9004 bd4 ba2.4k sqft5934 Thomas Dr, Springfield, VA 22150For Sale
 MLS ID #VAFX2344696, Holly Amaya, Brock Realty. Bright MLS
- $899,0004 bd3 ba2k sqft7718 Harwood Pl, Springfield, VA 22152For SaleMLS ID #VAFX2344280, Mansoora Dar, Keller Williams Realty. Bright MLS
- $750,0003 bd3 ba1.5k sqft6905 Bethnal Ct, Springfield, VA 22150For SaleMLS ID #VAFX2342194, Leo Buenaventura, Samson Properties. Bright MLS
- $699,0005 bd2 ba2.2k sqft5902 Erving St, Springfield, VA 22150For SaleMLS ID #VAFX2346276, Clarence Pineda, Compass. Bright MLS
- $694,9004 bd2 ba1.2k sqft6705 Cabin John Rd, Springfield, VA 22150For SaleMLS ID #VAFX2340976, Marshall Wickramaratne, Samson Properties. Bright MLS
- $535,0003 bd2 ba1.3k sqft5803 Gloucester Ave, Springfield, VA 22150For SaleMLS ID #VAFX2345878, Lisa Langlais, Keller Williams Realty. Bright MLS
- $950,0004 bd3 ba2.5k sqft4809 Randolph Dr, Annandale, VA 22003For SaleMLS ID #VAFX2331210, Phil Cefaratti, Potomac River, Realtors. Bright MLS
- $749,9003 bd2 ba2k sqft6012 Loretto St, Springfield, VA 22150For SaleMLS ID #VAFX2343494, Fran Slade, Compass. Bright MLS
- $875,0004 bd3 ba1.7k sqft5017 Dodson Dr, Annandale, VA 22003For SaleMLS ID #VAFX2344086, Jim Fox, CENTURY 21 New Millennium. Bright MLS
- $698,0003 bd3 ba2k sqft7606 Long Pine Dr, Springfield, VA 22151For SaleMLS ID #VAFX2349518, Mohammad Wali, Samson Properties. Bright MLS
- $749,9005 bd3 ba1.8k sqft6820 Mayo Ct, Springfield, VA 22150For SaleMLS ID #VAFX2343968, Harry Moon, Fairfax Realty Select. Bright MLS
- $849,9504 bd3 ba2.2k sqft7111 Carnation Ct, Springfield, VA 22152For SaleMLS ID #VAFX2347064, Cindy Schneider, Long & Foster Real Estate, Inc.. Bright MLS
- $869,8604 bd3 ba2.2k sqft7030 Flax St, Springfield, VA 22152For SaleMLS ID #VAFX2345332, David Billups, Long & Foster Real Estate, Inc.. Bright MLS
- $779,0005 bd3 ba1.8k sqft7540 Axton St, Springfield, VA 22151For SaleMLS ID #VAFX2347596, Vinh Nguyen, Westgate Realty Group, Inc.. Bright MLS
- $599,0003 bd2 ba1.2k sqft5804 Channing Rd, Springfield, VA 22150For SaleMLS ID #VAFX2324520, Angel Kirkbride, Douglas Elliman of Metro DC, LLC - McLean. Bright MLS
- $775,0003 bd3 ba2k sqft7600 Hamlet St, Springfield, VA 22151For SaleMLS ID #VAFX2335338, Laurie Mensing, Long & Foster Real Estate, Inc.. Bright MLS
