Welcome to 4 Commodore Ter, a beautifully renovated 3-bedroom, 2.5-bath colonial tucked into a private setting off the street in the heart of Hyde Park minutes from the commuter rail. This 1,825 sq ft home sits on a 0.16-acre lot and blends move-in-ready updates with a rare bonus: a second lot offering real potential for an ADU or garage.The showstopper is the fully renovated kitchen, featuring Schrock soft-close cabinetry, KitchenAid stainless steel appliances, a porcelain farmhouse sink, and elegant crown molding — designed for everyday living and effortless entertaining. Step outside to a recently renovated deck with Trex decking that leads to a beautifully remodeled backyard, complete with a paver walkway, patio, and retaining wall — perfect for entertaining.Set back from the road for added privacy, the property still puts you minutes from everything: close to the Hyde Park, Readville, and Fairmount commuter rail stops for an easy commute into Boston, plus nearby parks, trails, shopping, and restaurants that make this pocket of Hyde Park so livable.Highlights:- Renovated kitchen with Schrock soft-close cabinets, KitchenAid stainless appliances, porcelain farmhouse sink & crown molding- 3 bedrooms, 2.5 baths | 1,825 sq ft- Lot size: 0.16 acres (both lots)- Private, set-back lot- Second lot with ADU/garage potential- Close to Hyde Park, Readville & Fairmount commuter rail stops. Short commuter ride into the city.- Close to parks, trails, shopping & dining- 2018 all new vinyl siding, harvey double hung windows, oak hardwood flooring throughout upstairs, full bath remodel- 2021 Full Kitchen remodel, all new oak hardwood floors with 6 inch baseboard trim throughout first floor. 1/2 bath remodel with new vanity. Complete redesign of backyard with pavers,retaining wall and sod- 2023 new leaf gutter system- 2026 new side deck with Trex decking and railing system, Azak TrimDon't miss this rare combination of move-in-ready living and future flexibility in one of Hyde Park's most convenient locations.
For sale
$840,000
4 Commodore Ter, Boston, MA 02136
3beds
1,825sqft
Single Family Residence
Built in 1989
3,500 Square Feet Lot
$826,600 Zestimate®
$460/sqft
$-- HOA
What's special
Retaining wallFully renovated kitchenBeautifully remodeled backyardElegant crown moldingSchrock soft-close cabinetryHarvey double hung windowsKitchenaid stainless steel appliances
- 3 days |
- 393 |
- 21 |
Zillow last checked:
Listing updated:
Listed by:
Brandon Berriault 401-829-0381,
eXp Realty LLC 888-854-7493
Source: MLS PIN,MLS#: 73562930
Facts & features
Interior
Bedrooms & bathrooms
- Bedrooms: 3
- Bathrooms: 3
- Full bathrooms: 2
- 1/2 bathrooms: 1
- Main level bathrooms: 1
Primary bedroom
- Features: Bathroom - Full, Bathroom - Double Vanity/Sink, Closet, Flooring - Hardwood, Window(s) - Picture, Double Vanity, Recessed Lighting, Remodeled
- Level: Second
- Area: 178.65
- Dimensions: 14.58 x 12.25
Bedroom 2
- Features: Closet, Flooring - Hardwood, Window(s) - Picture, Attic Access
- Level: Second
- Area: 127.29
- Dimensions: 11.75 x 10.83
Bedroom 3
- Features: Closet, Flooring - Hardwood, Window(s) - Picture
- Level: Third
- Area: 146.25
- Dimensions: 11.25 x 13
Bathroom 1
- Features: Bathroom - Half, Flooring - Hardwood, Countertops - Stone/Granite/Solid
- Level: Main,First
- Area: 23.25
- Dimensions: 4.5 x 5.17
Bathroom 2
- Features: Bathroom - Full, Bathroom - With Tub & Shower, Flooring - Stone/Ceramic Tile, Countertops - Stone/Granite/Solid, Wainscoting
- Level: Second
- Area: 41.38
- Dimensions: 8.42 x 4.92
Bathroom 3
- Features: Bathroom - Full, Bathroom - Tiled With Shower Stall, Flooring - Stone/Ceramic Tile, Window(s) - Picture, Countertops - Stone/Granite/Solid, Dryer Hookup - Electric, Recessed Lighting, Remodeled, Washer Hookup
- Level: Second
- Area: 103.1
- Dimensions: 8.42 x 12.25
Dining room
- Features: Flooring - Hardwood, Window(s) - Picture, Open Floorplan, Recessed Lighting
- Level: First
- Area: 122.5
- Dimensions: 11.67 x 10.5
Family room
- Features: Flooring - Hardwood, Window(s) - Picture, Cable Hookup, Deck - Exterior, Recessed Lighting, Slider
- Level: Main,First
- Area: 162.44
- Dimensions: 11.33 x 14.33
Kitchen
- Features: Flooring - Hardwood, Window(s) - Picture, Dining Area, Pantry, Countertops - Stone/Granite/Solid, Kitchen Island, Cabinets - Upgraded, Open Floorplan, Recessed Lighting, Remodeled, Crown Molding
- Level: First
- Area: 240.14
- Dimensions: 11.67 x 20.58
Living room
- Features: Flooring - Hardwood, Window(s) - Picture, Exterior Access, Recessed Lighting
- Level: Main,First
- Area: 186.06
- Dimensions: 11.33 x 16.42
Heating
- Baseboard
Cooling
- Window Unit(s)
Appliances
- Included: Water Heater, Range, Dishwasher, Microwave, Refrigerator, Dryer
- Laundry: Second Floor, Electric Dryer Hookup, Washer Hookup
Features
- Walk-up Attic, Internet Available - Unknown
- Flooring: Tile, Hardwood
- Doors: Insulated Doors, Storm Door(s)
- Windows: Insulated Windows, Screens
- Basement: Full,Partially Finished,Walk-Out Access
- Has fireplace: No
Interior area
- Total structure area: 1,825
- Total interior livable area: 1,825 sqft
- Finished area above ground: 1,560
- Finished area below ground: 265
Property
Parking
- Total spaces: 3
- Parking features: Paved Drive, Off Street
- Uncovered spaces: 3
Features
- Patio & porch: Deck - Composite, Patio
- Exterior features: Deck - Composite, Patio, Storage, Screens, Fenced Yard, Stone Wall
- Fencing: Fenced/Enclosed,Fenced
Lot
- Size: 3,500 Square Feet
- Features: Additional Land Avail., Gentle Sloping
Details
- Parcel number: W:18 P:11649 S:000,1342867
- Zoning: R1
Construction
Type & style
- Home type: SingleFamily
- Architectural style: Colonial
- Property subtype: Single Family Residence
Materials
- Frame
- Foundation: Concrete Perimeter
- Roof: Shingle
Condition
- Year built: 1989
Utilities & green energy
- Electric: 200+ Amp Service
- Sewer: Public Sewer
- Water: Public
- Utilities for property: for Electric Range, for Electric Dryer, Washer Hookup
Community & HOA
HOA
- Has HOA: No
Location
- Region: Boston
Financial & listing details
- Price per square foot: $460/sqft
- Tax assessed value: $660,000
- Annual tax amount: $7,643
- Date on market: 8/12/2026
- Exclusions: White Poplar Tree On Second Lot And Washing Machine Will Be Taken With Seller
Estimated market value
$826,600
$785,000 - $868,000
$4,124/mo
Price history
| Date | Event | Price |
|---|---|---|
| 8/12/2026 | Listed for sale | $840,000+72.8%$460/sqft |
Source: MLS PIN #73562930 Report a problem | ||
| 9/15/2017 | Sold | $486,000+0.2%$266/sqft |
Source: Public Record Report a problem | ||
| 7/20/2017 | Pending sale | $485,000$266/sqft |
Source: Avenue 3 Real Estate, LLC #72197924 Report a problem | ||
| 7/14/2017 | Listed for sale | $485,000+197.5%$266/sqft |
Source: Avenue 3 Real Estate, LLC #72197924 Report a problem | ||
| 9/22/1997 | Sold | $163,000+7.6%$89/sqft |
Source: Public Record Report a problem | ||
| 8/21/1989 | Sold | $151,500$83/sqft |
Source: Public Record Report a problem | ||
Public tax history
| Year | Property taxes | Tax assessment |
|---|---|---|
| 2025 | $7,643 +2% | $660,000 -4% |
| 2024 | $7,496 +7.6% | $687,700 +6% |
| 2023 | $6,966 +8.6% | $648,600 +10% |
| 2022 | $6,415 +9.2% | $589,600 +7.1% |
| 2021 | $5,874 +17.2% | $550,500 +16% |
| 2020 | $5,012 +10.3% | $474,600 +10% |
| 2019 | $4,546 +3.5% | $431,300 +2.9% |
| 2018 | $4,393 +649.7% | $419,200 +6% |
| 2017 | $586 -86.4% | $395,300 +1% |
| 2016 | $4,305 -6% | $391,400 +3.4% |
| 2015 | $4,582 -1.9% | $378,400 +6.5% |
| 2013 | $4,669 +6.6% | $355,300 +5.8% |
| 2012 | $4,379 +7.2% | $335,800 +5.2% |
| 2011 | $4,084 +2.3% | $319,300 -5% |
| 2010 | $3,993 -1.7% | $336,100 -12.1% |
| 2009 | $4,063 -10.2% | $382,200 -7.4% |
| 2008 | $4,527 -2.6% | $412,700 -2.4% |
| 2007 | $4,649 | $423,000 |
Find assessor info on the county website
Monthly payment
Est. payment
Payment breakdown
Explore the cost of this home by adjusting the details. Changes won't be saved.Climate risks
Neighborhood: Hyde Park
Nearby schools
GreatSchools rating
- 5/10Channing Elementary SchoolGrades: PK-6Distance: 0.3 mi
- 7/10New Mission High SchoolGrades: 7-12Distance: 0.8 mi
- 4/10Franklin D. Roosevelt K-8 SchoolGrades: PK-8Distance: 0.9 mi
- $699,4003 bd2 ba1.2k sqft104 Child St, Hyde Park, MA 02136Off Market
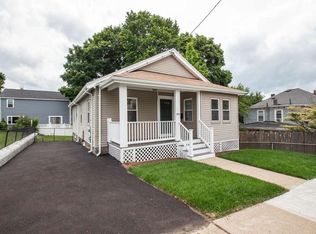
- $618,2003 bd1 ba1.5k sqft96 Child St, Boston, MA 02136Off Market
- $807,6003 bd2 ba2.2k sqft17 Cleveland St, Hyde Park, MA 02136Off Market
- $798,4004 bd3 ba1.6k sqft19 Cleveland St, Hyde Park, MA 02136Off Market
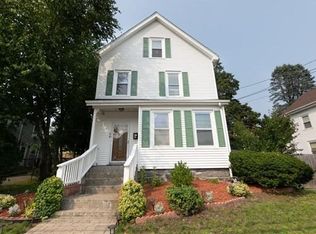
- $905,4006 bd2 ba2.8k sqft21-23 Cleveland St, Hyde Park, MA 02136Off Market
- $--3 bd1 ba1.2k sqft13 Cleveland St #2, Hyde Park, MA 02136Off Market
- $1,053,1005 bd2 ba3.3k sqft13 Cleveland St, Hyde Park, MA 02136Off Market
- $778,3003 bd3 ba1.7k sqft20 Perkins Ave, Hyde Park, MA 02136Off Market
A local agent can set up tours, give advice and negotiate with sellers.
A local lender can help you make sure your offer is ready when you are.
Similar homes
- $715,0004 bd2 ba1.7k sqft46 Stonehill Rd, Hyde Park, MA 02136For Sale
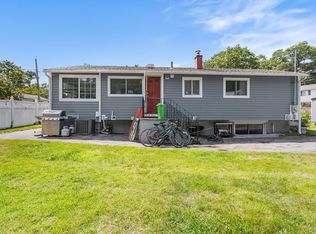 MLS ID #73562453, Stacey Bryant, Redfin Corp.. MLS PIN
 - $848,0004 bd2 ba2.1k sqft63 Oakdale Ave, Dedham, MA 02026For Sale
 MLS ID #73563126, Marina Korenblyum, Redfin Corp.. MLS PIN
 - $789,9993 bd2 ba1.6k sqft139 Keystone St, West Roxbury, MA 02132For Sale
 MLS ID #73562650, Brigid Murphy, Access. MLS PIN
 - $950,0004 bd3 ba1.9k sqft134 Whitford St, Roslindale, MA 02131For Sale
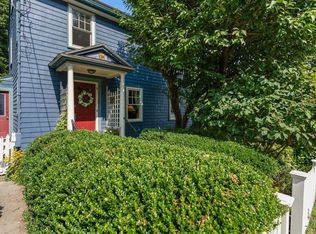 MLS ID #73563041, Jay Balaban, Gibson Sotheby's International Realty. MLS PIN
 - $799,9004 bd4 ba2.1k sqft102 Pierce St, Hyde Park, MA 02136For SaleMLS ID #73549866, Kensley Dimmott, Centre Realty Group. MLS PIN
- $869,0003 bd1 ba1k sqft22 Vernon Street, Boston, MA 02136For Sale
 MLS ID #22602273, Michelle L Mouradian, Cape Real Estate, LLC. CCIMLS
 - $849,0003 bd2 ba1.3k sqft656 W Roxbury Pkwy, Roslindale, MA 02131For SaleMLS ID #73561673, Darin Thompson, Stuart St James, Inc.. MLS PIN
- $799,0003 bd2 ba1.3k sqft204 Thacher St, Milton, MA 02186For SaleMLS ID #73562524, Kathleen Huntington, Coldwell Banker Realty - Milton. MLS PIN
- $689,9003 bd2 ba2k sqft68 Charles St, Boston, MA 02136For SaleMLS ID #73540964, Pozerycki Arpino Team, Keller Williams Realty-Merrimack. MLS PIN
- $779,9953 bd2 ba1.5k sqft15 Madison St, Hyde Park, MA 02136For SaleMLS ID #73556485, Joseph Rinaldi, FuturePort Realty LLC. MLS PIN
- $899,0006 bd4 ba2k sqft20 Riverside Sq, Hyde Park, MA 02136For SaleMLS ID #73559099, DeWolfe Group, Gibson Sotheby's International Realty. MLS PIN
- $630,0003 bd2 ba1.2k sqft8 Myopia Rd, Hyde Park, MA 02136For SaleMLS ID #73557958, Valbona Lavdari, Coldwell Banker Realty - Andovers/Readings Regional. MLS PIN
- $710,0003 bd2 ba1.7k sqft12 Hopewell Rd, Hyde Park, MA 02136For SaleMLS ID #73555664, Lavette Coney, Keller Williams Realty Boston Northwest. MLS PIN
- $879,0006 bd2 ba1.9k sqft22 Stanbro St, Hyde Park, MA 02136For SaleMLS ID #73559488, Michael O'Dea, Coldwell Banker Realty - Brookline. MLS PIN
- $668,0003 bd2 ba1.2k sqft195 Glenellen Rd, West Roxbury, MA 02132For SaleMLS ID #73563333, David DeMarco, Gibson Sotheby's International Realty. MLS PIN
- $1,049,0003 bd3 ba2k sqft40 Ansonia Rd, West Roxbury, MA 02132For SaleMLS ID #73561965, Donna Charpentier, William Raveis R.E. & Home Services. MLS PIN
- $489,5003 bd2 ba1.3k sqft59 Business St, Hyde Park, MA 02136For SaleMLS ID #73528645, Maureen Hunte, The Hunte Group REALTORS®. MLS PIN
- $859,0003 bd2 ba1.5k sqft37 Rustcraft Rd, Dedham, MA 02026For SaleMLS ID #73552050, Team ROVI, Real Broker MA, LLC. MLS PIN
- $710,0005 bd2 ba1.5k sqft260 Huntington Ave, Boston, MA 02136For SaleMLS ID #73540831, Karen Williams, Longwood Residential, LLC. MLS PIN
- $899,9994 bd2 ba2k sqft52 Chesterfield St, Hyde Park, MA 02136For SaleMLS ID #73544665, Cedric Cooper, Choose Boston, LLC. MLS PIN
