
Just south of the Village of Lexington, situated on desirable Lakeshore Road, this charming Home offers the perfect balance of convenience and comfort! Prime location minutes from Lexington's beautiful beaches, vibrant harbor, unique shops, and local dining. Timeless character welcomes you with a classic brick front, beautiful hardwood floors, and an expansive 20'x 22' Living Room featuring cozy coved ceilings, wood beams & natural fireplace! The Hardwood floors continue into all 3 Bedrooms! Enjoy an Eat-in Kitchen plus a Dining Room! The versatile 13' x 17' upper-level Bonus Room/Attic Area (not included in Sq Ft) provides endless possibilities as a future home office or recreation room. The 24.5' x 24.5' attached garage offers exceptional storage and workspace. Durable metal roof, natural gas heating, city water, & award-winning Croswell-Lexington School District makes this Home an outstanding opportunity! Enjoy the best of Michigan's Thumb Coast just walking distance to the Village of Lexington.
For sale
Price cut: $10K (10/2)
$239,900
5920 Lakeshore Rd, Lexington, MI 48450
3beds
1,749sqft
Single Family Residence
Built in 1950
0.51 Acres Lot
$227,000 Zestimate®
$137/sqft
$-- HOA
What's special
Natural fireplaceClassic brick frontBeautiful hardwood floorsDurable metal roofCozy coved ceilingsDining roomWood beams
- 110 days
- 918
- 54
Zillow last checked:
Listing updated:
Listed by:
Maximilian Whittredge 810-841-2747,
Epique Inc. 248-218-2604,
Michael Rickerman 810-712-1568,
Epique Inc.
Source: MiRealSource,MLS#: 50213897 Originating MLS: MiRealSource
Originating MLS: MiRealSourceFacts & features
Interior
Bedrooms & bathrooms
- Bedrooms: 3
- Bathrooms: 1
- Full bathrooms: 1
- Main level bathrooms: 1
- Main level bedrooms: 3
Rooms
- Room types: Breezeway, Bedroom, Laundry, Living Room, Bathroom, Dining Room
Bedroom 1
- Features: Wood
- Level: Main
- Area: 180
- Dimensions: 12 x 15
Bedroom 2
- Features: Wood
- Level: Main
- Area: 132
- Dimensions: 11 x 12
Bedroom 3
- Features: Wood
- Level: Main
- Area: 140
- Dimensions: 10 x 14
Bathroom 1
- Features: Tile
- Level: Main
- Area: 60
- Dimensions: 6 x 10
Dining room
- Level: Main
- Area: 143
- Dimensions: 11 x 13
Kitchen
- Level: Main
- Area: 165
- Dimensions: 11 x 15
Living room
- Features: Wood
- Level: Main
- Area: 440
- Dimensions: 20 x 22
Heating
- Forced Air, Natural Gas
Cooling
- Ceiling Fan(s)
Appliances
- Laundry: First Floor Laundry
Features
- Eat-in Kitchen
- Flooring: Hardwood, Wood, Carpet
- Basement: Crawl Space
- Number of fireplaces: 1
- Fireplace features: Living Room, Natural Fireplace
Interior area
- Total structure area: 1,749
- Total interior livable area: 1,749 sqft
- Finished area above ground: 1,749
- Finished area below ground: 0
Property
Parking
- Total spaces: 2
- Parking features: Attached, Electric in Garage, Garage Door Opener
- Attached garage spaces: 2
Features
- Levels: One
- Stories: 1
- Patio & porch: Deck, Porch
- Fencing: Fenced
- Frontage type: Road
- Frontage length: 134
Lot
- Size: 0.51 Acres
- Dimensions: 134 x 167
Details
- Additional structures: Shed(s)
- Parcel number: 15003640008000
- Zoning description: Residential
- Special conditions: Private
Construction
Type & style
- Home type: SingleFamily
- Architectural style: Ranch
- Property subtype: Single Family Residence
Materials
- Brick, Vinyl Siding, Vinyl Trim
Condition
- New construction: No
- Year built: 1950
Utilities & green energy
- Sewer: Septic Tank
- Water: Public
Community & HOA
Community
- Subdivision: None
HOA
- Has HOA: No
Location
- Region: Lexington
Financial & listing details
- Price per square foot: $137/sqft
- Tax assessed value: $157,200
- Annual tax amount: $1,428
- Date on market: 7/6/2026
- Cumulative days on market: 111 days
- Listing agreement: Exclusive Right To Sell
- Listing terms: Cash,Conventional
- Road surface type: Paved
Estimated market value
$227,000
$216,000 - $238,000
$1,515/mo
Price history
| Date | Event | Price |
|---|---|---|
| 10/2/2026 | Price change | $239,900-4%$137/sqft |
Source:  MiRealSource #50213897 Report a problem MiRealSource #50213897 Report a problem | ||
| 9/14/2026 | Price change | $249,900-3.8%$143/sqft |
Source: MiRealSource #50213897 Report a problem | ||
| 8/14/2026 | Price change | $259,900-3.7%$149/sqft |
Source: MiRealSource #50213897 Report a problem | ||
| 7/6/2026 | Listed for sale | $269,900+259.9%$154/sqft |
Source: MiRealSource #50213897 Report a problem | ||
| 10/2/2015 | Sold | $75,000-6.1%$43/sqft |
Source: MiRealSource #31245776 Report a problem | ||
| 8/4/2015 | Pending sale | $79,900$46/sqft |
Source: Keller Williams - Macomb/St. Clair #215055171 Report a problem | ||
| 6/5/2015 | Listed for sale | $79,900$46/sqft |
Source: Keller Williams - Macomb/St. Clair #215055171 Report a problem | ||
Public tax history
| Year | Property taxes | Tax assessment |
|---|---|---|
| 2025 | $1,389 +17.1% | $78,600 +7.1% |
| 2024 | $1,187 +5% | $73,400 +6.7% |
| 2023 | $1,130 +3.3% | $68,800 +10.4% |
| 2022 | $1,095 +1.4% | $62,300 +5.1% |
| 2021 | $1,080 | $59,300 +3.1% |
| 2020 | -- | $57,500 +5.5% |
| 2019 | -- | $54,500 +5.6% |
| 2018 | -- | $51,600 +0.6% |
| 2017 | -- | $51,300 +11.5% |
| 2016 | -- | $46,000 +3.8% |
| 2015 | -- | $44,300 -19.3% |
| 2014 | -- | $54,900 +2.8% |
| 2013 | -- | $53,400 +4.9% |
| 2012 | -- | $50,900 -6.4% |
| 2011 | -- | $54,400 |
Find assessor info on the county website
Monthly payment
Est. payment
Payment breakdown
Explore the cost of this home by adjusting the details. Changes won't be saved.Climate risks
Neighborhood: 48450
Nearby schools
Schools provided by the listing agent
- District: Croswell Lexington Comm SD
Source: MiRealSource. This data may not be complete. We recommend contacting the local school district to confirm school assignments for this home.
Similar homes
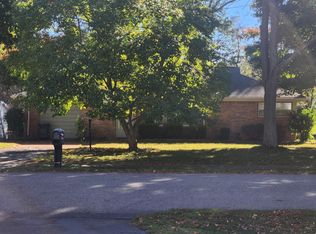
- $209,9003 bd1 ba1.7k sqft5950 Avalon Cir, Lexington, MI 48450For Sale

 MLS ID #50209985, Maximilian Whittredge, Epique Inc.. MiRealSource
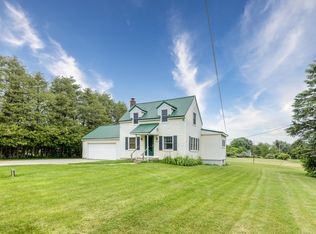
 - $289,9003 bd2 ba1.6k sqft5957 Lakeshore Rd, Lexington, MI 48450For Sale
 MLS ID #50212608, Michael Rickerman, Epique Inc.. MiRealSource
 - $229,9003 bd1 ba978 sqft7173 Lake St, Lexington, MI 48450For Sale
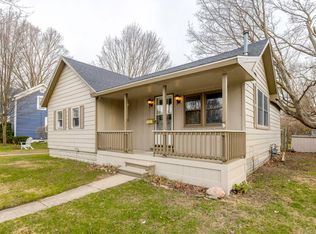 MLS ID #50206682, Michael Rickerman, Epique Inc.. MiRealSource
 - $275,0002 bd2 ba1.5k sqft5996 Lakeshore Rd, Lexington, MI 48450For Sale
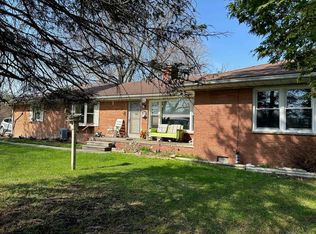 MLS ID #50205076, Rita Dahmen, Premier Properties Real Estate LLC. MiRealSource
 - $269,9003 bd1 ba1.1k sqft7462 Woodbine Rd, Lexington, MI 48450For SaleMLS ID #50225833, Michael Rickerman, Epique Inc.. MiRealSource
- $264,9003 bd1 ba1.1k sqft7257 Forest Dr, Lexington, MI 48450For SaleMLS ID #50216634, Charles Nantroup, Town & Country Realty-Lexington. MiRealSource
- $250,0005 bd1 ba1.4k sqft7643 Freidt, Lexington, MI 48450For SaleMLS ID #50213619, Lawrence D Palleschi, Premier Properties Real Estate LLC. MiRealSource
- $195,0003 bd1 ba1.3k sqft7191 Boynton St, Lexington, MI 48450For SaleMLS ID #50210148, Tracy Kritzman, Town & Country Realty-Lexington. MiRealSource
- $239,9003 bd1 ba1.4k sqft7765 Eden Ct, Lexington, MI 48450For Sale
 MLS ID #20261081064, Jason I Minnick, Market Elite Inc. Realcomp II
 - $229,9002 bd1 ba1.2k sqft7329 Elm Rd, Lexington, MI 48450For SaleMLS ID #50207275, Tracy Kritzman, Town & Country Realty-Lexington. MiRealSource
- $289,9002 bd1 ba888 sqft7282 Hubbard St, Lexington, MI 48450For SaleMLS ID #50210714, Michael Rickerman, Epique Inc.. MiRealSource
- $235,0003 bd2 ba1.3k sqft245 Anderson Ave, Croswell, MI 48422For SaleMLS ID #20261072273, Brian P Sheridan, Sheridan Real Estate LLC. Realcomp II
- $258,0002 bd1 ba1.1k sqft7354 Byron Rd, Lexington, MI 48450For SaleMLS ID #50220139, Melody Richard, KW Platinum Port Huron. MiRealSource
- $174,9003 bd1 ba1k sqft7153 Lake St, Lexington, MI 48450For SaleMLS ID #50209042, Tracy Kritzman, Town & Country Realty-Lexington. MiRealSource
- $169,0003 bd1 ba1.1k sqft7216 Edwina Ln, Lexington, MI 48450For SaleMLS ID #50216929, Virginia McNabb, Town & Country Realty-Lexington. MiRealSource
- $225,9003 bd2 ba1.4k sqft5103 Forester Rd, Carsonville, MI 48419For SaleMLS ID #50225358, Michael Rickerman, Epique Inc.. MiRealSource
- $279,0004 bd1 ba1.6k sqft7503 Huron Bay Blvd, Lexington, MI 48450For Sale
 MLS ID #26053722, Denice Vitale, eXp Realty, LLC. MichRIC
 - $190,9003 bd1 ba888 sqft7525 Elmwood Rd, Lexington, MI 48450For SaleMLS ID #50206443, Malinda Kelly, Malinda Kelly & Associates Real Estate, LLC. MiRealSource
- $349,5003 bd2 ba1.4k sqft6995 Aitken Rd, Lexington, MI 48450For SaleMLS ID #50212974, Penny S Schwarzentraub, Town & Country Realty-Lexington. MiRealSource
