Beautiful ranch with attached garage and inground pool with new fence! Upon entering the home you will be welcomed by a cozy living room with wood burning fireplace. The kitchen is open to the dining area, which has sliders to the newer Trex deck with electric awning, backyard and pool. The primary bedroom offers two closets and private primary bathroom with walk-in shower. There are 2 additional bedrooms and full bathroom, for a total of 3 bedrooms and 2 baths. Vinyl siding, vinyl replacement windows, city water/sewer and a new high efficiency heat & hot water system complete this home! Plus there are two sheds! This home sits on 0.71 acres, and the adjacent 0.53 lot is also being included, for a total of 1.24 acres in the beautiful town of Lenox, just minutes from Tanglewood and town!
For sale
$494,900
284 Housatonic St, Lenox, MA 01240
3beds
1,144sqft
Single Family Residence
Built in 1962
1.24 Acres Lot
$486,500 Zestimate®
$433/sqft
$-- HOA
What's special
Wood burning fireplaceVinyl replacement windowsVinyl sidingInground poolAttached garageTwo shedsBackyard and pool
- 8 days
- 1,616
- 89
Likely to sell faster than
Zillow last checked:
Listing updated:
Listed by:
Maria Liccardi 413-281-2835,
Kempf-Vanderburgh Realty Consultants, Inc. 413-200-2353
Source: MLS PIN,MLS#: 73592059
Facts & features
Interior
Bedrooms & bathrooms
- Bedrooms: 3
- Bathrooms: 2
- Full bathrooms: 2
Primary bedroom
- Level: First
Bedroom 2
- Level: First
Bedroom 3
- Level: First
Bathroom 1
- Level: First
Bathroom 2
- Level: First
Dining room
- Level: First
Kitchen
- Level: First
Living room
- Level: First
Heating
- Baseboard, Natural Gas
Cooling
- None
Appliances
- Included: Gas Water Heater, Range, Dishwasher, Microwave, Refrigerator, Washer, Dryer
- Laundry: In Basement
Features
- Flooring: Wood, Laminate
- Basement: Full,Interior Entry,Sump Pump,Concrete,Unfinished
- Number of fireplaces: 1
Interior area
- Total structure area: 1,144
- Total interior livable area: 1,144 sqft
- Finished area above ground: 1,144
Property
Parking
- Total spaces: 6
- Parking features: Attached, Garage Door Opener, Off Street
- Attached garage spaces: 1
- Uncovered spaces: 5
Features
- Patio & porch: Deck, Deck - Composite
- Exterior features: Deck, Deck - Composite, Pool - Inground, Storage, Fenced Yard
- Has private pool: Yes
- Pool features: In Ground
- Fencing: Fenced
Lot
- Size: 1.24 Acres
- Features: Level
Details
- Parcel number: 4171325
- Zoning: R1A
Construction
Type & style
- Home type: SingleFamily
- Architectural style: Ranch
- Property subtype: Single Family Residence
Materials
- Frame
- Foundation: Concrete Perimeter
- Roof: Shingle
Condition
- Year built: 1962
Utilities & green energy
- Electric: Circuit Breakers, 100 Amp Service
- Sewer: Public Sewer
- Water: Public
Community & HOA
Community
- Features: Shopping, Highway Access, Sidewalks
HOA
- Has HOA: No
Location
- Region: Lenox
Financial & listing details
- Price per square foot: $433/sqft
- Tax assessed value: $336,600
- Annual tax amount: $3,046
- Date on market: 10/15/2026
- Road surface type: Paved
Estimated market value
$486,500
$462,000 - $511,000
$3,960/mo
Price history
| Date | Event | Price |
|---|---|---|
| 10/16/2026 | Listed for sale | $494,900+134.5%$433/sqft |
Source:  BCMLS #251150 Report a problem | ||
| 5/1/2014 | Sold | $211,000-6.2%$184/sqft |
Source: BCMLS #202831 Report a problem | ||
| 12/8/2013 | Price change | $224,900-4.3%$197/sqft |
Source: PIRETTI REAL ESTATE #202831 Report a problem | ||
| 8/14/2013 | Price change | $234,900-4.1%$205/sqft |
Source: PIRETTI REAL ESTATE #202831 Report a problem | ||
| 6/19/2013 | Listed for sale | $244,900$214/sqft |
Source: PIRETTI REAL ESTATE #202831 Report a problem | ||
Public tax history
| Year | Property taxes | Tax assessment |
|---|---|---|
| 2025 | $3,046 +5.7% | $336,600 +5.9% |
| 2024 | $2,882 +3.4% | $317,800 +4.4% |
| 2023 | $2,787 -2.1% | $304,300 +15.9% |
| 2022 | $2,846 +2.7% | $262,500 +10.3% |
| 2021 | $2,772 +3.5% | $237,900 +7.5% |
| 2020 | $2,679 +7.1% | $221,400 +5.7% |
| 2019 | $2,502 +1.4% | $209,400 +3% |
| 2018 | $2,468 +0.7% | $203,300 +1.2% |
| 2017 | $2,452 -7.9% | $200,800 -8.3% |
| 2016 | $2,663 -1.2% | $219,000 +0.2% |
| 2015 | $2,694 +2.8% | $218,500 +0.6% |
| 2014 | $2,620 -3% | $217,100 -6.9% |
| 2013 | $2,702 +2.8% | $233,300 -0.8% |
| 2012 | $2,628 +6.5% | $235,300 |
| 2011 | $2,468 +5.9% | $235,300 +0.1% |
| 2010 | $2,331 -2.6% | $235,000 -10.8% |
| 2009 | $2,393 +2.9% | $263,600 |
| 2008 | $2,325 -3.9% | $263,600 -5.6% |
| 2007 | $2,419 | $279,300 |
Find assessor info on the county website
Monthly payment
Est. payment
Payment breakdown
Explore the cost of this home by adjusting the details. Changes won't be saved.Climate risks
Neighborhood: 01240

Similar homes
- $445,0002 bd2 ba880 sqft234 Lee Rd, Lenox, MA 01240For Sale
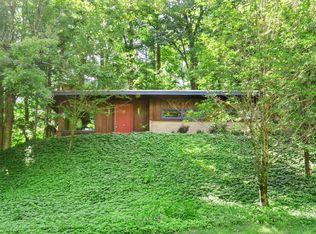 MLS ID #250990, Elle Villetto, WILLIAM PITT SOTHEBY'S - LENOX. BCMLS
- $595,0003 bd2 ba1.5k sqft18 Willow Ln, Lenox, MA 01240For Sale
 MLS ID #249413, Timothy J Harrigan, BERKSHIRE HATHAWAY HOMESERVICES BARNBROOK REALTY. BCMLS
- $575,0003 bd1 ba1.6k sqft24 Brunell Ave, Lenox, MA 01240For Sale
 MLS ID #250566, Melissa DiMassimo, STONE HOUSE PROPERTIES, LLC. BCMLS
- $468,5003 bd3 ba1.4k sqft111 Lebanon Ave, Pittsfield, MA 01201For Sale
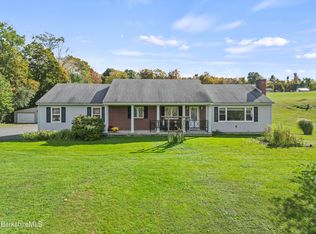 MLS ID #251105, Pamela Roberts, ROBERTS & ASSOC. REALTY, INC. BCMLS
- $469,0003 bd2 ba1.4k sqft230 Middle Road, Austerlitz, NY 12017For Sale
 MLS ID #1060057, David L. White, Listing by: Owner Entry.com. OneKey® MLS as distributed by MLS GRID
- $480,0002 bd2 ba1.4k sqft217 Chair Factory Road, New Lebanon, NY 12125Active
 MLS ID #20254872, Jeffrey McKinney, Listing by: Beach & Bartolo Realtors. HVCRMLS
