Welcome to 40 N Main, a c1825 open and light-filled carriage house condo conversion. This townhouse style condo's flexible floor plan offers a variety of potential living arrangements. One primary suite on the first floor with a large closet, full bath and its own sliding glass door to access a quaint stone patio could also be used as an ideal home office with its own entrance. The main living space has soaring ceilings with exposed beams and a gas fireplace. The open concept kitchen and dining room combo on the second level overlooks the living room. The washer and dryer are conveniently located in a closet off of the kitchen. Another room on the second level has been used as an office but with its large closet, it could easily be a bedroom or guest room. On the third floor you will find another primary suite with two large closets and a full bath. Recent (2025) updates include a new boiler, hot water heater and nine new windows on the 2nd and 3rd floor. Located only 1/10 of a mile from downtown Ipswich, the condo provides convenience to all the cafes, restaurants and shops this town has to offer as well as easy access to public transportation (commuter rail). Don't forget Crane Beach - to which you get preferred access privileges as an Ipswich resident! Complete with a 1 car garage, an additional off-street parking spot and low monthly fee, this condo, in an ideal location, is not to be missed!
For sale
$639,000
40 N Main St #3, Ipswich, MA 01938
3beds
1,321sqft
Condominium, Townhouse
Built in 1825
-- sqft lot
$631,200 Zestimate®
$484/sqft
$185/mo HOA
What's special
Gas fireplaceAdditional off-street parking spotFlexible floor plan
- 3 days |
- 464 |
- 24 |
Zillow last checked:
Listing updated:
Listed by:
Charlotte McAleer 617-513-1541,
Herrick Lutts Realty Partners 978-927-1959,
Herrick Lutts Realty Partners 978-927-1959
Source: MLS PIN,MLS#: 73562976
Facts & features
Interior
Bedrooms & bathrooms
- Bedrooms: 3
- Bathrooms: 2
- Full bathrooms: 2
Primary bedroom
- Level: Third
- Area: 168
- Dimensions: 14 x 12
Bedroom 2
- Level: First
- Area: 108
- Dimensions: 9 x 12
Bedroom 3
- Level: Second
- Area: 99
- Dimensions: 9 x 11
Bathroom 1
- Features: Bathroom - With Tub
- Level: First
Bathroom 2
- Features: Bathroom - With Tub & Shower
- Level: Third
Kitchen
- Features: Dining Area
- Level: Second
Living room
- Features: Flooring - Wood
- Level: First
- Area: 270
- Dimensions: 15 x 18
Heating
- Baseboard, Natural Gas
Cooling
- None
Appliances
- Included: Range, Dishwasher, Microwave, Refrigerator, Washer, Dryer
- Laundry: Second Floor, In Unit
Features
- Flooring: Wood, Carpet
- Has basement: Yes
- Number of fireplaces: 1
Interior area
- Total structure area: 1,321
- Total interior livable area: 1,321 sqft
- Finished area above ground: 1,321
Property
Parking
- Total spaces: 2
- Parking features: Detached, Off Street, Deeded
- Garage spaces: 1
- Uncovered spaces: 1
Features
- Patio & porch: Patio
- Exterior features: Patio
Details
- Parcel number: 4216999
- Zoning: IR
Construction
Type & style
- Home type: Townhouse
- Property subtype: Condominium, Townhouse
Condition
- Year built: 1825
Utilities & green energy
- Sewer: Public Sewer
- Water: Public
Community & HOA
Community
- Features: Public Transportation, Shopping, Park, Walk/Jog Trails, Conservation Area
HOA
- Services included: Insurance, Maintenance Structure, Maintenance Grounds, Snow Removal
- HOA fee: $185 monthly
Location
- Region: Ipswich
Financial & listing details
- Price per square foot: $484/sqft
- Tax assessed value: $492,200
- Annual tax amount: $5,306
- Date on market: 8/12/2026
Estimated market value
$631,200
$600,000 - $663,000
$3,189/mo
Price history
| Date | Event | Price |
|---|---|---|
| 8/13/2026 | Listed for sale | $639,000+93.6%$484/sqft |
Source: MLS PIN #73562976 Report a problem | ||
| 7/31/2006 | Sold | $330,000+13.8%$250/sqft |
Source: Public Record Report a problem | ||
| 1/31/2001 | Sold | $289,900$219/sqft |
Source: Public Record Report a problem | ||
Public tax history
| Year | Property taxes | Tax assessment |
|---|---|---|
| 2025 | $5,615 +2.6% | $503,600 +4.7% |
| 2024 | $5,473 +4.3% | $480,900 +12% |
| 2023 | $5,249 | $429,200 |
| 2022 | $5,249 +6% | $429,200 +14.6% |
| 2021 | $4,952 +4.6% | $374,600 +10.9% |
| 2020 | $4,735 +4.1% | $337,700 +4.6% |
| 2019 | $4,550 +8.9% | $322,900 +10.1% |
| 2018 | $4,177 +9.6% | $293,300 +9.2% |
| 2017 | $3,811 -7.5% | $268,600 -3.2% |
| 2016 | $4,119 +9.9% | $277,400 |
| 2015 | $3,748 +0.6% | $277,400 |
| 2014 | $3,725 +6.9% | $277,400 +5.8% |
| 2013 | $3,486 -3.1% | $262,100 -7% |
| 2012 | $3,597 +6.4% | $281,700 |
| 2011 | $3,380 +0.1% | $281,700 -3.7% |
| 2010 | $3,377 +5.1% | $292,600 -5.9% |
| 2009 | $3,214 +8.3% | $310,800 -3.4% |
| 2008 | $2,968 +9.3% | $321,600 -1.4% |
| 2007 | $2,715 | $326,300 |
Find assessor info on the county website
Monthly payment
Est. payment
Payment breakdown
Explore the cost of this home by adjusting the details. Changes won't be saved.Climate risks
Neighborhood: 01938
Nearby schools
GreatSchools rating
- 6/10Winthrop SchoolGrades: PK-5Distance: 0.2 mi
- 8/10Ipswich Middle SchoolGrades: 6-8Distance: 0.9 mi
- 8/10Ipswich High SchoolGrades: 9-12Distance: 0.9 mi
- $692,100-- bd2 ba1.6k sqft40 N Main St #1, Ipswich, MA 01938Off Market
- $680,2003 bd3 ba1.7k sqft40 N Main St #2, Ipswich, MA 01938Off Market
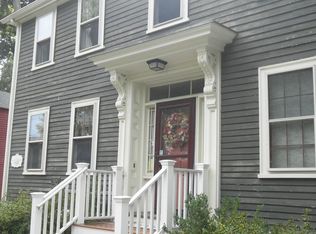
- $997,1006 bd-- ba6.6k sqft40 N Main St, Ipswich, MA 01938Off Market
- $1,024,5004 bd2 ba3.3k sqft42 N Main St, Ipswich, MA 01938Off Market

- $812,4003 bd2 ba1.5k sqft38 N Main St, Ipswich, MA 01938Off Market
- $1,037,4007 bd3 ba4k sqft36 N Main St, Ipswich, MA 01938Off Market
- $626,6003 bd1 ba1k sqft3 Warren St, Ipswich, MA 01938Off Market
- $753,3003 bd2 ba1.5k sqft7 Warren St, Ipswich, MA 01938Off Market
A local agent can set up tours, give advice and negotiate with sellers.
Similar homes
- $725,0003 bd2 ba1.5k sqft6 Cedarview Rd, Ipswich, MA 01938For Sale
 MLS ID #73563517, Joyce Sullivan, Serhant. MLS PIN
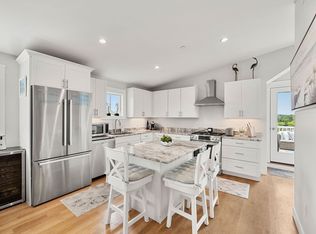
 - $699,0002 bd1 ba1.2k sqft50 Market St #5, Ipswich, MA 01938For Sale
 MLS ID #73562032, Christian Murray, First Priority Realty, Co.. MLS PIN
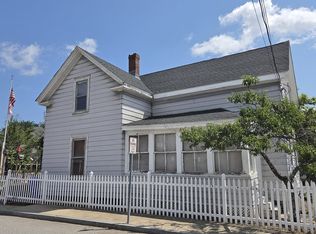
 - $449,0003 bd1 ba1.2k sqft4 Kimball St, Ipswich, MA 01938For Sale
 MLS ID #73563260, Toni Riddle, Windhill Realty, LLC. MLS PIN
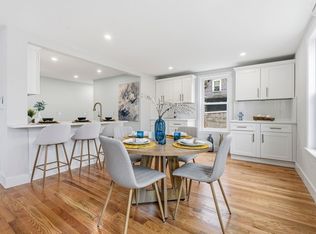
 - $625,0003 bd3 ba1.6k sqft8-10 Hammatt Street Condominium, Ipswich, MA 01938For Sale
 MLS ID #73505973, Jennifer Lamoureux, Moor Realty Group. MLS PIN
 - $599,0003 bd3 ba1.6k sqft8 Hammatt Street Condominium, Ipswich, MA 01938For SaleMLS ID #73505972, Jennifer Lamoureux, Moor Realty Group. MLS PIN
- $935,0003 bd2 ba1.8k sqft16 Nabbys Point Rd, Ipswich, MA 01938For SaleMLS ID #73561280, Sonia Johnson, eXp Realty LLC - Corporate Office. MLS PIN
- $599,9992 bd2 ba1.6k sqftWhimbrel Meadows Condominium Trust, Ipswich, MA 01938For SaleMLS ID #73527672, Mimi Smith, J. Barrett & Company. MLS PIN
- $570,0002 bd3 ba1.5k sqftSouthgate Condominiums, Ipswich, MA 01938For SaleMLS ID #73548588, Margo DeSimon, Compass. MLS PIN
- $599,0002 bd2 ba1.1k sqftBrowns Manor, Ipswich, MA 01938For SaleMLS ID #73555498, Diane Mayo, Lamacchia Realty, Inc.. MLS PIN
- $675,0003 bd2 ba1.8k sqft26 Searle St, Georgetown, MA 01833For SaleMLS ID #73563119, Robert Faulkner, Coldwell Banker Realty - Manchester. MLS PIN
- $650,0003 bd3 ba1.6k sqft2 Railroad Ave #1, Rowley, MA 01969For SaleMLS ID #73556874, Michael Becker, Atlantic Coast Homes,Inc. MLS PIN
- $749,0003 bd2 ba1.9k sqft11 Haverhill Rd, Topsfield, MA 01983For SaleMLS ID #73563179, Quinlan Home Team, Classified Realty Group. MLS PIN
- $657,0003 bd2 ba1.3k sqft1 Virginia Ave, Beverly, MA 01915For SaleMLS ID #73562385, Diantha Phothisan, At Home With Diantha. MLS PIN
- $349,9002 bd1 ba815 sqftTimberlane Condominium, Ipswich, MA 01938For SaleMLS ID #73558732, Pamela Spica, Coldwell Banker Realty - Manchester. MLS PIN
- $819,0003 bd2 ba1.2k sqft314 Highland St, South Hamilton, MA 01982For SaleMLS ID #73561909, Sarah Jaber, Keller Williams Coastal and Lakes & Mountains Realty. MLS PIN
- $619,9003 bd2 ba1.4k sqft10-12 Mechanic St, Beverly, MA 01915For SaleMLS ID #73560075, We Close Deals Team, Lamacchia Realty, Inc.. MLS PIN
- $690,0004 bd2 ba1.5k sqft336 Ipswich Rd, Boxford, MA 01921For SaleMLS ID #73560162, Susan Sinrich, Conway - Swampscott. MLS PIN
- $729,0003 bd2 ba1.5k sqft652 Essex Ave Unit B, Gloucester, MA 01930For SaleMLS ID #73558147, Gina M. Jones, Barrett, Chris. J., REALTORS®. MLS PIN
- $749,0003 bd3 ba1.9k sqft19 Junction Ln #19, South Hamilton, MA 01982For SaleMLS ID #73558336, Michael Davis, Prime Realty. MLS PIN
- $649,9002 bd1 ba1.2k sqft54 Milk/54 Bromfield Street Condominium, Newburyport, MA 01950For SaleMLS ID #73561671, Mary Ciaraldi, J. Barrett & Company. MLS PIN
