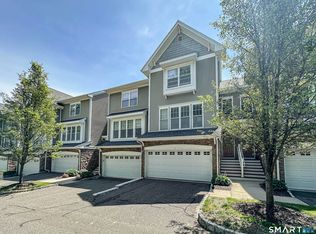
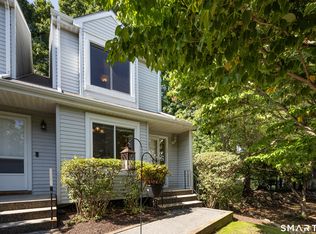
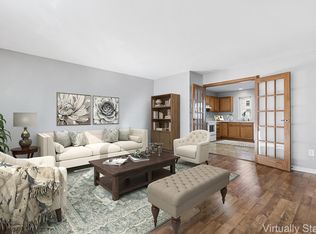
Welcome home to this beautifully maintained townhouse in the desirable Camelot Court community, where comfort, style, and convenience come together. Step inside to an inviting open floor plan featuring soaring ceilings, and a spacious living room anchored by a cozy fireplace, creating the perfect setting for relaxing evenings or entertaining guests. The adjoining dining area flows seamlessly into the kitchen, complete with quartz countertops, ample cabinetry, and a bright dining nook with sliders leading to a private deck overlooking a peaceful, tree lined backdrop. Upstairs, you'll find two generously sized bedrooms, including a spacious primary suite with a walk in closet, along with a well appointed full bath. The finished lower level offers incredible flexibility as a family room, home office, gym, or recreation space, while the attached garage provides everyday convenience and additional storage. Enjoy central air, natural gas heat, guest parking, and a low maintenance lifestyle with shopping, restaurants, parks, and major commuter routes just minutes away. This move in ready home offers the perfect blend of privacy, functionality, and location, making it an exceptional opportunity you won't want to miss.
For sale
$390,000
11 Mannions Lane #21, Danbury, CT 06810
2beds
1,524sqft
Condominium, Townhouse
Built in 2002
-- sqft lot
$-- Zestimate®
$256/sqft
$315/mo HOA
What's special
- 3 days |
- 193 |
- 10 |
Zillow last checked:
Listing updated:
Listed by:
Miale Team at Keller Williams Legacy Partners,
Dan Leyden (603)978-5844,
KW Legacy Partners 860-313-0700,
Co-Listing Agent: Tony Persaud 203-561-2020,
KW Legacy Partners
Source: Smart MLS,MLS#: 24183600
Facts & features
Interior
Bedrooms & bathrooms
- Bedrooms: 2
- Bathrooms: 2
- Full bathrooms: 1
- 1/2 bathrooms: 1
Primary bedroom
- Features: Walk-In Closet(s), Wall/Wall Carpet
- Level: Upper
- Area: 216.24 Square Feet
- Dimensions: 13.6 x 15.9
Bedroom
- Features: Wall/Wall Carpet
- Level: Upper
- Area: 285.2 Square Feet
- Dimensions: 18.4 x 15.5
Bathroom
- Features: Tile Floor
- Level: Main
- Area: 22.72 Square Feet
- Dimensions: 7.1 x 3.2
Bathroom
- Features: Tub w/Shower, Tile Floor
- Level: Upper
- Area: 45.08 Square Feet
- Dimensions: 9.2 x 4.9
Dining room
- Features: High Ceilings, Laminate Floor
- Level: Main
- Area: 150.93 Square Feet
- Dimensions: 12.9 x 11.7
Kitchen
- Features: High Ceilings, Quartz Counters, Tile Floor
- Level: Main
- Area: 87.59 Square Feet
- Dimensions: 10.8 x 8.11
Living room
- Features: High Ceilings, Fireplace, Laminate Floor
- Level: Main
- Area: 422.1 Square Feet
- Dimensions: 21 x 20.1
Heating
- Forced Air, Natural Gas
Cooling
- Central Air
Appliances
- Included: Oven/Range, Microwave, Range Hood, Refrigerator, Dishwasher, Washer, Dryer
Features
- Basement: Full,Storage Space,Finished
- Attic: None
- Number of fireplaces: 1
Interior area
- Total structure area: 1,524
- Total interior livable area: 1,524 sqft
- Finished area above ground: 1,524
Property
Parking
- Total spaces: 1
- Parking features: Attached
- Attached garage spaces: 1
Features
- Stories: 2
- Patio & porch: Deck
Lot
- Features: Level
Details
- Parcel number: 2305750
- Zoning: RMF4
Construction
Type & style
- Home type: Condo
- Architectural style: Townhouse
- Property subtype: Condominium, Townhouse
Materials
- Vinyl Siding
Condition
- New construction: No
- Year built: 2002
Utilities & green energy
- Sewer: Public Sewer
- Water: Public
Community & HOA
Community
- Features: Library, Playground, Shopping/Mall
HOA
- Has HOA: Yes
- Amenities included: Guest Parking, Management
- HOA fee: $315 monthly
Location
- Region: Danbury
Financial & listing details
- Price per square foot: $256/sqft
- Tax assessed value: $224,910
- Annual tax amount: $5,621
- Date on market: 8/11/2026
Estimated market value
Not available
Estimated sales range
Not available
Not available
Price history
| Date | Event | Price |
|---|---|---|
| 8/14/2026 | Listed for sale | $390,000+35.2%$256/sqft |
Source:  Smart MLS #24183600 Report a problem Smart MLS #24183600 Report a problem | ||
| 5/17/2021 | Listing removed | -- |
Source: Zillow Rental Manager Report a problem | ||
| 4/20/2021 | Price change | $1,475-21.3%$1/sqft |
Source: Zillow Rental Manager Report a problem | ||
| 3/24/2021 | Listed for rent | $1,875-1.3%$1/sqft |
Source: Zillow Rental Manager Report a problem | ||
| 4/30/2020 | Listing removed | $1,900$1/sqft |
Source: Coldwell Banker Realty - Westport Office #170288628 Report a problem | ||
| 4/22/2020 | Listed for rent | $1,900$1/sqft |
Source: Coldwell Banker Residential Brokerage #170288628 Report a problem | ||
| 8/19/2018 | Listing removed | $1,900$1/sqft |
Source: Coldwell Banker Residential Brokerage - Ridgefield Office #170112643 Report a problem | ||
| 8/8/2018 | Listed for rent | $1,900+1.3%$1/sqft |
Source: Coldwell Banker Residential Brokerage #170112643 Report a problem | ||
| 3/24/2015 | Listing removed | $1,875$1/sqft |
Source: Coldwell Banker Residential Brokerage - Redding/Georgetown Office #99094523 Report a problem | ||
| 3/3/2015 | Listed for rent | $1,875$1/sqft |
Source: Coldwell Banker Report a problem | ||
| 5/31/2007 | Sold | $288,500+34.2%$189/sqft |
Source: Smart MLS #98307154 Report a problem | ||
| 7/29/2003 | Sold | $214,900$141/sqft |
Source: Public Record Report a problem | ||
Public tax history
| Year | Property taxes | Tax assessment |
|---|---|---|
| 2025 | $5,621 +2.3% | $224,910 |
| 2024 | $5,497 +4.8% | $224,910 |
| 2023 | $5,247 +39.4% | $224,910 +68.6% |
| 2022 | $3,765 +2.3% | $133,400 |
| 2021 | $3,682 | $133,400 |
| 2020 | $3,682 | $133,400 |
| 2019 | $3,682 | $133,400 |
| 2018 | $3,682 -19.3% | $133,400 -15.4% |
| 2017 | $4,563 +1% | $157,600 |
| 2016 | $4,520 +1.5% | $157,600 |
| 2015 | $4,454 | $157,600 |
Find assessor info on the county website
Monthly payment
Est. payment
Payment breakdown
Explore the cost of this home by adjusting the details. Changes won't be saved.Climate risks
Neighborhood: 06810
Nearby schools
GreatSchools rating
- 4/10Shelter Rock SchoolGrades: K-5Distance: 0.9 mi
- 3/10Rogers Park Middle SchoolGrades: 6-8Distance: 0.7 mi
- 2/10Danbury High SchoolGrades: 9-12Distance: 3.2 mi
Schools provided by the listing agent
- Elementary: Shelter Rock
- Middle: Rogers Park
- High: Danbury
Source: Smart MLS. This data may not be complete. We recommend contacting the local school district to confirm school assignments for this home.
- $389,0002 bd2 ba1.5k sqft11 Mannions Ln APT 8, Danbury, CT 06810Sold

- $390,0422 bd2 ba1.5k sqft11 Mannions Ln APT 1, Danbury, CT 06810Sold
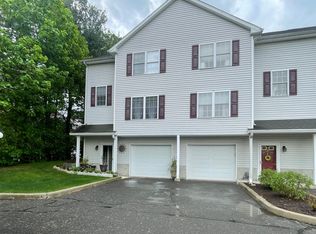
- $360,0002 bd2 ba2.4k sqft11 Mannions Ln APT 30, Danbury, CT 06810Sold
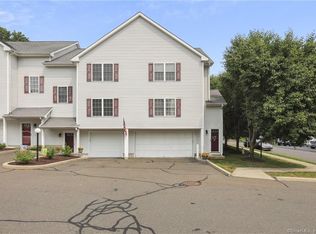
- $389,0002 bd2 ba1.5k sqft11 Mannions Ln APT D, Danbury, CT 06810Sold
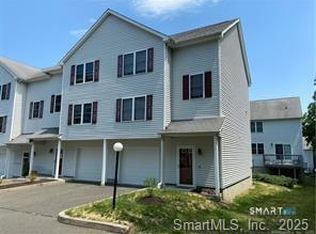
- $326,2002 bd2 ba1k sqft5-7 Mannions #4, Danbury, CT 06810Off Market
- $389,0002 bd2 ba1.4k sqft11 Mannions Ln, Danbury, CT 06810Sold
- $391,6002 bd1 ba1.5k sqft11 Mannions Ln APT 12, Danbury, CT 06810Off Market
- $406,3002 bd1 ba1.4k sqft11 Mannions Ln APT 13, Danbury, CT 06810Off Market
A local agent can set up tours, give advice and negotiate with sellers.
A local lender can help you make sure your offer is ready when you are.
Similar homes
- $385,0002 bd2 ba1.3k sqftWestwood Village, Danbury, CT 06811For Sale
 MLS ID #24187607, Arleen Norton, Coldwell Banker Realty. Smart MLS
 - $479,9002 bd3 ba2.1k sqftThe Villages At Timber Oak, Danbury, CT 06810For Sale
 MLS ID #24180631, Michiko Fahsbender, William Pitt Sotheby's Int'l. Smart MLS
 - $329,9002 bd2 ba1.1k sqftArrowood Condo, Danbury, CT 06811For Sale
 MLS ID #24196994, Lorraine Amaral, William Pitt Sotheby's Int'l. Smart MLS
 - $349,0003 bd3 ba1.2k sqftMaple Village, Danbury, CT 06810Sold
 MLS ID #24137688, Stephanie Liriano, Redfin Corporation. Smart MLS
 - $475,0002 bd3 ba2.2k sqftWoodland Hills, Danbury, CT 06810For SaleMLS ID #24185879, Valerie King, Keller Williams Realty Prtnrs.. Smart MLS
- $479,0002 bd3 ba1.3k sqftArlington Woods, Danbury, CT 06810For SaleMLS ID #24184168, Diana Dibullo, Coldwell Banker Katonah. Smart MLS
- $400,0003 bd3 ba1.6k sqftBarclay Commons, Danbury, CT 06811For SaleMLS ID #24190881, Kate White, Houlihan Lawrence. Smart MLS
- $404,9002 bd2 ba1.4k sqftStony Hill Village, Brookfield, CT 06804For SaleMLS ID #24194205, Betty Hensal, William Pitt Sotheby's Int'l. Smart MLS
- $397,9002 bd1 ba824 sqft106 Carol Street, Danbury, CT 06810For SaleMLS ID #24182291, Evy Brescia, Coldwell Banker Realty. Smart MLS
- $499,9003 bd2 ba1.4k sqft22 Concord Road, Danbury, CT 06810For SaleMLS ID #24187136, Matt Rose, Keller Williams Realty. Smart MLS
- $495,0003 bd2 ba1.4k sqft4 Francis Road, Danbury, CT 06810For SaleMLS ID #24184619, Lisa Provino, The Provino Group LLC. Smart MLS
- $320,0002 bd2 ba1k sqftTavi Village, Danbury, CT 06810For SaleMLS ID #24177443, Anne Prato, Coldwell Banker Realty. Smart MLS
- $419,9003 bd1 ba1.2k sqft28 Hickory Street, Danbury, CT 06810For SaleMLS ID #24183133, Michael Vartolone, William Raveis Real Estate. Smart MLS
- $499,9003 bd2 ba1.3k sqft41 Elbow Hill Road, Brookfield, CT 06804For SaleMLS ID #24198844, Thais Godinho, Keller Williams Realty. Smart MLS
- $465,0003 bd2 ba1.9k sqft54 Topstone Drive, Danbury, CT 06810SoldMLS ID #24094476, Joanne Grasso, Coldwell Banker Realty. Smart MLS
- $565,0002 bd3 ba2k sqftKensington Woods, Danbury, CT 06810For SaleMLS ID #24185277, Anthony Shkreli, Keller Williams Realty. Smart MLS
- $390,0002 bd1 ba936 sqft14 Wilkes Road, Danbury, CT 06811For SaleMLS ID #24188088, Dave Jones, Dave Jones Realty, LLC. Smart MLS
- $554,9003 bd2 ba2.1k sqft32 Taagan Point Drive, Danbury, CT 06811For SaleMLS ID #24188846, Bianca Harlacher, Coldwell Banker Realty. Smart MLS
- $479,9002 bd3 ba1.8k sqftNorthbrook Of Monroe, Monroe, CT 06468For SaleMLS ID #24197171, Jared Randall, Redfin Corporation. Smart MLS
- $479,0004 bd2 ba1.1k sqft40 Hakim St Extension, Danbury, CT 06810For SaleMLS ID #24171831, David H. Pina, Coldwell Banker Realty. Smart MLS
