Beautifully maintained and move-in ready, this 5-room, 2-bedroom end-unit townhouse in Stony Hill Village offers the comfort and privacy of a home with the ease of condo living. Premier location within the complex. Thoughtfully positioned at the end of the building, it enjoys a quieter side setting with a manicured lawn that borders woodland, creating a peaceful sense of separation from neighboring units. It's an ideal place to play catch. The main level features an eat-in kitchen with ample cabinetry and table space, a spacious living room with fireplace, a dining room with sliders to a private deck, and a convenient half bath. The deck overlooks mature trees, while professionally designed foundation plantings and the adjoining wooded backdrop enhance the home's tucked-away feel and provide a lovely place to relax outdoors. Upstairs are 2 generously sized bedrooms with ceiling fans, including a primary bedroom with 2 walk-in closets and access to the full bath. Additional features include central air, a lower-level laundry room within the unit,newer windows, and a spacious 2-car garage. Stony Hill Village offers a level setting for comfortable walking, along with an inground pool and pool house. Conveniently located near supermarkets, retail shopping, restaurants, hair salons, and I-84 Exit 8. This lovely condo will make daily living easier and convenient
Accepting backups
$404,900
Brookfield, CT 06804
2beds
1,450sqft
Condominium, Townhouse
Built in 1987
-- sqft lot
$-- Zestimate®
$279/sqft
$544/mo HOA
What's special
Central airAdjoining wooded backdropNewer windowsQuieter side settingProfessionally designed foundation plantings
- 55 days
- 352
- 15
Zillow last checked:
Listing updated:
Listed by:
Betty Hensal (203)241-1560,
William Pitt Sotheby's Int'l 203-796-7700
Source: Smart MLS,MLS#: 24194205
Facts & features
Interior
Bedrooms & bathrooms
- Bedrooms: 2
- Bathrooms: 2
- Full bathrooms: 1
- 1/2 bathrooms: 1
Rooms
- Room types: Laundry
Primary bedroom
- Features: Ceiling Fan(s), Full Bath, Walk-In Closet(s), Wall/Wall Carpet
- Level: Upper
Bedroom
- Features: Ceiling Fan(s), Wall/Wall Carpet
- Level: Upper
Dining room
- Features: Sliders, Hardwood Floor
- Level: Main
Kitchen
- Features: Tile Floor
- Level: Main
Living room
- Features: Fireplace, Hardwood Floor
- Level: Main
Other
- Features: Laundry Hookup, Concrete Floor
- Level: Lower
Heating
- Forced Air, Electric
Cooling
- Central Air
Appliances
- Included: Electric Range, Microwave, Refrigerator, Dishwasher, Washer, Dryer, Water Heater
- Laundry: Lower Level
Features
- Doors: Storm Door(s)
- Windows: Thermopane Windows
- Basement: Partial,Concrete
- Attic: Access Via Hatch
- Number of fireplaces: 1
- Common walls with other units/homes: End Unit
Interior area
- Total structure area: 1,450
- Total interior livable area: 1,450 sqft
- Finished area above ground: 1,450
Property
Parking
- Total spaces: 2
- Parking features: Attached, Paved, Driveway, Garage Door Opener
- Attached garage spaces: 2
- Has uncovered spaces: Yes
Features
- Stories: 3
- Patio & porch: Deck
- Has private pool: Yes
- Pool features: In Ground
Lot
- Features: Wooded, Level
Details
- Parcel number: 60038
- Zoning: R-80
Construction
Type & style
- Home type: Condo
- Architectural style: Townhouse
- Property subtype: Condominium, Townhouse
- Attached to another structure: Yes
Materials
- Vertical Siding
Condition
- New construction: No
- Year built: 1987
Utilities & green energy
- Sewer: Public Sewer
- Water: Private
- Utilities for property: Cable Available
Green energy
- Energy efficient items: Doors, Windows
Community & HOA
Community
- Features: Golf, Health Club, Lake, Library, Medical Facilities, Park, Playground, Shopping/Mall
HOA
- Has HOA: Yes
- Amenities included: Clubhouse, Guest Parking, Pool, Management
- Services included: Maintenance Grounds, Trash, Snow Removal, Pool Service, Road Maintenance
- HOA fee: $544 monthly
Location
- Region: Brookfield
Financial & listing details
- Price per square foot: $279/sqft
- Tax assessed value: $171,820
- Annual tax amount: $5,150
- Date on market: 8/5/2026
- Exclusions: Gas Grill
Estimated market value
Not available
Estimated sales range
Not available
Not available
Price history
| Date | Event | Price |
|---|---|---|
| 8/8/2026 | Listed for sale | $404,900+202.2%$279/sqft |
Source:  Smart MLS #24194205 Report a problem Smart MLS #24194205 Report a problem | ||
| 11/14/1997 | Sold | $134,000$92/sqft |
Source: Smart MLS #97026240 Report a problem | ||
Public tax history
Tax history is unavailable.
Monthly payment
Est. payment
Payment breakdown
Explore the cost of this home by adjusting the details. Changes won't be saved.Climate risks
Neighborhood: 06804
Nearby schools
Schools provided by the listing agent
- Elementary: Candlewood Lake Elementary
- Middle: Whisconier
- High: Brookfield
Source: Smart MLS. This data may not be complete. We recommend contacting the local school district to confirm school assignments for this home.
- $363,7002 bd2 ba1.4k sqft140 Heatherwood Dr, Brookfield, CT 06804Off Market
- $367,4002 bd1 ba1.4k sqft139 Heatherwood Dr, Brookfield, CT 06804Off Market
- $357,1002 bd1 ba1.4k sqft138 Heatherwood Dr, Brookfield, CT 06804Off Market
- $375,3002 bd1 ba1.4k sqft137 Heatherwood Dr, Brookfield, CT 06804Off Market
Similar homes
- $530,0003 bd2 ba1.3k sqft41 Elbow Hill Road, Brookfield, CT 06804For Sale
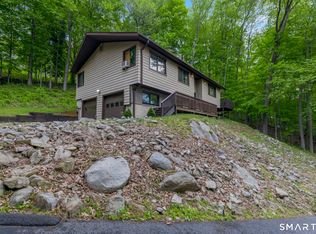
 MLS ID #24198844, Thais Godinho, Keller Williams Realty. Smart MLS
 - $390,0002 bd2 ba1.5k sqftCamelot Court, Danbury, CT 06810For Sale
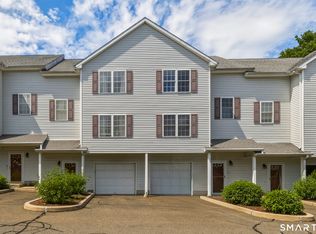 MLS ID #24183600, Dan Leyden, KW Legacy Partners. Smart MLS
 - $474,9992 bd1 ba1.1k sqft47 Parmalee Hill Road, Newtown, CT 06470For Sale
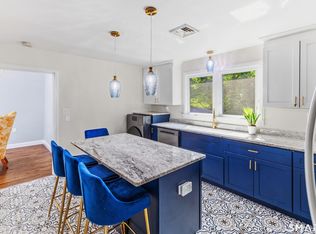 MLS ID #24199209, JC Martel, Fathom Realty CT LLC. Smart MLS
 - $440,5002 bd3 ba1.4k sqftSterling Woods, Danbury, CT 06811For Sale
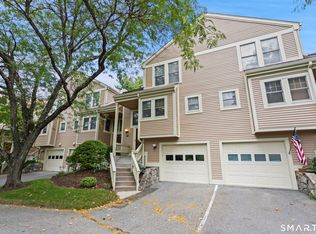 MLS ID #24200884, Ray J. Getman, William Raveis Real Estate. Smart MLS
 - $295,0001 bd1 ba939 sqftRollingwood Iii, Brookfield, CT 06804For SaleMLS ID #24204856, Lisa A. McDonald, The Brokerage of New England. Smart MLS
- $525,0002 bd3 ba1.7k sqftCopper Square, Bethel, CT 06801For SaleMLS ID #24205290, Kris Kling, Compass Connecticut, LLC. Smart MLS
- $495,0002 bd2 ba1.4k sqftNewtown Woods, Newtown, CT 06470For SaleMLS ID #24206941, Mary Pat Sexton, Keller Williams Realty. Smart MLS
- $385,0002 bd2 ba1.3k sqftWestwood Village, Danbury, CT 06811For SaleMLS ID #24187607, Arleen Norton, Coldwell Banker Realty. Smart MLS
- $415,0003 bd3 ba2k sqftWestwood Village, Danbury, CT 06811For SaleMLS ID #24202757, Raymond Magnani, Houlihan Lawrence. Smart MLS
- $559,0003 bd2 ba1.6k sqft9 Chimney Drive, Bethel, CT 06801For SaleMLS ID #24201222, Kim Gifford, Coldwell Banker Realty. Smart MLS
- $350,0002 bd2 ba1.3k sqftPark Manor, Danbury, CT 06810For SaleMLS ID #24206878, Rebeca DaSilva, Coldwell Banker Realty. Smart MLS
- $449,0004 bd3 ba1.5k sqft244 Middle River Road, Danbury, CT 06811For SaleMLS ID #24194214, Laura J. Testa, Kiwi Homes. Smart MLS
- $409,9002 bd2 ba1.4k sqftNorthbrook Of Monroe, Monroe, CT 06468For SaleMLS ID #24189083, Jeff Fulchino, BHGRE Gaetano Marra Homes. Smart MLS
- $550,0003 bd3 ba1.8k sqft24 Prospect Drive, Brookfield, CT 06804For SaleMLS ID #24157685, Kellie E. Martone, William Pitt Sotheby's Int'l. Smart MLS
- $498,9002 bd2 ba1.5k sqftNewtown Woods, Newtown, CT 06470For SaleMLS ID #24203843, Jill Wolowitz, Berkshire Hathaway NE Prop.. Smart MLS
- $429,9001 bd1 ba1k sqft177 Julia Court #177, Newtown, CT 06482For SaleMLS ID #24209291, Rick Maiolo Jr, Coldwell Banker Realty. Smart MLS
- $499,0002 bd2 ba1.4k sqftLiberty At Newtown, Newtown, CT 06470For SaleMLS ID #24183115, Laura Ancona, William Pitt Sotheby's Int'l. Smart MLS
- $379,0002 bd2 ba1.4k sqftHeritage Village, Southbury, CT 06488For SaleMLS ID #24172651, Bonnie Wilson, Berkshire Hathaway NE Prop.. Smart MLS
- $420,0004 bd2 ba1.5k sqft34 Pilgrim Trail, Woodbury, CT 06798For SaleMLS ID #24203216, Karen Gilmore, Redfin Corporation. Smart MLS
- $499,9003 bd2 ba1.2k sqft29 Poverty Hollow Road, Newtown, CT 06470For SaleMLS ID #24197944, Gregg Leonard, William Raveis Real Estate. Smart MLS
