Nestled on approximately 15 peaceful acres in the desirable Town of Newbold, this charming 2-bedroom, 2-bath home offers the perfect blend of privacy and convenience, just minutes from Rhinelander's shopping, dining, and amenities. Surrounded by mature trees and abundant wildlife, the property provides a serene Northwoods setting with room to roam, hunt, hike, or simply enjoy nature. The home's attractive mostly brick exterior with wood accents offers timeless curb appeal and low-maintenance durability. Inside, you'll find warm hardwood floors, beautiful natural woodwork, and a welcoming living room featuring original molding details. The primary suite includes a private full bath, creating a comfortable retreat at the end of the day, while the second bathroom has also been updated. A functional kitchen, comfortable living spaces, and manageable size make this property ideal as a year-round residence, retirement retreat, or Northwoods getaway. Outside, a detached 2-car garage offers excellent storage for vehicles, recreational equipment, and outdoor gear. If you've been searching for a country property with acreage, privacy, and easy access to town, this Newbold property is ready to welcome you home.
Under contract
Price cut: $15.5K (9/17)
$279,500
5951 Forest Ln, Rhinelander, WI 54501
2beds
1,233sqft
Single Family Residence
Built in ----
14.94 Acres Lot
$-- Zestimate®
$227/sqft
$-- HOA
What's special
Comfortable living spacesFunctional kitchenSerene northwoods settingOriginal molding detailsBeautiful natural woodworkTimeless curb appealLow-maintenance durability
- 71 days
- 724
- 55
Zillow last checked:
Listing updated:
Listed by:
CHRISTY SCHNEIDER 715-490-2457,
FIRST WEBER - RHINELANDER
Source: GNMLS,MLS#: 219063
Facts & features
Interior
Bedrooms & bathrooms
- Bedrooms: 2
- Bathrooms: 2
- Full bathrooms: 2
Primary bedroom
- Level: First
- Dimensions: 11'3x14
Bedroom
- Level: First
- Dimensions: 12x11'6
Primary bathroom
- Level: First
- Dimensions: 6x8
Bathroom
- Level: First
Dining room
- Level: First
- Dimensions: 10x11
Family room
- Level: First
- Dimensions: 14x13'6
Kitchen
- Level: First
- Dimensions: 8'2x11
Living room
- Level: First
- Dimensions: 14'4x12'6
Heating
- Forced Air, Natural Gas
Appliances
- Included: Electric Water Heater
Features
- Bath in Primary Bedroom, Main Level Primary, Other
- Flooring: Carpet, Vinyl, Wood
- Basement: Partial
- Attic: Other
- Has fireplace: No
- Fireplace features: None
Interior area
- Total structure area: 1,233
- Total interior livable area: 1,233 sqft
- Finished area above ground: 1,233
- Finished area below ground: 0
Property
Parking
- Total spaces: 2
- Parking features: Garage, Two Car Garage, Driveway
- Garage spaces: 2
- Has uncovered spaces: Yes
Features
- Levels: One
- Stories: 1
- Frontage length: 0,0
Lot
- Size: 14.94 Acres
- Features: Level, Rural Lot, Wooded
Details
- Parcel number: NE3981
Construction
Type & style
- Home type: SingleFamily
- Architectural style: One Story
- Property subtype: Single Family Residence
Materials
- Brick, Frame
- Foundation: Other, Stone
- Roof: Composition,Shingle
Utilities & green energy
- Electric: Circuit Breakers
- Sewer: Conventional Sewer
- Water: Drilled Well
Community & HOA
Community
- Features: Shopping
Location
- Region: Rhinelander
Financial & listing details
- Price per square foot: $227/sqft
- Tax assessed value: $195,900
- Annual tax amount: $2,545
- Date on market: 8/15/2026
- Ownership: Fee Simple
Estimated market value
Not available
Estimated sales range
Not available
Not available
Price history
| Date | Event | Price |
|---|---|---|
| 10/4/2026 | Contingent | $279,500$227/sqft |
Source:  GNMLS #219063 Report a problem GNMLS #219063 Report a problem | ||
| 9/17/2026 | Listed for sale | $279,500-5.3%$227/sqft |
Source: GNMLS #219063 Report a problem | ||
| 8/19/2026 | Contingent | $295,000$239/sqft |
Source: GNMLS #219063 Report a problem | ||
| 8/15/2026 | Listed for sale | $295,000$239/sqft |
Source: GNMLS #219063 Report a problem | ||
Public tax history
| Year | Property taxes | Tax assessment |
|---|---|---|
| 2024 | $2,210 +8.6% | $195,900 |
| 2023 | $2,035 +4.6% | $195,900 |
| 2022 | $1,945 -32.9% | $195,900 |
| 2021 | $2,899 -1.4% | $195,900 |
| 2020 | $2,941 +24.5% | $195,900 |
| 2019 | $2,362 -3.3% | $195,900 |
| 2018 | $2,442 -2.1% | $195,900 |
| 2017 | $2,496 -2.5% | $195,900 |
| 2016 | $2,561 -4.3% | $195,900 |
| 2015 | $2,675 | $195,900 |
| 2014 | $2,675 +5.5% | $195,900 |
| 2011 | $2,535 | $195,900 |
Find assessor info on the county website
Monthly payment
Est. payment
Payment breakdown
Explore the cost of this home by adjusting the details. Changes won't be saved.Climate risks
Neighborhood: 54501
Nearby schools
Schools provided by the listing agent
- High: ON Rhinelander
Source: GNMLS. This data may not be complete. We recommend contacting the local school district to confirm school assignments for this home.
Similar homes
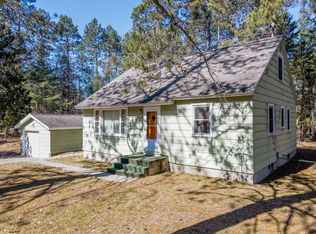
- $284,9005 bd2 ba1.4k sqft106 N Baird Ave, Rhinelander, WI 54501For Sale
 MLS ID #220149, RON SKAGEN, FIRST WEBER - RHINELANDER. GNMLS
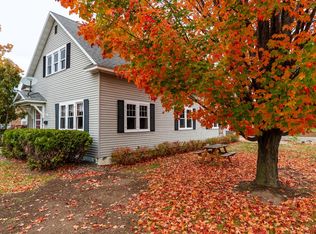
 - $205,0003 bd1 ba1.2k sqft6018 Cth N #K, Rhinelander, WI 54501For Sale
 MLS ID #219543, BENJAMIN PARSONS, RE/MAX PROPERTY PROS - TOMAHAWK. GNMLS
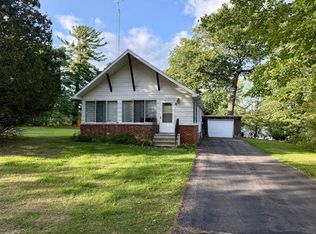
 - $220,0003 bd2 ba1.4k sqft4577 Maxwell Ct, Rhinelander, WI 54501For Sale
 MLS ID #219304, TINA GRAY, SHOREWEST - MANITOWISH WATERS. GNMLS
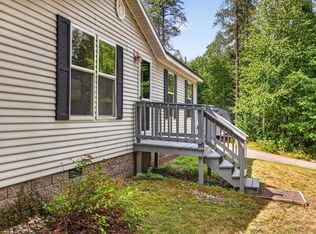
 - $409,9002 bd2 ba1k sqft3984 Moen Lake Rd, Rhinelander, WI 54501For Sale
 MLS ID #219047, STEPHANIE WOTACHEK, REDMAN REALTY GROUP, LLC. GNMLS
