Brand new construction in a prime location close to downtown and Hodag Park! This thoughtfully designed 3 bedroom, 3 bath home offers 1,740 sq ft of living space with a main floor primary suite and main floor laundry. Enjoy energy-efficient in-floor heat plus central air for year-round comfort. Attached garage provides easy access, and the private backyard offers a peaceful retreat just minutes from all that downtown has to offer. Don't miss this opportunity to own a like-new home in an unbeatable location!
For sale
$349,900
1408 Iverson St, Rhinelander, WI 54501
3beds
1,740sqft
:
Get pre-qualified$2,270/mo
Single Family Residence
Built in 2026
0.34 Acres Lot
$-- Zestimate®
$201/sqft
$-- HOA
What's special
Main floor laundryEnergy-efficient in-floor heatMain floor primary suite
- 5 hours |
- 362 |
- 8 |
Zillow last checked:
Listing updated:
Listed by:
JOE FLANDERS 715-771-9887,
FLANDERS REALTY GROUP
Source: GNMLS,MLS#: 218716
Facts & features
Interior
Bedrooms & bathrooms
- Bedrooms: 3
- Bathrooms: 3
- Full bathrooms: 2
- 1/2 bathrooms: 1
Primary bedroom
- Level: First
- Dimensions: 14x16
Bedroom
- Level: Second
- Dimensions: 10x12
Bedroom
- Level: Second
- Dimensions: 10x12
Bathroom
- Level: First
Bathroom
- Level: First
Bathroom
- Level: Second
Great room
- Level: First
- Dimensions: 16x22
Kitchen
- Level: First
- Dimensions: 14x18
Laundry
- Level: First
- Dimensions: 5x7
Storage room
- Level: Second
- Dimensions: 7x7
Heating
- Forced Air, Hot Water, Natural Gas, Radiant Floor
Cooling
- Central Air
Appliances
- Included: Dishwasher, Gas Water Heater, Range, Refrigerator, Tankless Water Heater
- Laundry: Main Level
Features
- Ceiling Fan(s), Bath in Primary Bedroom, Main Level Primary, Walk-In Closet(s)
- Flooring: Carpet, Laminate
- Has fireplace: No
- Fireplace features: None
Interior area
- Total structure area: 1,740
- Total interior livable area: 1,740 sqft
- Finished area above ground: 1,740
- Finished area below ground: 0
Property
Parking
- Total spaces: 1
- Parking features: Attached, Garage, One Car Garage, Driveway
- Attached garage spaces: 1
- Has uncovered spaces: Yes
Features
- Levels: Two
- Stories: 2
- Patio & porch: Patio
- Exterior features: Landscaping, Patio
- Frontage length: 0,0
Lot
- Size: 0.34 Acres
- Features: Level, Wooded
Details
- Parcel number: RH93320316
- Zoning description: Residential
Construction
Type & style
- Home type: SingleFamily
- Architectural style: Two Story
- Property subtype: Single Family Residence
Materials
- Vinyl Siding
- Foundation: Slab
- Roof: Composition,Shingle
Condition
- Year built: 2026
Utilities & green energy
- Electric: Circuit Breakers
- Sewer: Public Sewer
- Water: Public
- Utilities for property: Cable Available, Electricity Available, Natural Gas Available, Phone Available
Community & HOA
Community
- Features: Shopping
Location
- Region: Rhinelander
Financial & listing details
- Price per square foot: $201/sqft
- Annual tax amount: $500
- Date on market: 7/28/2026
- Ownership: Fee Simple
- Electric utility on property: Yes
Estimated market value
Not available
Estimated sales range
Not available
Not available
Price history
| Date | Event | Price |
|---|---|---|
| 7/28/2026 | Listed for sale | $349,900$201/sqft |
Source:  GNMLS #218716 Report a problem GNMLS #218716 Report a problem | ||
Public tax history
Tax history is unavailable.
Monthly payment
Est. payment
Payment breakdown
Explore the cost of this home by adjusting the details. Changes won't be saved.Climate risks
Neighborhood: 54501
Nearby schools
GreatSchools rating
- 6/10Central Elementary SchoolGrades: PK-5Distance: 0.9 mi
- 5/10James Williams Middle SchoolGrades: 6-8Distance: 0.5 mi
- 6/10Rhinelander High SchoolGrades: 9-12Distance: 0.4 mi
Schools provided by the listing agent
- Middle: ON J. Williams
- High: ON Rhinelander
Source: GNMLS. This data may not be complete. We recommend contacting the local school district to confirm school assignments for this home.
- $28,0000.69 Acres1404 Iverson St, Rhinelander, WI 54501Sold

- $--0.69 Acres1404 Iverson, Rhinelander, WI 54501Off Market
- $17,2000.339 Acres1410 Iverson St, Rhinelander, WI 54501Sold
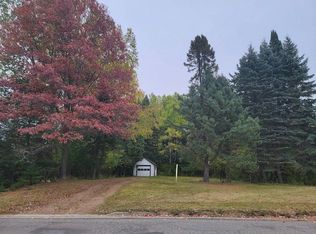
- $205,6003 bd2 ba1.6k sqft1336 Iverson St, Rhinelander, WI 54501Off Market
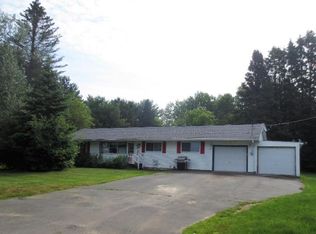
- $112,300-- bd-- ba-- sqft1324 Iverson St, Rhinelander, WI 54501Off Market
- $195,3004 bd2 ba2.1k sqft1319 Iverson St, Rhinelander, WI 54501Off Market
- $162,700-- bd-- ba-- sqft121 Dwight St, Rhinelander, WI 54501Off Market
- $100,0002 bd1 ba734 sqft117 Dwight St, Rhinelander, WI 54501Sold
A local agent can set up tours, give advice and negotiate with sellers.
A local lender can help you make sure your offer is ready when you are.
Similar homes
- $350,0004 bd1 ba900 sqft3527 Lake Thompson Rd #4, Rhinelander, WI 54501For Sale
 MLS ID #2028740, Britt L Topp. SCWMLS
 - $349,0001 bd1 ba1.2k sqft3724 N Limberlost Rd, Rhinelander, WI 54501For Sale
 MLS ID #218153, LISA ALSTEEN, REDMAN REALTY GROUP, LLC. GNMLS
 - $279,9002 bd2 ba1.8k sqft4032 Camp Bryn Afon Rd, Rhinelander, WI 54501For Sale
 MLS ID #218586, CECILY DAWSON, LAKELAND REALTY. GNMLS
 - $285,0004 bd2 ba2k sqft421 Thayer St, Rhinelander, WI 54501For Sale
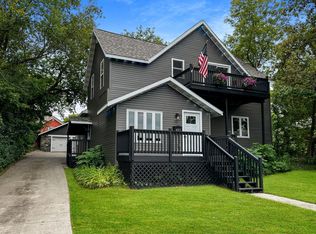 MLS ID #216353, LISA ALSTEEN, REDMAN REALTY GROUP, LLC. GNMLS
 - $179,9002 bd2 ba1k sqft4022 Manor Loop, Rhinelander, WI 54501For SaleMLS ID #218704, JENNIFER VOZKA, RE/MAX INVEST, LLC. GNMLS
- $389,9003 bd2 ba1.8k sqft6187 Journeys End Rd, Rhinelander, WI 54501For SaleMLS ID #217483, JUDY MIXIS, SHOREWEST - RHINELANDER. GNMLS
- $519,9003 bd2 ba2.5k sqft4147 Cth W, Rhinelander, WI 54501For SaleMLS ID #217848, JENNIFER VOZKA, RE/MAX INVEST, LLC. GNMLS
- $470,0004 bd2 ba2.3k sqft4186 Highway 17, Rhinelander, WI 54501For SaleMLS ID #217892, CECILY DAWSON, LAKELAND REALTY. GNMLS
- $519,9003 bd2 ba1.9k sqft4471 Cth N #P, Rhinelander, WI 54501For SaleMLS ID #217160, DEBORAH MANN, SHOREWEST - RHINELANDER. GNMLS
- $289,0004 bd2 ba1.9k sqft665 W Davenport St, Rhinelander, WI 54501For SaleMLS ID #216412, LUKE DURKEE, TWENTY-TWO RE LLC. GNMLS
- $444,0004 bd3 ba2.2k sqft3518 Cth C, Rhinelander, WI 54501ActiveMLS ID #1971557, Marisela Hernandez. WIREX MLS
- $418,0004 bd3 ba2.1k sqft7211 Woodcrest Cir, Rhinelander, WI 54501For SaleMLS ID #217577, RON SKAGEN - SCHNEIDER - ZENK - REALTORS, FIRST WEBER - RHINELANDER. GNMLS
- $305,0005 bd4 ba2.4k sqft209 E Park St, Rhinelander, WI 54501For SaleMLS ID #216869, LUKE DURKEE, TWENTY-TWO RE LLC. GNMLS
- $299,0004 bd2 ba2.1k sqft7236 Woodcrest Cir, Rhinelander, WI 54501For SaleMLS ID #217801, CECILY DAWSON, LAKELAND REALTY. GNMLS
- $455,0002 bd1 ba953 sqft4070 Moen Lake Rd, Rhinelander, WI 54501For SaleMLS ID #218506, CECILY DAWSON, LAKELAND REALTY. GNMLS
- $239,5002 bd1 ba1.1k sqft610 Riek St, Rhinelander, WI 54501For SaleMLS ID #218474, CHRISTY SCHNEIDER, FIRST WEBER - RHINELANDER. GNMLS
- $189,9003 bd2 ba1.3k sqft318 Highview Pkwy, Rhinelander, WI 54501For SaleMLS ID #218323, LESLIE BOYEA, QUORUM ENTERPRISES, INC.. GNMLS
- $339,5003 bd3 ba1.8k sqft8162 Getaway Ln, Harshaw, WI 54529For SaleMLS ID #217550, TODD JOHNSON, FIRST WEBER - RHINELANDER. GNMLS
- $489,9003 bd3 ba2k sqft3449 Rocky Shores Rd, Rhinelander, WI 54501For SaleMLS ID #217613, TODD JOHNSON, FIRST WEBER - RHINELANDER. GNMLS
- $499,9002 bd2 ba1.1k sqft4467 Cth N #P, Rhinelander, WI 54501For SaleMLS ID #217164, DEBORAH MANN, SHOREWEST - RHINELANDER. GNMLS
