Escape to the Northwoods in this custom-built log chalet, privately nestled among towering pines at the end of a quiet cul-de-sac. Set along a scenic stretch of the North Pelican River with 121 feet of frontage, this property offers the peaceful wooded setting you’ve been looking for—all just 9 miles from Rhinelander. Warm and inviting, the home features an open-concept design with beautiful character throughout. The main level offers two bedrooms and a full bath, while a spacious loft provides multiple sleeping areas for family and guests. Patio doors open to the deck, creating a wonderful extension of the living space and a perfect spot to relax and enjoy the surroundings. The thoughtfully finished lower level adds a fun, casual gathering space complete with a cozy electric fireplace—ideal for playing cards, throwing darts or simply sharing stories after a day outdoors. A laundry room and half bath complete this level. Outside, gather around the beautiful fire pit overlooking the river, relax in the hammock or throw a game of bags, all while enjoying the privacy of this picturesque Northwoods setting. Numerous updates have been completed, and the home is being offered turnkey with tasteful furnishings and modern touches that complement its rustic charm. The current owners enjoy it year round, but also enjoy the financial rewards when they are not there, by operating it as a successful short-term rental. With rave reviews, the property offers an exciting opportunity to continue its rental use or simply keep this special retreat all to yourself. Direct canoe/kayak access from the property adds the water element, while snowmobile trails, ATV/UTV, biking and hiking trails are just a few miles away, adding even more recreational possibilities. Private, peaceful and full of character, this is a true Northwoods getaway with the convenience of Rhinelander nearby.
For sale
Price cut: $17.4K (9/17)
$362,500
3369 Murmuring Pines Trl, Rhinelander, WI 54501
2beds
1,620sqft
Single Family Residence
Built in 2006
0.86 Acres Lot
$-- Zestimate®
$224/sqft
$-- HOA
What's special
Custom-built log chaletLaundry roomQuiet cul-de-sac
- 46 days
- 3,257
- 140
Likely to sell faster than
Zillow last checked:
Listing updated:
Listed by:
PAT VAN HEFTY 715-892-0298,
REDMAN REALTY GROUP, LLC
Source: GNMLS,MLS#: 219310
Facts & features
Interior
Bedrooms & bathrooms
- Bedrooms: 2
- Bathrooms: 2
- Full bathrooms: 1
- 1/2 bathrooms: 1
Bedroom
- Level: First
- Dimensions: 11'4x5'4
Bedroom
- Level: First
- Dimensions: 11'4x9
Bathroom
- Level: Basement
Bathroom
- Level: First
Dining room
- Level: First
- Dimensions: 11x7
Kitchen
- Level: First
- Dimensions: 12'5x11
Laundry
- Level: Basement
- Dimensions: 15'7x7'5
Living room
- Level: First
- Dimensions: 15x11'6
Loft
- Level: Second
- Dimensions: 19'6x15'4
Recreation
- Level: Basement
- Dimensions: 22'7x14'11
Utility room
- Level: Basement
- Dimensions: 15'6x7'9
Heating
- Electric, Forced Air
Cooling
- Central Air
Appliances
- Included: Dryer, Dishwasher, Electric Oven, Electric Range, Electric Water Heater, Refrigerator, Water Softener, Washer
- Laundry: Washer Hookup, In Basement
Features
- Ceiling Fan(s), Cathedral Ceiling(s), High Ceilings, Vaulted Ceiling(s)
- Flooring: Wood
- Basement: Finished,Sump Pump
- Attic: None
- Number of fireplaces: 1
- Fireplace features: Electric, Free Standing
Interior area
- Total structure area: 1,620
- Total interior livable area: 1,620 sqft
- Finished area above ground: 1,035
- Finished area below ground: 585
Property
Parking
- Parking features: No Garage, Driveway
- Has uncovered spaces: Yes
Features
- Levels: One and One Half
- Stories: 1.5
- Patio & porch: Deck, Open
- Exterior features: Dock, Landscaping, Gravel Driveway
- On waterfront: Yes
- Waterfront features: Shoreline - Sand, Shoreline - Fisherman/Weeds, River Front
- Body of water: Pelican River North Br
- Frontage type: River
- Frontage length: 121,121
Lot
- Size: 0.86 Acres
- Features: Cul-De-Sac, Private, Secluded, Sloped, Wooded
Details
- Parcel number: 0240106340013
- Zoning description: Residential
Construction
Type & style
- Home type: SingleFamily
- Architectural style: Chalet/Alpine,One and One Half Story
- Property subtype: Single Family Residence
Materials
- Frame, Log Siding
- Foundation: Poured
- Roof: Composition,Shingle
Condition
- Year built: 2006
Details
- Builder name: Tomahawk Log Builders
Utilities & green energy
- Electric: Circuit Breakers
- Sewer: County Septic Maintenance Program - Yes, Mound Septic
- Water: Drilled Well
- Utilities for property: Phone Available, Underground Utilities
Community & HOA
Location
- Region: Rhinelander
Financial & listing details
- Price per square foot: $224/sqft
- Tax assessed value: $174,600
- Annual tax amount: $2,428
- Date on market: 8/28/2026
- Ownership: Fee Simple
- Road surface type: Unimproved
Estimated market value
Not available
Estimated sales range
Not available
Not available
Price history
| Date | Event | Price |
|---|---|---|
| 9/17/2026 | Price change | $362,500-4.6%$224/sqft |
Source:  GNMLS #219310 Report a problem GNMLS #219310 Report a problem | ||
| 8/28/2026 | Listed for sale | $379,900+61.7%$235/sqft |
Source: GNMLS #219310 Report a problem | ||
| 9/16/2021 | Sold | $235,000+46.9%$145/sqft |
Source: GNMLS #192279 Report a problem | ||
| 6/9/2021 | Sold | $160,000-10.6%$99/sqft |
Source: GNMLS #190723 Report a problem | ||
| 5/27/2021 | Pending sale | $179,000$110/sqft |
Source:  RE/MAX International #190723 Report a problem RE/MAX International #190723 Report a problem | ||
| 5/18/2021 | Listed for sale | $179,000$110/sqft |
Source: RE/MAX International #190723 Report a problem | ||
Public tax history
| Year | Property taxes | Tax assessment |
|---|---|---|
| 2024 | $2,173 +2.6% | $174,600 |
| 2023 | $2,119 +8.4% | $174,600 |
| 2022 | $1,955 -13.7% | $174,600 +12.9% |
| 2021 | $2,265 -1% | $154,600 |
| 2020 | $2,288 +17.1% | $154,600 |
| 2019 | $1,954 -2% | $154,600 |
| 2018 | $1,995 -0.4% | $154,600 |
| 2017 | $2,003 -3.4% | $154,600 |
| 2016 | $2,074 -0.6% | $154,600 |
| 2015 | $2,086 | $154,600 |
| 2014 | $2,086 +11.2% | $154,600 |
| 2011 | $1,877 | $154,600 |
Find assessor info on the county website
Monthly payment
Est. payment
Payment breakdown
Explore the cost of this home by adjusting the details. Changes won't be saved.Climate risks
Neighborhood: 54501
Nearby schools
Schools provided by the listing agent
- High: ON Rhinelander
Source: GNMLS. This data may not be complete. We recommend contacting the local school district to confirm school assignments for this home.
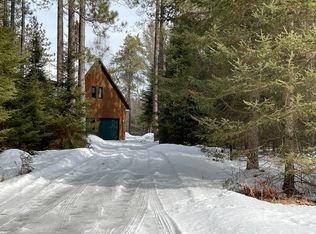
- $599,5004 bd-- ba3.1k sqft3361 Murmuring Pines Trl, Rhinelander, WI 54501Off Market
- $12,300-- bd-- ba-- sqft3361 Murmuring Pines Trl, Rhinelander, WI 54501Off Market
- $39,300-- bd-- ba-- sqft3355 Murmuring Pines Trl, Rhinelander, WI 54501Off Market
- $407,208173.28 acresMalvern Fire Ln, Rhinelander, WI 54501Lot/Land

Similar homes
- $385,0004 bd3 ba2k sqft3518 Cth #C, Rhinelander, WI 54501For Sale
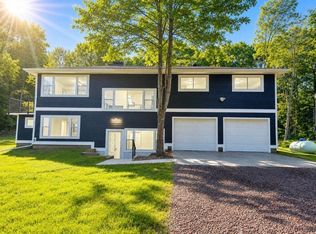 MLS ID #219917, EMMA PRASLOWICZ, COLDWELL BANKER ACTION - TOMAHAWK. GNMLS
 - $385,0004 bd3 ba2k sqft3518 COUNTY ROAD C, Rhinelander, WI 54501Active
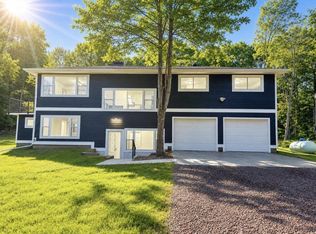 MLS ID #22604951, EMMA PRASLOWICZ. WIREX MLS
 - $424,9002 bd2 ba1k sqft3984 Moen Lake Rd, Rhinelander, WI 54501For Sale
 MLS ID #219047, STEPHANIE WOTACHEK, REDMAN REALTY GROUP, LLC. GNMLS
 - $329,0003 bd3 ba1.9k sqft5179 Kerry Ln, Rhinelander, WI 54501For Sale
 MLS ID #219175, LISA EGGMAN, RE/MAX PROPERTY PROS. GNMLS
