COMPLETELY TRANSFORMED FROM THE INSIDE OUT, this beautifully remodeled Cape Cod is SO MUCH LARGER THAN IT APPEARS from the road and offers the perfect combination of charm, comfort, and modern convenience!
Featuring 4 bedrooms (two on the main level!!) and 2.5 bathrooms, this home has been thoughtfully restored by the local renovation masters at Fix it Kit, with an IMPRESSIVE LIST OF IMPROVEMENTS, allowing the next owner to simply move in and enjoy. Nearly every detail has been addressed, including ALL NEW KITCHEN & BATHROOMS, fresh drywall, insulation, NEW durable flooring throughout, NEW windows & doors, NEW plumbing, NEW 200-amp electrical service, and a NEW high efficiency, gas furnace with Central A/C!
You’ll love the warmth and character added by the gorgeous knotty pine tongue-and-groove accents in both the side office/sitting room and mudroom. These spaces have been completely finished, creating additional functional living area and expanding the home’s usable square footage. An attractive electric fireplace insert adds both warmth and ambiance, creating an inviting place to relax and a beautiful focal point for the room.
The improvements continue outdoors with ALL NEW vinyl siding, NEW driveway with turnaround & a walkway leading to the front entrance, and BRAND NEW front and rear decks perfect for enjoying the outdoors. The NEWER metal roof is less than five years old, and the detached garage offers added convenience with an electric opener.
Even the big ticket infrastructure has been addressed, including an ENTIRELY NEW BASEMENT DRAINAGE SYSTEM designed to keep the foundation dry, along with a new line from the house to the concrete septic system, which is in good condition and pumped just last year.
The PRIMARY SUITE is another standout, featuring a full private bathroom with a GORGEOUS QUARTZ dual sink vanity. With extensive renovations inside and out, substantial mechanical improvements & charming finished spaces that add both character and functionality, this Cape Cod is a wonderful opportunity to enjoy the feel of a beautifully updated home without the projects. A TRUE TURN KEY OPPORTUNITY with so much to appreciate!
Active
$289,900
8338 Turin Rd, Rome, NY 13440
4beds
1,721sqft
Single Family Residence
Built in 1940
0.41 Acres Lot
$-- Zestimate®
$168/sqft
$-- HOA
What's special
New durable flooring throughoutAll new vinyl sidingNew windows and doors
- 6 days
- 928
- 93
Zillow last checked:
Listing updated:
Listed by:
Coldwell Banker Faith Properties R 315-339-2222,
Lori A. Frieden 315-225-9958
Source: NYSAMLSs,MLS#: S1726231 Originating MLS: Mohawk Valley
Facts & features
Interior
Bedrooms & bathrooms
- Bedrooms: 4
- Bathrooms: 3
- Full bathrooms: 2
- 1/2 bathrooms: 1
- Main level bathrooms: 2
- Main level bedrooms: 2
Heating
- Gas, Forced Air
Cooling
- Central Air
Appliances
- Included: Dishwasher, Electric Water Heater, Gas Oven, Gas Range, Microwave, Refrigerator
- Laundry: In Basement
Features
- Ceiling Fan(s), Entrance Foyer, Eat-in Kitchen, Separate/Formal Living Room, Granite Counters, Home Office, Other, Pantry, See Remarks, Storage, Natural Woodwork, Bedroom on Main Level, Bath in Primary Bedroom, Main Level Primary, Primary Suite
- Flooring: Carpet, Luxury Vinyl, Varies
- Windows: Thermal Windows
- Basement: Full,Sump Pump
- Number of fireplaces: 1
Interior area
- Total structure area: 1,721
- Total interior livable area: 1,721 sqft
Video & virtual tour
Property
Parking
- Total spaces: 1
- Parking features: Detached, Electricity, Garage, Garage Door Opener
- Garage spaces: 1
Features
- Patio & porch: Deck
- Exterior features: Blacktop Driveway, Deck
Lot
- Size: 0.41 Acres
- Dimensions: 80 x 220
- Features: Rectangular, Rectangular Lot
Details
- Parcel number: 30138920500700010010000000
- Special conditions: Standard
Construction
Type & style
- Home type: SingleFamily
- Architectural style: Cape Cod
- Property subtype: Single Family Residence
Materials
- Vinyl Siding, PEX Plumbing
- Foundation: Block
- Roof: Metal
Condition
- Resale
- Year built: 1940
Utilities & green energy
- Electric: Circuit Breakers
- Sewer: Septic Tank
- Water: Connected, Public
- Utilities for property: Cable Available, Electricity Connected, High Speed Internet Available, Water Connected
Green energy
- Energy efficient items: Appliances, HVAC, Lighting, Windows
- Indoor air quality: Ventilation
Community & HOA
Location
- Region: Rome
Financial & listing details
- Price per square foot: $168/sqft
- Tax assessed value: $53,100
- Annual tax amount: $3,746
- Date on market: 11/3/2026
- Listing terms: Cash,Conventional,FHA,VA Loan
Estimated market value
Not available
Estimated sales range
Not available
Not available
Price history
| Date | Event | Price |
|---|---|---|
| 11/3/2026 | Listed for sale | $289,900$168/sqft |
Source:  NYSAMLSs #S1726231 Report a problem | ||
Public tax history
| Year | Property taxes | Tax assessment |
|---|---|---|
| 2025 | -- | $54,300 +2.3% |
| 2024 | -- | $53,100 |
| 2023 | -- | $53,100 |
| 2022 | -- | $53,100 |
| 2021 | -- | $53,100 |
| 2020 | -- | $53,100 |
| 2019 | -- | $53,100 |
| 2018 | -- | $53,100 |
| 2017 | $2,571 | $53,100 |
| 2016 | -- | $53,100 |
| 2015 | -- | $53,100 |
| 2014 | -- | $53,100 |
| 2013 | -- | $53,100 |
| 2012 | -- | $53,100 |
| 2011 | -- | $53,100 |
| 2010 | -- | $53,100 |
| 2009 | -- | $53,100 |
| 2008 | -- | $53,100 |
| 2007 | -- | $53,100 |
| 2006 | -- | $53,100 |
| 2005 | -- | $53,100 |
| 2004 | -- | $53,100 |
| 2003 | -- | $53,100 |
| 2002 | -- | $53,100 |
| 2001 | -- | $53,100 |
| 2000 | -- | $53,100 |
Find assessor info on the county website
Monthly payment
Climate risks
Neighborhood: 13440
Nearby schools
Schools provided by the listing agent
- Elementary: John E Joy Elementary
- Middle: Lyndon H Strough Middle
- High: Rome Free Academy
- District: Rome
Source: NYSAMLSs. This data may not be complete. We recommend contacting the local school district to confirm school assignments for this home.
Similar homes
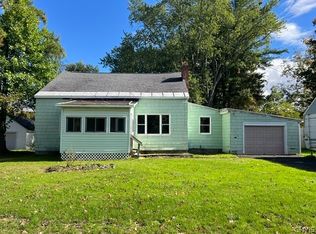
- $299,9003 bd2 ba1.3k sqft8981 Turin Rd, Rome, NY 13440For Sale

 MLS ID #S1711259, Dana Chirillo, Listing by: River Hills Properties LLC Rome. NYSAMLSs
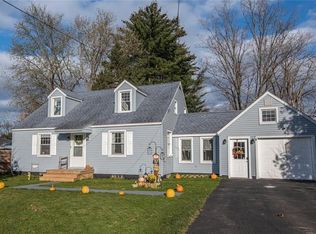
- $289,9003 bd3 ba1.6k sqft1706 N Madison St, Rome, NY 13440For Sale
 MLS ID #S1726388, Kathleen Despins, Listing by: Coldwell Banker Sexton Real Estate. NYSAMLSs
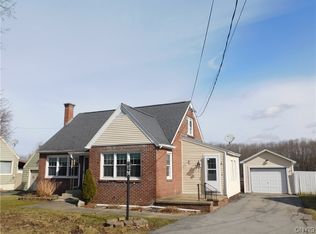
- $310,0004 bd2 ba1.8k sqft1306 N Madison St, Rome, NY 13440For Sale
 MLS ID #S1723082, Lori A. Frieden, Listing by: Coldwell Banker Faith Properties R. NYSAMLSs
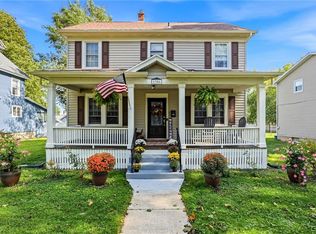
- $250,0004 bd2 ba1.8k sqft1100 N Madison St, Rome, NY 13440For Sale
 MLS ID #S1726054, Alyssa Brement, Listing by: Coldwell Banker Faith Properties R. NYSAMLSs
- $329,9004 bd3 ba1.7k sqft1103 Seneca St, Rome, NY 13440For SaleMLS ID #S1712317, Michael J Miner, Listing by: Miner Realty & Prop Management. NYSAMLSs
- $339,0004 bd2 ba1.8k sqft1406 Craig St, Rome, NY 13440For SaleMLS ID #S1723271, Nancy L. Calandra, Listing by: Coldwell Banker Faith Properties R. NYSAMLSs
- $349,9005 bd2 ba2.1k sqft8744 Pepper Ave, Rome, NY 13440For SaleMLS ID #S1712285, Lori A. Frieden, Listing by: Coldwell Banker Faith Properties R. NYSAMLSs
- $249,9003 bd2 ba1.1k sqft5974 Lorena Rd, Rome, NY 13440For SaleMLS ID #S1713015, Trevor Worden, Listing by: Keller-Williams Mohawk Valley. NYSAMLSs
- $229,0003 bd2 ba1.2k sqft8411 Dawn Dr, Rome, NY 13440For SaleMLS ID #S1705496, Victoria Sestito, Listing by: Hunt Real Estate ERA Rome. NYSAMLSs
- $235,0003 bd2 ba1.7k sqft309 N Levitt St, Rome, NY 13440For SaleMLS ID #S1708878, Louis DeMichele Jr., Listing by: eXp Realty. NYSAMLSs
- $189,9003 bd1 ba2.3k sqft6706 Rome Westmoreland Rd, Rome, NY 13440For SaleMLS ID #S1727368, Michele Reid, Listing by: Hunt Real Estate ERA Rome. NYSAMLSs
- $229,9004 bd2 ba1.5k sqft807 Harding Blvd, Rome, NY 13440For SaleMLS ID #S1712662, Lori A. Frieden, Listing by: Coldwell Banker Faith Properties R. NYSAMLSs
- $379,9004 bd2 ba2.1k sqft1411 N James St, Rome, NY 13440For SaleMLS ID #S1723104, Lori A. Frieden, Listing by: Coldwell Banker Faith Properties R. NYSAMLSs
- $379,0004 bd3 ba2.4k sqft8001 Brookside Dr, Rome, NY 13440For SaleMLS ID #S1712615, Julia K Kaveney, Listing by: eXp Realty. NYSAMLSs
- $429,0004 bd2 ba2.3k sqft5958 Fairway Ln, Rome, NY 13440For SaleMLS ID #S1724157, Samantha L. Foster, Listing by: WEICHERT, REALTORS-TBG. NYSAMLSs
- $279,9003 bd2 ba1.7k sqft9405 Sly Hill Rd, Ava, NY 13303For SaleMLS ID #S1709736, Dana Chirillo, Listing by: River Hills Properties LLC Rome. NYSAMLSs
- $239,9003 bd1 ba1.5k sqft1501 Bedford St, Rome, NY 13440For SaleMLS ID #S1698371, Rebecca Wiggins, Listing by: Hunt Real Estate ERA Rome. NYSAMLSs
- $269,9003 bd2 ba1.7k sqft9371 Sly Hill Rd, Ava, NY 13303For SaleMLS ID #S1706430, Lori A. Frieden, Listing by: Coldwell Banker Faith Properties R. NYSAMLSs
- $229,9006 bd2 ba2.1k sqft115 2nd St, Rome, NY 13440For SaleMLS ID #S1719521, Feidy J Miner, Listing by: Miner Realty & Prop Management. NYSAMLSs
- $359,0003 bd2 ba1.4k sqft2013 Holly St, Rome, NY 13440For SaleMLS ID #S1709426, Julie A. Sestito, Listing by: Hunt Real Estate ERA Rome. NYSAMLSs
