Welcome home to this move-in-ready 3-bedroom, 2-bath ranch offering a functional layout and plenty of space to enjoy both inside and out! The open-concept living area creates a bright, inviting atmosphere and provides an easy flow between the kitchen, dining, and living spaces-perfect for entertaining or everyday living. Step outside to the massive deck, ideal for summer cookouts, relaxing evenings, or hosting friends and family. The large backyard is fully enclosed with a privacy fence, offering plenty of room for pets, play, gardening, or outdoor activities. With convenient single-level living, a spacious outdoor setup, and nothing left to do but move in, this home is ready for its next owner!
Active
$232,000
5118 Sandy Forge Dr, Indianapolis, IN 46221
3beds
1,319sqft
:
Get pre-qualified$1,580/mo
Residential, Single Family Residence
Built in 2001
5,227 Square Feet Lot
$-- Zestimate®
$176/sqft
$18/mo HOA
What's special
Massive deckBright inviting atmosphereSpacious outdoor setupLarge backyardFunctional layoutConvenient single-level living
- 2 days |
- 263 |
- 30 |
Zillow last checked:
Listing updated:
Listed by:
Amber Vermeulen 317-640-5657,
Ever Real Estate, LLC
Source: MIBOR as distributed by MLS GRID,MLS#: 22119270
Facts & features
Interior
Bedrooms & bathrooms
- Bedrooms: 3
- Bathrooms: 2
- Full bathrooms: 2
- Main level bathrooms: 2
- Main level bedrooms: 3
Primary bedroom
- Level: Main
- Area: 195 Square Feet
- Dimensions: 15x13
Bedroom 2
- Level: Main
- Area: 144 Square Feet
- Dimensions: 12x12
Bedroom 3
- Level: Main
- Area: 132 Square Feet
- Dimensions: 12x11
Breakfast room
- Level: Main
- Area: 120 Square Feet
- Dimensions: 12x10
Great room
- Level: Main
- Area: 320 Square Feet
- Dimensions: 16x20
Kitchen
- Level: Main
- Area: 192 Square Feet
- Dimensions: 16x12
Laundry
- Features: Tile-Ceramic
- Level: Main
- Area: 36 Square Feet
- Dimensions: 6x6
Heating
- Forced Air
Cooling
- Heat Pump
Appliances
- Included: Dishwasher, Dryer, Disposal, Microwave, Electric Oven, Refrigerator, Washer, Water Heater
Features
- Cathedral Ceiling(s)
- Has basement: No
Interior area
- Total structure area: 1,319
- Total interior livable area: 1,319 sqft
Property
Parking
- Total spaces: 2
- Parking features: Attached
- Attached garage spaces: 2
Features
- Levels: One
- Stories: 1
- Fencing: Fenced,Privacy
Lot
- Size: 5,227 Square Feet
Details
- Parcel number: 491406103120000200
- Horse amenities: None
Construction
Type & style
- Home type: SingleFamily
- Architectural style: Ranch
- Property subtype: Residential, Single Family Residence
Materials
- Vinyl With Brick
- Foundation: Slab
Condition
- New construction: No
- Year built: 2001
Utilities & green energy
- Water: Public
Community & HOA
Community
- Subdivision: River Run
HOA
- Has HOA: Yes
- HOA fee: $220 annually
Location
- Region: Indianapolis
Financial & listing details
- Price per square foot: $176/sqft
- Tax assessed value: $189,500
- Annual tax amount: $1,990
- Date on market: 8/12/2026
- Cumulative days on market: 4 days
Estimated market value
Not available
Estimated sales range
Not available
Not available
Price history
| Date | Event | Price |
|---|---|---|
| 8/12/2026 | Listed for sale | $232,000+7.4%$176/sqft |
Source:  MIBOR as distributed by MLS GRID #22119270 Report a problem MIBOR as distributed by MLS GRID #22119270 Report a problem | ||
| 8/28/2023 | Sold | $216,000+0.5%$164/sqft |
Source: Public Record Report a problem | ||
| 7/14/2023 | Pending sale | $214,900$163/sqft |
Source: MIBOR as distributed by MLS GRID #21930978 Report a problem | ||
| 7/12/2023 | Listed for sale | $214,900+133.6%$163/sqft |
Source: MIBOR as distributed by MLS GRID #21930978 Report a problem | ||
| 3/31/2010 | Sold | $92,000+78.7%$70/sqft |
Source: MIBOR as distributed by MLS GRID #21003853 Report a problem | ||
| 1/4/2010 | Sold | $51,475-6.4%$39/sqft |
Source: MIBOR as distributed by MLS GRID #2957116 Report a problem | ||
| 11/28/2009 | Listed for sale | $55,000-56%$42/sqft |
Source: foreclosure.com Report a problem | ||
| 9/22/2009 | Sold | $124,986$95/sqft |
Source: Public Record Report a problem | ||
Public tax history
| Year | Property taxes | Tax assessment |
|---|---|---|
| 2025 | $2,350 +14.6% | $189,500 -10.2% |
| 2024 | $2,051 +10.6% | $211,100 +13.6% |
| 2023 | $1,855 +15.4% | $185,800 +11.1% |
| 2022 | $1,608 +10.1% | $167,300 +16.8% |
| 2021 | $1,460 +10% | $143,200 +8.9% |
| 2020 | $1,327 +9.9% | $131,500 +9.9% |
| 2019 | $1,208 +4.7% | $119,600 +8.3% |
| 2018 | $1,153 +3.3% | $110,400 +7.7% |
| 2017 | $1,116 +10.1% | $102,500 +7% |
| 2016 | $1,014 +5.7% | $95,800 +7.5% |
| 2014 | $960 +13.8% | $89,100 +5.8% |
| 2013 | $843 | $84,200 -0.1% |
| 2012 | $843 | $84,300 -5% |
| 2011 | -- | $88,700 -5.6% |
| 2010 | $940 -49.5% | $94,000 +1% |
| 2009 | $1,862 | $93,100 -5.3% |
| 2007 | -- | $98,300 +1.9% |
| 2006 | -- | $96,500 +4.7% |
| 2005 | -- | $92,200 |
| 2004 | -- | $92,200 |
| 2003 | -- | $92,200 |
Find assessor info on the county website
Monthly payment
Est. payment
Payment breakdown
Explore the cost of this home by adjusting the details. Changes won't be saved.Climate risks
Neighborhood: Valley Mills
Nearby schools
GreatSchools rating
- 2/10Liberty Early Elementary SchoolGrades: PK-6Distance: 2.4 mi
- 3/10Decatur Middle SchoolGrades: 7-8Distance: 1.6 mi
- 3/10Decatur Central High SchoolGrades: 9-12Distance: 1.5 mi
- $185,0002 bd2 ba1k sqft5114 Sandy Forge Dr, Indianapolis, IN 46221Sold

- $253,5003 bd3 ba2k sqft5122 Sandy Forge Dr, Indianapolis, IN 46221Off Market

- $221,3003 bd2 ba1.3k sqft5126 Sandy Forge Dr, Indianapolis, IN 46221Off Market
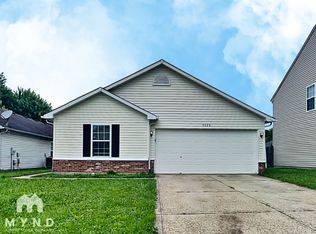
- $224,9003 bd2 ba1.3k sqft5110 Sandy Forge Dr, Indianapolis, IN 46221Off Market
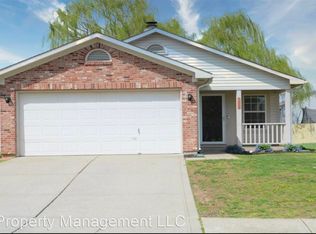
- $218,0003 bd1 ba1.3k sqft5109 Rocky Forge Dr, Indianapolis, IN 46221Off Market
- $215,6003 bd2 ba1.2k sqft5113 Rocky Forge Dr, Indianapolis, IN 46221Off Market
- $245,0004 bd3 ba1.6k sqft5105 Rocky Forge Dr, Indianapolis, IN 46221Off Market
- $235,0003 bd2 ba1.2k sqft5130 Sandy Forge Dr, Indianapolis, IN 46221Sold
A local agent can set up tours, give advice and negotiate with sellers.
Similar homes
- $224,9003 bd1 ba1.1k sqft5391 Milhouse Rd, Indianapolis, IN 46221Active
 MLS ID #22119857, Magi Strickler, Abundant Roots Real Estate. MIBOR as distributed by MLS GRID
 - $260,0003 bd2 ba1.6k sqft5928 Dollar Hide South Dr, Indianapolis, IN 46221Active
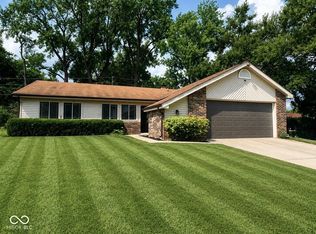 MLS ID #22119712, Woodrow Cuevas, RE/MAX Advanced Realty. MIBOR as distributed by MLS GRID
 - $225,0004 bd2 ba1.2k sqft3542 W Murray St, Indianapolis, IN 46221Active
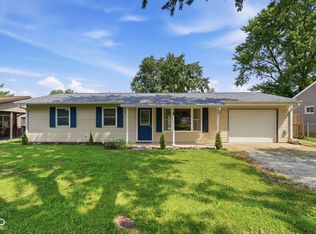 MLS ID #22119915, Cindy Stockhaus, Better Homes and Gardens Real Estate Gold Key. MIBOR as distributed by MLS GRID
 - $215,0003 bd2 ba1.7k sqft3442 Bowen Pl, Indianapolis, IN 46221Active
 MLS ID #22119778, Jason Hess, Compass Indiana, LLC. MIBOR as distributed by MLS GRID
 - $260,0003 bd3 ba1.6k sqft6128 Trillium Woods Ct, Indianapolis, IN 46221ActiveMLS ID #22082011, Jeneene West, F.C. Tucker Company. MIBOR as distributed by MLS GRID
- $290,0003 bd2 ba1.3k sqft6118 Nolte St, Indianapolis, IN 46221ActiveMLS ID #22098752, Sherry Minkis, Sherry Minkis. MIBOR as distributed by MLS GRID
- $--4 bd2 ba1.5k sqft5810 Coppock Dr, Indianapolis, IN 46221AuctionAuction.com 2
- $222,5003 bd2 ba1.2k sqft6227 Long River Ln, Indianapolis, IN 46221ActiveMLS ID #22043246, John Pacilio, eXp Realty, LLC. MIBOR as distributed by MLS GRID
- $250,0003 bd2 ba1.4k sqft6824 S Mooresville Rd, Indianapolis, IN 46221ActiveMLS ID #22117219, David Knight, Keller Williams Indy Metro Partners. MIBOR as distributed by MLS GRID
- $260,0004 bd2 ba1.6k sqft5804 Milhouse Rd, Indianapolis, IN 46221ActiveMLS ID #22117645, Marcia Souers, eXp Realty, LLC. MIBOR as distributed by MLS GRID
- $235,0003 bd2 ba1.1k sqft5406 Cradle River Ct, Indianapolis, IN 46221ActiveMLS ID #22080789, Laura Moreno, F.C. Tucker Company. MIBOR as distributed by MLS GRID
- $225,0003 bd2 ba1.5k sqft5231 W Edwards Ave, Indianapolis, IN 46221ActiveMLS ID #22109034, Traci Bringle, CENTURY 21 Scheetz. MIBOR as distributed by MLS GRID
- $215,0003 bd2 ba1.2k sqft6240 Monteo Dr, Indianapolis, IN 46217ActiveMLS ID #22120307, Biak Sang, Diamond Stars Realty LLC. MIBOR as distributed by MLS GRID
- $209,0003 bd2 ba988 sqft5212 Seerley Creek Rd, Indianapolis, IN 46241ActiveMLS ID #22119994, Natasha Radovich, eXp Realty LLC. MIBOR as distributed by MLS GRID
- $254,0003 bd2 ba1.4k sqft5312 Scatterwood Ct, Indianapolis, IN 46221ActiveMLS ID #22098639, Amber Russell, Keller Williams Indy Metro NE. MIBOR as distributed by MLS GRID
- $240,0004 bd2 ba1.2k sqft5136 Gambel Rd, Indianapolis, IN 46221ActiveMLS ID #22111774, Amanda Norman, eXp Realty LLC. MIBOR as distributed by MLS GRID
- $232,9003 bd3 ba1.6k sqft4546 Laclede St, Indianapolis, IN 46221ActiveMLS ID #22104962, Sheryl Nicely, Carpenter, REALTORS®. MIBOR as distributed by MLS GRID
- $265,0003 bd3 ba1.7k sqft6206 Alonzo Dr, Indianapolis, IN 46217ActiveMLS ID #22120020, Noah Kirsch, 1 Percent Lists Indiana Real Estate. MIBOR as distributed by MLS GRID
- $259,9003 bd3 ba1.5k sqft6419 River Run Dr, Indianapolis, IN 46221ActiveMLS ID #22095177, Gigiola Gomez, F.C. Tucker Company. MIBOR as distributed by MLS GRID
- $265,0003 bd3 ba1.6k sqft5303 W Thompson Rd, Indianapolis, IN 46221ActiveMLS ID #22116666, Kassidy McCowan, Weichert REALTORS® Cooper Group Indy. MIBOR as distributed by MLS GRID
