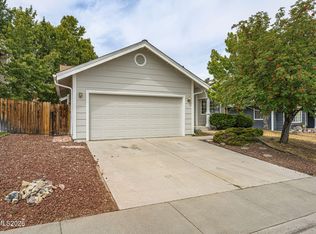
Experience the perfect balance of comfort, modern convenience, and elevated Nevada living at 5990 Promontory Drive. Built in 2007, this spacious three-story residence offers four bedrooms, three full bathrooms, and 2,001 square feet of thoughtfully planned living space tailored for both effortless day-to-day living and seamless entertaining. Attached to the home is a convenient two-car garage offering direct interior access and generous additional storage potential. Step inside to discover light-filled living spaces designed to make you feel right at home. The well-appointed kitchen flows effortlessly into the open dining and family areas, making everyday meal preparation and weekend social gatherings a breeze. Expansive windows throughout the main areas allow vibrant Northern Nevada sunlight to pour into every corner, highlighting clean architectural lines and functional living zones. With four dedicated bedrooms and three full bathrooms, there is abundant room for family, guests, or a dedicated home office. Nestled in a peaceful Northwest Reno community with striking mountain backdrops, this home places you right at the center of local lifestyle and convenience. The low-maintenance lot allows you to spend less time on yard work and more time enjoying everything the Reno-Tahoe region has to offer. You will appreciate quick access to Interstate 80 for a smooth commute to Downtown Reno or a scenic drive up to Lake Tahoe, along with close proximity to nearby hiking trails, community parks, top-rated local schools, dining, and shopping.
Active under contract-show
$500,000
5990 Promontory Dr, Reno, NV 89523
4beds
2,035sqft
Single Family Residence
Built in 2007
1,742 Square Feet Lot
$-- Zestimate®
$246/sqft
$112/mo HOA
What's special
Clean architectural linesStriking mountain backdropsVibrant northern nevada sunlightSpacious three-story residenceFunctional living zonesGenerous additional storage potentialWell-appointed kitchen
- 21 days
- 829
- 42
Likely to sell faster than
Zillow last checked:
Listing updated:
Listed by:
Amber Klingensmith S.173694 707-480-6399,
Keller Williams Group One Inc.
Source: NNRMLS,MLS#: 260012657
Facts & features
Interior
Bedrooms & bathrooms
- Bedrooms: 4
- Bathrooms: 3
- Full bathrooms: 3
Heating
- Forced Air
Cooling
- Central Air
Appliances
- Included: Dishwasher, Disposal, Dryer, Gas Range, Microwave, Refrigerator, Washer
- Laundry: Cabinets, Laundry Room, Washer Hookup
Features
- Breakfast Bar, High Ceilings, Loft, Walk-In Closet(s)
- Flooring: Carpet, Laminate, Vinyl
- Windows: Blinds, Double Pane Windows, Vinyl Frames
- Has fireplace: No
- Common walls with other units/homes: No Common Walls
Interior area
- Total structure area: 2,035
- Total interior livable area: 2,035 sqft
Video & virtual tour
Property
Parking
- Total spaces: 4
- Parking features: Additional Parking, Attached, Garage, Garage Door Opener
- Attached garage spaces: 2
Features
- Levels: Three Or More
- Stories: 3
- Patio & porch: None, Patio
- Exterior features: None
- Spa features: None
- Fencing: Back Yard,Full
- Has view: Yes
- View description: Mountain(s)
Lot
- Size: 1,742 Square Feet
- Features: Landscaped, Level, Sprinklers In Front, Sprinklers In Rear
Details
- Additional structures: None
- Parcel number: 20456104
- Zoning: MF-14
Construction
Type & style
- Home type: SingleFamily
- Property subtype: Single Family Residence
Materials
- Stucco
- Foundation: Slab
- Roof: Composition,Pitched,Shingle
Condition
- New construction: No
- Year built: 2007
Utilities & green energy
- Sewer: Public Sewer
- Water: Public
- Utilities for property: Cable Available, Electricity Available, Internet Available, Natural Gas Available, Phone Available, Sewer Available, Water Available, Water Meter Installed
Community & HOA
Community
- Security: Carbon Monoxide Detector(s), Smoke Detector(s)
- Subdivision: Highland Place
HOA
- Has HOA: Yes
- Amenities included: Parking, None
- HOA fee: $112 monthly
- HOA name: Highland Place
Location
- Region: Reno
Financial & listing details
- Price per square foot: $246/sqft
- Tax assessed value: $319,260
- Annual tax amount: $4,642
- Date on market: 10/2/2026
- Cumulative days on market: 21 days
- Listing terms: 1031 Exchange,Cash,Conventional,FHA,VA Loan
Estimated market value
Not available
Estimated sales range
Not available
Not available
Price history
| Date | Event | Price |
|---|---|---|
| 10/5/2026 | Contingent | $500,000$246/sqft |
Source:  NNRMLS #260012657 Report a problem | ||
| 10/2/2026 | Listed for sale | $500,000+177.8%$246/sqft |
Source: NNRMLS #260012657 Report a problem | ||
| 8/6/2010 | Sold | $180,000-5.2%$88/sqft |
Source: Public Record Report a problem | ||
| 6/18/2010 | Price change | $189,900-5%$93/sqft |
Source: Stefani and Associates #100005814 Report a problem | ||
| 4/29/2010 | Listed for sale | $199,900$98/sqft |
Source: Stefani and Associates #100005814 Report a problem | ||
Public tax history
| Year | Property taxes | Tax assessment |
|---|---|---|
| 2026 | $2,971 +3% | $111,742 +4.8% |
| 2025 | $2,886 +3% | $106,669 +0.9% |
| 2024 | $2,802 +8% | $105,673 +2.3% |
| 2023 | $2,595 +3% | $103,305 +21.1% |
| 2022 | $2,519 +3% | $85,297 +4.8% |
| 2021 | $2,445 +3% | $81,357 +4.6% |
| 2020 | $2,373 -2.9% | $77,776 |
| 2019 | $2,445 +3% | $77,776 +9% |
| 2018 | $2,373 +8.8% | $71,357 +0% |
| 2017 | $2,181 | $71,327 +2.5% |
| 2016 | $2,181 | $69,601 +3.6% |
| 2015 | $2,181 +3.4% | $67,183 +3.6% |
| 2014 | $2,108 | $64,877 +16.2% |
| 2013 | $2,108 | $55,827 |
| 2012 | -- | $55,827 +0.3% |
| 2011 | -- | $55,684 -11.2% |
| 2010 | -- | $62,701 +25.3% |
| 2009 | -- | $50,027 -27.2% |
| 2008 | -- | $68,727 |
| 2007 | -- | $68,727 |
Find assessor info on the county website
Monthly payment
Est. payment
Payment breakdown
Explore the cost of this home by adjusting the details. Changes won't be saved.Climate risks
Neighborhood: Mae Anne
Nearby schools
Schools provided by the listing agent
- Elementary: Winnemucca, Sarah
- Middle: Billinghurst
- High: McQueen
Source: NNRMLS. This data may not be complete. We recommend contacting the local school district to confirm school assignments for this home.


Similar homes
- $510,0004 bd3 ba1.6k sqft383 Orrcrest Dr, Reno, NV 89506Active

 MLS ID #260010229, Joya Machabee, RE/MAX Gold. NNRMLS
- $610,0004 bd4 ba2.4k sqft2305 Tara Ridge Trl, Reno, NV 89523Active
 MLS ID #260009993, Alex Militante, Ferrari-Lund R.E. Sparks. NNRMLS
- $535,0004 bd3 ba2.2k sqft9045 Andraste Way, Reno, NV 89506Active
 MLS ID #260012878, Stacie Hartze, Chase International-Damonte. NNRMLS
- $543,0003 bd2 ba1.5k sqft3989 Regal Dr, Reno, NV 89503Active
 MLS ID #260010977, Alicia Gardner, Redfin. NNRMLS
- $458,0002 bd2 ba1.3k sqft2018 Cradle Mountain Dr #1, Reno, NV 89523ActiveMLS ID #260011152, Holly Hind, Ferrari-Lund Real Estate Reno. NNRMLS
- $539,0002 bd2 ba1.2k sqft1020 Del Webb Pkwy W, Reno, NV 89523ActiveMLS ID #260010999, Terina Metoyer, RE/MAX Professionals-Reno. NNRMLS
- $685,0003 bd3 ba1.7k sqft7230 Heritage Oaks Dr, Reno, NV 89523ActiveMLS ID #260012011, Kylie Keenan, Dickson Realty - Caughlin. NNRMLS
- $499,0003 bd3 ba2k sqft9490 Autumn Leaf Way, Reno, NV 89506ActiveMLS ID #260008421, Jennifer Heinrichs, BHG Drakulich Realty. NNRMLS
- $540,0004 bd2 ba1.9k sqft9090 Convair Way, Reno, NV 89506ActiveMLS ID #260011420, Cheryl Largen, Ferrari-Lund Real Estate Reno. NNRMLS
- $550,0003 bd3 ba2.2k sqft7920 Monterey Shores Dr, Reno, NV 89506ActiveMLS ID #260012838, Kaylee Smith, RE/MAX Professionals-Reno. NNRMLS
- $514,0003 bd3 ba1.5k sqft7467 Wheeldale Cir, Reno, NV 89511ActiveMLS ID #260012659, Brenda Sweet, Charles Kitchen Realty. NNRMLS
- $465,0003 bd2 ba1.4k sqft9548 Black Bear Dr, Reno, NV 89506ActiveMLS ID #260012805, Lori Welsh, Dickson Realty - Caughlin. NNRMLS
- $579,9003 bd2 ba1.4k sqft10605 Bighorn Dr, Reno, NV 89508ActiveMLS ID #260013293, Rob Simpson, BHG Drakulich Realty. NNRMLS
- $630,0003 bd2 ba1.8k sqft4043 Kings Row, Reno, NV 89503ActiveMLS ID #260008221, Karen Walker-Hill, Ferrari-Lund Real Estate Reno. NNRMLS
- $555,0003 bd3 ba1.8k sqft3545 Buckhorn Way, Reno, NV 89503ActiveMLS ID #260011548, Johanna Summersett, BHG Drakulich Realty. NNRMLS
- $599,9003 bd3 ba1.5k sqft880 Salazar Ln, Reno, NV 89509ActiveMLS ID #260012669, Robert Bartshe, RE/MAX Professionals-Carson. NNRMLS
- $675,0002 bd2 ba2k sqft1260 Wakefield Trl, Reno, NV 89523ActiveMLS ID #260010527, Ellen Smith, Coldwell Banker Select Reno. NNRMLS
- $530,0003 bd2 ba1.7k sqft7370 Overture Dr, Reno, NV 89506ActiveMLS ID #260009390, Chris Yochum, Dickson Realty - Caughlin. NNRMLS
- $484,9993 bd2 ba1k sqft7559 Water View Way, Reno, NV 89511ActiveMLS ID #260011838, Kyle Carrothers, eXp Realty, LLC. NNRMLS
- $538,0003 bd3 ba1.4k sqft11725 Oregon Blvd, Reno, NV 89506ActiveMLS ID #260009718, Brian Kuykendall, Keller Williams Group One Inc.. NNRMLS
