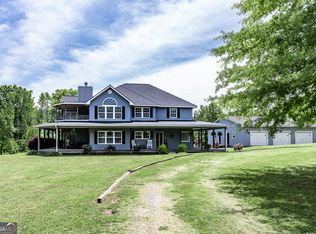
Surround yourself with 20 acres of privacy in this meticulously maintained and updated farmhouse. You will enjoy gorgeous views from the 66 foot front porch and once inside, the open floor plan with a stack stone fireplace, is perfect for entertaining. The oversized master suite can easily accommodate a king size bed, and a seating area, while opening up to the front porch so you can enjoy the views every season. This three bedroom/2 bath/plus an office home has been completely updated. Updates include: new engineered hardwood floors; baseboards and quarter rounds; new ceramic tile in bathrooms; recessed lighting throughout the living room/kitchen/master/hallway; new light fixtures through out the entire home; new fans; new tall toilets in both bathrooms; new spare room bathroom sink; new kitchen cabinets; new slim build-in microwave; new farmhouse sink; new garbage disposal; new wall insert oven; new gas cooktop; new butcher block countertops; new bar seating for four; new marble backsplash in kitchen; new fireplace gas insert; new doorknobs throughout; new door locks including a smart lock keypad for easy entrance; freshly stained and painted front porch; new paint throughout. The basement crawl space has been completely encapsulated and the back yard has a flat fenced in area. The barn includes five stalls with a wash area. The barn is 36x36. A chicken coup has been added. The trails and creek provide a perfect place to explore, relax and see wildlife. Fiber optic internet has been installed.
For sale
$674,900
557 Waterford Ln, Rocky Face, GA 30740
3beds
2,661sqft
Single Family Residence
Built in 2001
20 Acres Lot
$574,800 Zestimate®
$254/sqft
$-- HOA
What's special
Stack stone fireplaceNew fireplace gas insertNew fansOpen floor planNew butcher block countertopsNew kitchen cabinetsOversized master suite
- 4 days |
- 713 |
- 68 |
Likely to sell faster than
Zillow last checked:
Listing updated:
Listed by:
Jake Kellerhals 706-217-8133,
Keller Williams Realty,
Lamar Brown 423-619-0857,
Keller Williams Realty
Source: Greater Chattanooga Realtors,MLS#: 1540516
Facts & features
Interior
Bedrooms & bathrooms
- Bedrooms: 3
- Bathrooms: 2
- Full bathrooms: 2
Primary bedroom
- Level: First
Bedroom
- Level: First
Bedroom
- Level: First
Bathroom
- Level: First
Bathroom
- Level: First
Laundry
- Level: First
Living room
- Level: First
Office
- Level: First
Heating
- Central, Electric, Propane
Cooling
- Central Air
Appliances
- Included: Dryer, Dishwasher, Electric Water Heater, Refrigerator, Washer
- Laundry: Electric Dryer Hookup, Gas Dryer Hookup, Laundry Room, Washer Hookup
Features
- Open Floorplan, Primary Downstairs, Soaking Tub, Walk-In Closet(s), Separate Shower, Tub/shower Combo
- Flooring: Engineered Hardwood
- Basement: Crawl Space
- Number of fireplaces: 1
Interior area
- Total structure area: 2,661
- Total interior livable area: 2,661 sqft
- Finished area above ground: 2,661
Property
Parking
- Parking features: Off Street, Kitchen Level
- Has garage: Yes
Features
- Levels: One
- Patio & porch: Deck, Patio, Porch, Porch - Covered
- Exterior features: Other
- Fencing: Fenced
- Has view: Yes
- View description: Creek/Stream, Meadow, Mountain(s), Other
- Has water view: Yes
- Water view: Creek/Stream
Lot
- Size: 20 Acres
- Dimensions: 2033.79 x 337.97 x 2688.35
- Features: Gentle Sloping, Pasture, Wooded
Details
- Additional structures: Barn(s), Poultry Coop
- Parcel number: 0559 005 & 0559 005a
Construction
Type & style
- Home type: SingleFamily
- Property subtype: Single Family Residence
Materials
- Other
- Foundation: Block
- Roof: Shingle
Condition
- New construction: No
- Year built: 2001
Utilities & green energy
- Sewer: Septic Tank
- Water: Well
- Utilities for property: Electricity Available, Underground Utilities
Community & HOA
Community
- Subdivision: None
HOA
- Has HOA: No
Location
- Region: Rocky Face
Financial & listing details
- Price per square foot: $254/sqft
- Tax assessed value: $385,491
- Annual tax amount: $3,017
- Date on market: 8/11/2026
- Listing terms: Cash,Conventional
Estimated market value
$574,800
$517,000 - $638,000
$2,328/mo
Price history
| Date | Event | Price |
|---|---|---|
| 8/11/2026 | Listed for sale | $674,900+22.7%$254/sqft |
Source: Greater Chattanooga Realtors #1540516 Report a problem | ||
| 3/4/2024 | Sold | $549,900$207/sqft |
Source: Greater Chattanooga Realtors #1386465 Report a problem | ||
| 2/12/2024 | Pending sale | $549,900$207/sqft |
Source: Greater Chattanooga Realtors #1386465 Report a problem | ||
| 2/8/2024 | Listed for sale | $549,900+41%$207/sqft |
Source: Greater Chattanooga Realtors #1386465 Report a problem | ||
| 10/28/2021 | Sold | $390,000-9.3%$147/sqft |
Source: Greater Chattanooga Realtors #1336143 Report a problem | ||
| 7/12/2021 | Pending sale | $430,000$162/sqft |
Source:  RE/MAX International #1336143 Report a problem RE/MAX International #1336143 Report a problem | ||
| 7/12/2021 | Contingent | $430,000$162/sqft |
Source: Greater Chattanooga Realtors #1336143 Report a problem | ||
| 5/18/2021 | Listed for sale | $430,000+7.5%$162/sqft |
Source: RE/MAX International #1336143 Report a problem | ||
| 8/4/2020 | Listing removed | $399,900$150/sqft |
Source: RE/MAX Renaissance Realtors #1297501 Report a problem | ||
| 7/21/2020 | Listed for sale | $399,900$150/sqft |
Source: RE/MAX Renaissance Realtors #1297501 Report a problem | ||
| 7/3/2020 | Pending sale | $399,900$150/sqft |
Source: RE/MAX Renaissance Realtors #1297501 Report a problem | ||
| 4/6/2019 | Listed for sale | $399,900-2.2%$150/sqft |
Source: RE/MAX Renaissance Realtors #1297501 Report a problem | ||
| 1/17/2019 | Listing removed | $409,000$154/sqft |
Source: Coldwell Banker Kinard Realty #112780 Report a problem | ||
| 1/17/2019 | Price change | $409,000+309%$154/sqft |
Source: Coldwell Banker Kinard Realty #112780 Report a problem | ||
| 1/8/2019 | Price change | $100,000-75.6%$38/sqft |
Source: Coldwell Banker Kinard Realty #112780 Report a problem | ||
| 8/3/2018 | Price change | $409,000+0.5%$154/sqft |
Source: Coldwell Banker Kinard Realty #112780 Report a problem | ||
| 7/31/2018 | Listed for sale | $407,000+714%$153/sqft |
Source: Coldwell Banker Kinard Realty - Dalton #112751 Report a problem | ||
| 10/12/2000 | Sold | $50,000$19/sqft |
Source: Agent Provided Report a problem | ||
Public tax history
| Year | Property taxes | Tax assessment |
|---|---|---|
| 2025 | $3,038 -14.1% | $154,196 +1.8% |
| 2024 | $3,535 +28.8% | $151,474 +37.3% |
| 2023 | $2,745 +26.9% | $110,338 +20.5% |
| 2022 | $2,163 +113.7% | $91,604 +21.8% |
| 2021 | $1,012 +26.4% | $75,188 +19.5% |
| 2020 | $801 -2.9% | $62,933 |
| 2019 | $825 -18.6% | $62,933 +3.7% |
| 2018 | $1,014 +2.6% | $60,705 |
| 2017 | $988 | $60,705 |
| 2016 | $988 +103.3% | $60,705 +1.6% |
| 2015 | $486 +23.5% | $59,727 |
| 2014 | $393 | $59,727 +0% |
| 2013 | $393 | $59,726 |
| 2012 | -- | -- |
| 2011 | -- | -- |
| 2010 | -- | -- |
| 2009 | -- | -- |
Find assessor info on the county website
Monthly payment
Est. payment
Payment breakdown
Explore the cost of this home by adjusting the details. Changes won't be saved.Climate risks
Neighborhood: 30740
Getting around
0 / 100
Car-DependentNearby schools
GreatSchools rating
- 6/10Naomi Elementary SchoolGrades: PK-5Distance: 4.9 mi
- 5/10Lafayette Middle SchoolGrades: 6-8Distance: 8.3 mi
- 6/10Lafayette High SchoolGrades: 9-12Distance: 7.5 mi
Schools provided by the listing agent
- Elementary: Naomi Elementary
- Middle: LaFayette Middle
- High: LaFayette High
Source: Greater Chattanooga Realtors. This data may not be complete. We recommend contacting the local school district to confirm school assignments for this home.
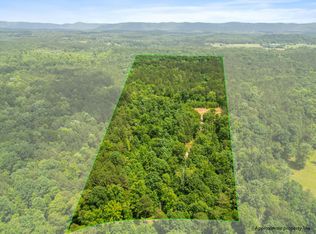
- $17,1181.5 acres557 Waterford Ln, Rocky Face, GA 30740Off Market
- $140,00020 acres725 Waterford Ln, Rocky Face, GA 30740Sold
- $593,204-- bd-- ba980 sqft921 N Dick Creek Rd, La Fayette, GA 30728Off Market
- $557,2004 bd3 ba3.1k sqft306 Reo Rd, Rocky Face, GA 30740Off Market
- $214,68052 acres0 Reo Rd, Rocky Face, GA 30740Sold
- $47,0003 bd2 ba-- sqft505 Reo Rd, Rocky Face, GA 30740Sold
- $155,00017.26 acres352 Reo Rd, Rocky Face, GA 30740Sold
- $86,28811.01 acres363 Reo Rd, Rocky Face, GA 30740Sold
A local agent can set up tours, give advice and negotiate with sellers.
A local lender can help you make sure your offer is ready when you are.
Similar homes
- $595,0004 bd3 ba2.8k sqft195 Gateway Dr, Rocky Face, GA 30740Active

 MLS ID #10813712, Lisa Cox, Real Estate Gurus Realty. GAMLS
 - $699,9003 bd2 ba1.9k sqft1072 Taylor Broome Rd, Chickamauga, GA 30707For Sale
 MLS ID #1539738, Becky McNew. Greater Chattanooga Realtors
 - $629,9003 bd3 ba3.1k sqft1010 Buckingham Way, Rocky Face, GA 30740For Sale
 MLS ID #1535858, Dustin Sherlin. Greater Chattanooga Realtors
 - $675,0005 bd4 ba3.6k sqft312 E Armuchee Rd, Summerville, GA 30747Active
 MLS ID #10762471, Stephen Douglas Graves, Hardy Realty & Development Company. GAMLS
 - $675,0003 bd2 ba1.8k sqft5948 Haywood Valley Rd, Summerville, GA 30747ActiveMLS ID #10753350, Debra D Hayes, Hardy Realty & Development Company. GAMLS
- $730,0003 bd4 ba3.6k sqft291 Majestic Hts, Ringgold, GA 30736For SaleMLS ID #1538197, Jackie Taylor. Greater Chattanooga Realtors
- $614,0005 bd3 ba2.6k sqft72 Farm View Cir, Rock Spring, GA 30739For SaleMLS ID #1537071, Grace Edrington. Greater Chattanooga Realtors
- $799,9004 bd3 ba2.9k sqft1400 Poplar Springs Rd, Ringgold, GA 30736For SaleMLS ID #1538748, Mandy Blankenship. Greater Chattanooga Realtors
- $374,9003 bd3 ba2.2k sqft117 Ancel Dr, La Fayette, GA 30728For SaleMLS ID #1539636, Martin Scott. Greater Chattanooga Realtors
- $349,9003 bd2 ba2.1k sqft3060 Lamory Ln, Rocky Face, GA 30740For SaleMLS ID #1537823, Eric Tidmore. Greater Chattanooga Realtors
- $695,0004 bd3 ba3.7k sqft192 Dover Rd NE, Resaca, GA 30735ActiveMLS ID #10755979, Miranda Thomas, Keller Williams Northwest. GAMLS
- $450,0003 bd3 ba2.2k sqft14981 Alabama Hwy, Rock Spring, GA 30739ActiveMLS ID #10802451, Aleaha Whitus, Chapman Group Realty, Inc.. GAMLS
- $525,0003 bd3 ba2.4k sqft229 Running Oak Dr, Ringgold, GA 30736For SaleMLS ID #1540300, Melissa D Rettig-Palmer. Greater Chattanooga Realtors
- $589,0006 bd4 ba3.4k sqft244 Forest Hill Rd SW, Dalton, GA 30720ActiveMLS ID #10756479, Robert Wolf, Keller Williams Realty Partners. GAMLS
- $750,0004 bd3 ba2.5k sqft930 Kensington Rd, Chickamauga, GA 30707For SaleMLS ID #1395944, Jay Robinson. Greater Chattanooga Realtors
- $589,9006 bd4 ba3.7k sqft350 Alexander Rd, Ringgold, GA 30736For SaleMLS ID #1528583, Connie L Moore. Greater Chattanooga Realtors
- $442,4004 bd3 ba2.8k sqft223 Forrestway Dr, La Fayette, GA 30728For SaleMLS ID #1539583, Angela M Fowler. Greater Chattanooga Realtors
- $899,0003 bd3 ba2.8k sqft359 Potts Rd, Ringgold, GA 30736For SaleMLS ID #1539554, Chris Coe. Greater Chattanooga Realtors
- $539,0004 bd3 ba2.3k sqft8040 Hog Jowl Rd, Chickamauga, GA 30707For SaleMLS ID #1533005, Will Goldin. Greater Chattanooga Realtors
- $549,0003 bd2 ba1.9k sqft1217 Old Bethel Rd, Chickamauga, GA 30707ActiveMLS ID #10810510, Chris Prevost, Realty Associates of Atlanta. GAMLS
