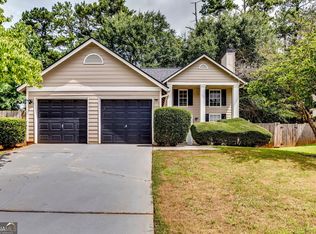
2470 Miller Oaks Cir is a two-story Decatur home set on a wooded lot. The kitchen features wood cabinetry, a peninsula with breakfast bar seating, and generous counter space. A brick fireplace anchors the main living room, while the formal dining area is finished with wainscoting detail. The primary bedroom includes a walk-in closet, and the primary bathroom is equipped with a double vanity, garden tub, and separate walk-in shower. A half bath serves the main level, and the additional bedrooms provide ceiling fans and abundant natural light. A two-car attached garage adds practical storage, and the tree-lined backyard completes this well-maintained residence with usable space throughout. Included 100-Day Home Warranty with buyer activation
Active
$250,000
2470 Miller Oaks Cir, Decatur, GA 30035
4beds
2,060sqft
Single Family Residence
Built in 2001
7,840 Square Feet Lot
$247,200 Zestimate®
$121/sqft
$-- HOA
What's special
- 1 day |
- 86 |
- 8 |
Zillow last checked:
Listing updated:
Listed by:
Tanya Pickens 404-796-8789,
Opendoor Brokerage
Source: GAMLS,MLS#: 10831138
Facts & features
Interior
Bedrooms & bathrooms
- Bedrooms: 4
- Bathrooms: 3
- Full bathrooms: 2
- 1/2 bathrooms: 1
Rooms
- Room types: Family Room
Heating
- Central, Natural Gas
Cooling
- Central Air
Appliances
- Included: Microwave, Dishwasher, Oven/Range (Combo)
- Laundry: Upper Level
Features
- Other
- Flooring: Carpet, Vinyl
- Basement: None
- Number of fireplaces: 1
Interior area
- Total structure area: 2,060
- Total interior livable area: 2,060 sqft
- Finished area above ground: 2,060
- Finished area below ground: 0
Property
Parking
- Total spaces: 2
- Parking features: Garage, Attached
- Has attached garage: Yes
Features
- Levels: Two
- Stories: 2
Lot
- Size: 7,840 Square Feet
- Features: None
Details
- Parcel number: 16 008 01 219
Construction
Type & style
- Home type: SingleFamily
- Architectural style: Other
- Property subtype: Single Family Residence
Materials
- Brick, Vinyl Siding
- Foundation: Slab
- Roof: Composition
Condition
- Resale
- New construction: No
- Year built: 2001
Utilities & green energy
- Sewer: Public Sewer
- Water: Public
- Utilities for property: Water Available, Electricity Available, Sewer Available
Community & HOA
Community
- Features: None
- Subdivision: MILLER OAKS ESTATES
HOA
- Has HOA: No
- Services included: None
Location
- Region: Decatur
Financial & listing details
- Price per square foot: $121/sqft
- Tax assessed value: $288,500
- Annual tax amount: $5,030
- Date on market: 8/21/2026
- Cumulative days on market: 1 day
- Listing agreement: Exclusive Agency
- Listing terms: Cash,Conventional,VA Loan
- Electric utility on property: Yes
Estimated market value
$247,200
$235,000 - $260,000
$2,203/mo
Price history
| Date | Event | Price |
|---|---|---|
| 8/22/2026 | Listed for sale | $250,000+204.9%$121/sqft |
Source:  GAMLS #10831138 Report a problem GAMLS #10831138 Report a problem | ||
| 6/6/2011 | Sold | $82,000+9.5%$40/sqft |
Source: Public Record Report a problem | ||
| 5/29/2011 | Price change | $74,900+10.3%$36/sqft |
Source: Worthmoore Realty #4157845 Report a problem | ||
| 3/27/2011 | Price change | $67,900-2.9%$33/sqft |
Source: Worthmoore Realty #4157845 Report a problem | ||
| 3/24/2011 | Price change | $69,900-6.7%$34/sqft |
Source: Worthmoore Realty #4157845 Report a problem | ||
| 2/19/2011 | Price change | $74,900-6.3%$36/sqft |
Source: Worthmoore Realty #4157845 Report a problem | ||
| 2/17/2011 | Listed for sale | $79,900$39/sqft |
Source: Worthmoore Realty #4157845 Report a problem | ||
| 1/21/2011 | Pending sale | $79,900$39/sqft |
Source: Worthmoore Realty #4157845 Report a problem | ||
| 12/13/2010 | Listed for sale | $79,900-25.6%$39/sqft |
Source: Fannie Mae #4157845 Report a problem | ||
| 11/5/2010 | Listing removed | -- |
Source: foreclosure.com Report a problem | ||
| 11/2/2010 | Listed for sale | -- |
Source: foreclosure.com Report a problem | ||
| 10/6/2010 | Sold | $107,403-28.6%$52/sqft |
Source: Public Record Report a problem | ||
| 12/24/2001 | Sold | $150,400$73/sqft |
Source: Public Record Report a problem | ||
Public tax history
| Year | Property taxes | Tax assessment |
|---|---|---|
| 2025 | $3,084 -1.7% | $115,400 -0.1% |
| 2024 | $3,137 +32.5% | $115,520 +4.9% |
| 2023 | $2,367 -11.4% | $110,120 +11.7% |
| 2022 | $2,673 +26.3% | $98,560 +32.4% |
| 2021 | $2,116 +18.5% | $74,440 +24.2% |
| 2020 | $1,786 +1.8% | $59,920 +1.4% |
| 2019 | $1,755 +4.5% | $59,120 +5.6% |
| 2018 | $1,679 +2.2% | $56,000 +7% |
| 2017 | $1,643 +3% | $52,360 +1.4% |
| 2016 | $1,595 | $51,640 +63% |
| 2014 | $1,595 | $31,680 |
| 2013 | -- | $31,680 |
| 2012 | -- | $31,680 -21.7% |
| 2011 | -- | $40,464 -36.7% |
| 2010 | $2,006 | $63,920 |
| 2009 | $2,006 +15.4% | $63,920 |
| 2008 | $1,739 -0.8% | $63,920 |
| 2007 | $1,754 | $63,920 |
| 2006 | $1,754 +12% | $63,920 +6.2% |
| 2005 | $1,565 +9.2% | $60,200 +6.1% |
| 2004 | $1,433 +0.2% | $56,720 |
| 2003 | $1,430 +17.3% | $56,720 +2.1% |
| 2002 | $1,220 +223.4% | $55,560 +503.9% |
| 2001 | $377 | $9,200 |
Find assessor info on the county website
Monthly payment
Est. payment
Payment breakdown
Explore the cost of this home by adjusting the details. Changes won't be saved.Climate risks
Neighborhood: 30035
Nearby schools
GreatSchools rating
- 3/10Flat Rock Elementary SchoolGrades: PK-5Distance: 4.4 mi
- 3/10Miller Grove Middle SchoolGrades: 6-8Distance: 0.5 mi
- 2/10Miller Grove High SchoolGrades: 9-12Distance: 2.2 mi
Schools provided by the listing agent
- Elementary: Edward Bouie
- Middle: Miller Grove
- High: Miller Grove
Source: GAMLS. This data may not be complete. We recommend contacting the local school district to confirm school assignments for this home.
- $266,1003 bd3 ba1.9k sqft2464 Miller Oaks Cir, Decatur, GA 30035Off Market
- $257,1003 bd2 ba1.7k sqft5001 Truitt Ln, Decatur, GA 30035Off Market
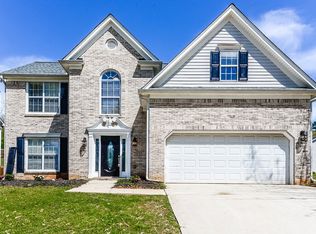
- $278,9004 bd3 ba2.2k sqft2469 Miller Oaks Cir, Decatur, GA 30035Off Market
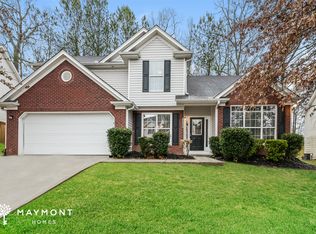
- $255,9003 bd2 ba1.7k sqft2460 Miller Oaks Cir, Decatur, GA 30035Off Market
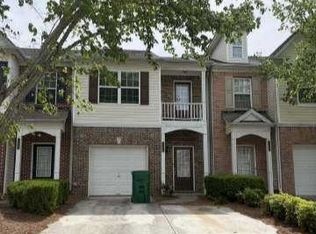
- $244,3003 bd2 ba1.8k sqft4995 Truitt Ln, Decatur, GA 30035Off Market
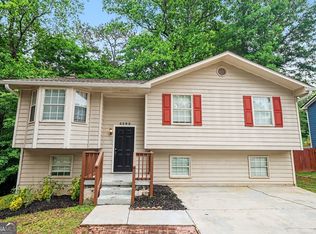
- $266,7004 bd2 ba1.9k sqft5006 Truitt Ln, Decatur, GA 30035Off Market
- $228,3003 bd2 ba1.7k sqft2459 Miller Oaks Cir, Decatur, GA 30035Off Market
- $222,7003 bd3 ba1.7k sqft4994 Windsor Downs Dr, Decatur, GA 30035Off Market
A local agent can set up tours, give advice and negotiate with sellers.
Similar homes
- $--3 bd3 ba1.7k sqft2915 Snapfinger Mnr Unit 2, Decatur, GA 30035Auction
 ServiceLink Auction
 - $264,9005 bd3 ba2k sqft2292 Wilkins Cv, Decatur, GA 30035Active
 MLS ID #10763114, Robert E Salmons Jr., Entera Realty. GAMLS
 - $297,7994 bd2 ba1.6k sqft4936 Windsor Downs Dr, Decatur, GA 30035Active Under Contract
 MLS ID #10811231, Nicole Thornton, Century 21 Results. GAMLS
 - $295,0004 bd3 ba2k sqft2246 Hampton Dr, Decatur, GA 30035Active
 MLS ID #10785448, Robin Griffin Velasco, A La Carte Realty. GAMLS
 - $229,0003 bd2 ba1.1k sqft4922 Windsor Downs Ln, Decatur, GA 30035ActiveMLS ID #10694209, Joel Botero, Keller Williams Realty Atl. Partners. GAMLS
- $240,0004 bd2 ba2.1k sqft4337 Langdon Dr, Decatur, GA 30035ActiveMLS ID #10809434, Cedricka Gibson, Vylla Home. GAMLS
- $249,9003 bd3 ba1.8k sqft5152 Panola Mill Dr, Lithonia, GA 30038ActiveMLS ID #10826935, Catina Davis, eXp Realty. GAMLS
- $225,0003 bd2 ba1k sqft2275 Ramblewood Cir, Decatur, GA 30035For Sale
 MLS ID #7813296, MARK DRYBURGH, Dryburgh Realty Associates, LLC.. FMLS GA
 - $250,0003 bd2 ba2.4k sqft4503 Raleigh Dr, Decatur, GA 30034Active Under ContractMLS ID #10826688, Karen Devendorf, Origins Real Estate of Georgia. GAMLS
- $289,9005 bd3 ba2.7k sqft2290 Wilkins Cv, Decatur, GA 30035ActiveMLS ID #10796506, O.Christy Akinropo, Leaders Realty, Inc.. GAMLS
- $265,0004 bd3 ba2.2k sqft4761 Jakes Trl, Decatur, GA 30034Active Under ContractMLS ID #10801451, Rachel Lipszyc, Azure Realty. GAMLS
- $249,0004 bd3 ba1.2k sqft1995 Northerly Way, Stone Mountain, GA 30088For SaleMLS ID #7820828, Saad Aly, EXP Realty, LLC.. FMLS GA
- $315,0004 bd3 ba2.4k sqft2465 Marsh Rabbit Bnd, Decatur, GA 30035ActiveMLS ID #10813620, Julie Nguyen, JQRH Property Management, LLC. GAMLS
- $--3 bd3 ba1.7k sqft5007 Penscot Way, Stone Mountain, GA 30088AuctionServiceLink Auction
- $354,9004 bd3 ba2.4k sqft2612 Buccanneers Cv, Decatur, GA 30035ActiveMLS ID #10782410, Ernest Martin, HomeSmart. GAMLS
- $189,9003 bd4 ba2.3k sqft5065 Donnell Way, Decatur, GA 30035ActiveMLS ID #10772595, Deandra Bryant, Trelora Realty, Inc.. GAMLS
- $265,0003 bd3 ba2k sqft2308 Briar Knoll Rd, Lithonia, GA 30058Active Under ContractMLS ID #10825376, Andrew Luzzati, eXp Realty. GAMLS
- $219,0003 bd3 ba1.6k sqft2878 Snapfinger Mnr, Decatur, GA 30035ActiveMLS ID #10794961, Nicole Miller, Liberty Community Management. GAMLS
- $289,0003 bd2 ba1.5k sqft4818 Terrace Green Trce, Stone Mountain, GA 30088ActiveMLS ID #10829559, Deanna Kayumova, eXp Realty. GAMLS
- $335,0004 bd3 ba2.6k sqft2119 Tudor Castle Way, Decatur, GA 30035Active Under ContractMLS ID #10823009, Brandon Discenza, Keller Williams Realty PeachtreeRoad. GAMLS
