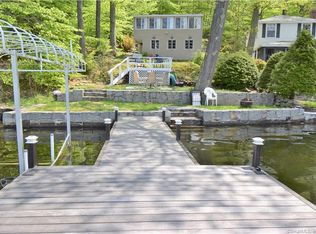
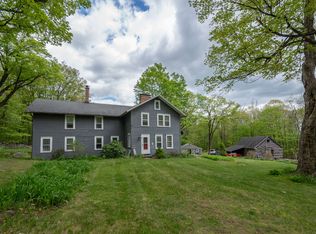
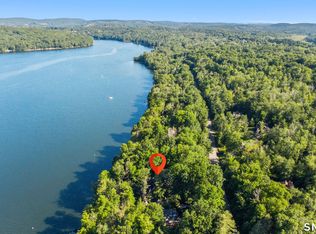
Experience the best of lakefront living with breathtaking views, spectacular sunsets, and exceptional outdoor spaces. This amazing waterfront home features a brand-new 100' x 14' Brazilian hardwood deck, a 35' x 6' stationary Trex and steel dock, and a private cabana-perfect for relaxing, boating, swimming, and entertaining. Soak in panoramic water views from multiple vantage points, including the expansive patio, upper wraparound deck, front sunroom, and many windows throughout the home. The interior also offers numerous updates, including renovated kitchens and bathrooms, beautiful hardwood flooring, and an open-concept main living area with a cozy fireplace. The inviting layout provides the perfect setting for everyday living and entertaining. A finished lower-level studio apartment adds valuable versatility, offering ideal guest accommodations, a private retreat, home office space, or potential rental income opportunity. Don't miss this exceptional waterfront property offering the perfect blend of comfort, updates, and year-round lake enjoyment! Professional photos coming soon.
For sale
$1,600,000
752 Lake Drive, Winchester, CT 06098
4beds
2,129sqft
Single Family Residence
Built in 1910
0.38 Acres Lot
$-- Zestimate®
$752/sqft
$-- HOA
What's special
- 10 days |
- 926 |
- 38 |
Zillow last checked:
Listing updated:
Listed by:
PAM FAMIGLIETTI TEAM OF WILLIAM RAVEIS REAL ESTATE,
Pam Famiglietti (203)560-0753,
William Raveis Real Estate 203-264-8180
Source: Smart MLS,MLS#: 24187886
Loading...
Facts & features
Interior
Bedrooms & bathrooms
- Bedrooms: 4
- Bathrooms: 3
- Full bathrooms: 2
- 1/2 bathrooms: 1
Primary bedroom
- Features: Built-in Features, Hardwood Floor
- Level: Upper
- Area: 144 Square Feet
- Dimensions: 12 x 12
Bedroom
- Features: Hardwood Floor
- Level: Upper
- Area: 108 Square Feet
- Dimensions: 9 x 12
Bedroom
- Features: Wall/Wall Carpet
- Level: Third,Upper
- Area: 207 Square Feet
- Dimensions: 9 x 23
Bedroom
- Features: Hardwood Floor
- Level: Lower
Bathroom
- Features: Remodeled, Granite Counters, Vinyl Floor
- Level: Main
- Area: 24 Square Feet
- Dimensions: 4 x 6
Bathroom
- Features: Tub w/Shower, Hardwood Floor
- Level: Upper
- Area: 63 Square Feet
- Dimensions: 7 x 9
Bathroom
- Features: Remodeled, Stall Shower, Tile Floor
- Level: Lower
- Area: 54 Square Feet
- Dimensions: 6 x 9
Dining room
- Features: Balcony/Deck, Combination Liv/Din Rm, Sliders, Hardwood Floor
- Level: Main
- Area: 189 Square Feet
- Dimensions: 9 x 21
Kitchen
- Features: Remodeled, Granite Counters, Laundry Hookup, Pantry, Vinyl Floor
- Level: Main
- Area: 204 Square Feet
- Dimensions: 12 x 17
Living room
- Features: Balcony/Deck, Built-in Features, Combination Liv/Din Rm, Fireplace, Hardwood Floor
- Level: Main
- Area: 323 Square Feet
- Dimensions: 17 x 19
Office
- Features: Wall/Wall Carpet, Hardwood Floor
- Level: Upper
- Area: 36 Square Feet
- Dimensions: 6 x 6
Other
- Features: Remodeled, Balcony/Deck, Full Bath, Sliders, Hardwood Floor
- Level: Lower
- Area: 440 Square Feet
- Dimensions: 20 x 22
Sun room
- Features: Sliders, Wall/Wall Carpet
- Level: Lower
- Area: 238 Square Feet
- Dimensions: 7 x 34
Heating
- Baseboard, Hot Water, Electric, Oil
Cooling
- Wall Unit(s)
Appliances
- Included: Cooktop, Oven/Range, Oven, Refrigerator, Dishwasher, Disposal, Washer, Dryer, Electric Water Heater, Water Heater
- Laundry: Main Level
Features
- Open Floorplan, In-Law Floorplan
- Windows: Thermopane Windows
- Basement: Full,Heated,Finished,Apartment,Cooled,Walk-Out Access
- Attic: Finished,Walk-up
- Number of fireplaces: 1
Interior area
- Total structure area: 2,129
- Total interior livable area: 2,129 sqft
- Finished area above ground: 1,553
- Finished area below ground: 576
Property
Parking
- Total spaces: 5
- Parking features: Detached, Driveway, Private, Gravel
- Garage spaces: 1
- Has uncovered spaces: Yes
Features
- Patio & porch: Wrap Around, Patio
- Exterior features: Lighting
- Has view: Yes
- View description: Water
- Has water view: Yes
- Water view: Water
- Waterfront features: Waterfront, Lake, Dock or Mooring, Access
Lot
- Size: 0.38 Acres
- Features: Additional Land Avail., Few Trees, Sloped
Details
- Additional structures: Shed(s), Cabana
- Parcel number: 2329634
- Zoning: HLD
Construction
Type & style
- Home type: SingleFamily
- Architectural style: Colonial
- Property subtype: Single Family Residence
Materials
- Aluminum Siding
- Foundation: Concrete Perimeter, Stone
- Roof: Asphalt
Condition
- New construction: No
- Year built: 1910
Utilities & green energy
- Sewer: Public Sewer
- Water: Well
Green energy
- Energy efficient items: Windows
Community & HOA
Community
- Features: Golf, Health Club, Lake, Medical Facilities, Shopping/Mall, Stables/Riding
HOA
- Has HOA: No
Location
- Region: Winsted
Financial & listing details
- Price per square foot: $752/sqft
- Tax assessed value: $589,610
- Annual tax amount: $17,199
- Date on market: 6/30/2026
Estimated market value
Not available
Estimated sales range
Not available
Not available
Price history
| Date | Event | Price |
|---|---|---|
| 7/9/2026 | Listed for sale | $1,600,000+247.8%$752/sqft |
Source:  Smart MLS #24187886 Report a problem Smart MLS #24187886 Report a problem | ||
| 11/15/2002 | Sold | $460,000+37.3%$216/sqft |
Source: Public Record Report a problem | ||
| 8/11/1999 | Sold | $335,000+34%$157/sqft |
Source: Public Record Report a problem | ||
| 5/15/1998 | Sold | $250,000$117/sqft |
Source: Public Record Report a problem | ||
Public tax history
| Year | Property taxes | Tax assessment |
|---|---|---|
| 2025 | $17,199 +10.5% | $589,610 |
| 2024 | $15,560 | $589,610 |
| 2023 | $15,560 +37.7% | $589,610 +75% |
| 2022 | $11,299 | $336,880 |
| 2021 | $11,299 | $336,880 |
| 2020 | $11,299 | $336,880 |
| 2019 | $11,299 | $336,880 |
| 2018 | $11,299 +14.1% | $336,880 +14.1% |
| 2017 | $9,902 | $295,230 |
| 2016 | $9,902 +2.6% | $295,230 |
| 2015 | $9,654 +2.5% | $295,230 |
| 2014 | $9,421 +2.3% | $295,230 |
| 2013 | $9,211 +5.9% | $295,230 -13.7% |
| 2012 | $8,697 | $341,990 |
| 2011 | $8,697 | $341,990 |
| 2010 | $8,697 +3.1% | $341,990 |
| 2009 | $8,437 | $341,990 |
| 2008 | $8,437 -9.4% | $341,990 +25.9% |
| 2007 | $9,308 +2.8% | $271,600 |
| 2006 | $9,055 +1.1% | $271,600 |
| 2005 | $8,957 +6.6% | $271,600 -2.7% |
| 2003 | $8,404 +78.1% | $279,020 +62.9% |
| 1995 | $4,720 | $171,270 |
Find assessor info on the county website
Monthly payment
Est. payment$--/mo
Payment breakdown
Explore the cost of this home by adjusting the details. Changes won't be saved.All calculations are estimates and provided by Zillow, Inc. for informational purposes only. Actual amounts may vary.
HOA fees may include property taxes on listings classified as Co-Ops. Contact the listing agent and/or owner for fee details.
Mortgage interest rates are dependent on a number of factors, including credit score, down payment, and repayment length. Interest rate data provided by Zillow Group Marketplace, Inc. as of 1/1/1970 from various mortgage lenders with which we have lead or other similar arrangements; the Estimated Payment is an average of those rates.
See how much you could borrow to make a competitive offer.
Climate risks
Neighborhood: 06098
Nearby schools
GreatSchools rating
- NABatcheller Early Education CenterGrades: PK-2Distance: 1.8 mi
- NAPearson AcademyGrades: Distance: 2.7 mi
- 6/10Pearson Middle SchoolGrades: 2-6Distance: 2.7 mi
A local agent can set up tours, give advice and negotiate with sellers.
A local lender can help you make sure your offer is ready when you are.



- Connecticut
- Litchfield County
- Winchester
- 06098
- 752 Lake Drive
Nearby cities
Nearby zip codes
Other Winchester Topics
