Welcome to your private retreat! Nestled in a peaceful setting, this spacious ranch offers comfortable one-level living with plenty of room for hobbies, storage, entertaining, and outdoor enjoyment. The inviting floor plan features a large kitchen with an island and breakfast bar, providing plenty of workspace and gathering space. The living room features a cozy fireplace, while the formal dining area offers an ideal setting for meals and entertaining. The primary bedroom includes a private 3/4 bath, while two additional bedrooms are complemented by a separate sitting area. Pocket doors provide the flexibility to create privacy when desired, making this space perfect for guests, a home office, or a quiet retreat. The finished basement adds even more versatility, featuring a spacious family room and an additional bedroom, creating a great area for guests, extended family, a media room, or a private retreat with a 1/2 bath. Car enthusiasts, hobbyists, and those needing extra storage will appreciate the attached 3-car garage underneath the home, plus a detached heated garage/shop with an 8-foot overhead door and a loft above. There is abundant space for vehicles, equipment, projects, and more. Step outside to enjoy the above-ground pool and spacious deck, perfect for relaxing, entertaining, and making the most of the outdoors. With its private setting, versatile living spaces, impressive garage and workshop options, and outdoor amenities, this property offers a wonderful combination of comfort, functionality, and recreation.
Active
Listed by: Arris Realty • Donna Howell
$650,000
6 Beaver Path, Hudson, NH 03051
3beds
2,916sqft
Ranch
Built in 1981
1.03 Acres Lot
$640,000 Zestimate®
$223/sqft
$-- HOA
What's special
Above-ground pool
- 21 hours
- 540
- 22
Zillow last checked:
Listing updated:
Listed by:
Donna Howell,
Arris Realty 603-966-3409
Source: PrimeMLS,MLS#: 5113308
Facts & features
Interior
Bedrooms & bathrooms
- Bedrooms: 3
- Bathrooms: 3
- Full bathrooms: 1
- 3/4 bathrooms: 1
- 1/2 bathrooms: 1
Heating
- Propane, Baseboard, Forced Air
Cooling
- Central Air
Features
- Basement: Concrete,Daylight,Finished,Full,Interior Stairs,Walkout,Basement Stairs,Interior Entry
Interior area
- Total structure area: 3,832
- Total interior livable area: 2,916 sqft
- Finished area above ground: 1,916
- Finished area below ground: 1,000
Property
Parking
- Total spaces: 6
- Parking features: Paved, Direct Entry, Heated Garage, RV Garage, Storage Above, Driveway, Garage, Parking Spaces 6+, Attached, Detached
- Garage spaces: 3
- Has uncovered spaces: Yes
Features
- Levels: One
- Stories: 1
Lot
- Size: 1.03 Acres
- Features: Country Setting, Rural
Details
- Parcel number: HDSOM231B022L000
- Zoning description: RES
- Special conditions: Standard
Construction
Type & style
- Home type: SingleFamily
- Architectural style: Ranch
- Property subtype: Ranch
Materials
- Wood Siding
- Foundation: Concrete
- Roof: Asphalt Shingle
Condition
- New construction: No
- Year built: 1981
Utilities & green energy
- Electric: 100 Amp Service
- Sewer: Septic Tank
- Utilities for property: Propane
Community & HOA
Location
- Region: Hudson
Financial & listing details
- Price per square foot: $223/sqft
- Tax assessed value: $548,000
- Annual tax amount: $9,376
- Date on market: 10/7/2026
- Road surface type: Paved
Estimated market value
$640,000
$608,000 - $672,000
$3,132/mo
Price history
| Date | Event | Price |
|---|---|---|
| 10/7/2026 | Listed for sale | $650,000$223/sqft |
Source:  PrimeMLS #5113308 Report a problem PrimeMLS #5113308 Report a problem | ||
Public tax history
| Year | Property taxes | Tax assessment |
|---|---|---|
| 2024 | $9,015 +4.9% | $548,000 |
| 2023 | $8,593 +6.7% | $548,000 |
| 2022 | $8,050 +16.5% | $548,000 +69.6% |
| 2021 | $6,907 | $323,200 |
| 2020 | $6,907 +5.4% | $323,200 |
| 2019 | $6,554 +0.1% | $323,200 -0.8% |
| 2018 | $6,549 +1.9% | $325,800 |
| 2017 | $6,425 +5.1% | $325,800 +17.1% |
| 2016 | $6,114 +3.4% | $278,300 |
| 2015 | $5,914 +2% | $278,300 |
| 2014 | $5,797 +1.3% | $278,300 |
| 2013 | $5,722 +98.7% | $278,300 |
| 2011 | $2,880 +4.3% | -- |
| 2010 | $2,762 +14.7% | -- |
| 2009 | $2,408 -13% | -- |
| 2008 | $2,768 +20% | -- |
| 2007 | $2,307 | -- |
| 2005 | -- | -- |
| 2004 | -- | -- |
| 2003 | -- | -- |
| 2002 | -- | -- |
| 2001 | -- | $150,800 |
Find assessor info on the county website
Monthly payment
Est. payment
Payment breakdown
Explore the cost of this home by adjusting the details. Changes won't be saved.Climate risks
Neighborhood: 03051
Nearby schools
Schools provided by the listing agent
- District: Hudson School District
Source: PrimeMLS. This data may not be complete. We recommend contacting the local school district to confirm school assignments for this home.
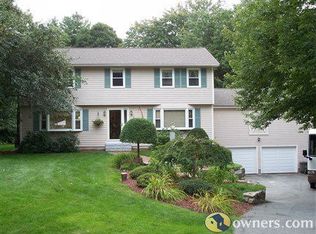
Similar homes
- $658,9004 bd3 ba2.9k sqft8 Sullivan Rd, Hudson, NH 03051For Sale
 MLS ID #73587903, Cheryl Kisiday, Keller Williams Gateway Realty. MLS PIN
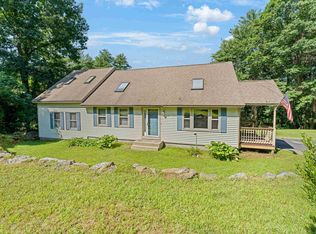
 - $650,0003 bd3 ba2.3k sqft151 Highland Street, Hudson, NH 03051Active
 MLS ID #5110950, Bradley Roberts. PrimeMLS
 - $544,9004 bd2 ba2k sqft37 Beechwood Road, Hudson, NH 03051Active
 MLS ID #5113447, Michelle Cooper. PrimeMLS
 - $634,9003 bd2 ba2.3k sqft9 Mountain View Drive, Hudson, NH 03051Active
 MLS ID #5105701, Michelle LoPilato. PrimeMLS
