Rare opportunity to own this turnkey home in the coveted gated community of Valley Ridge. Beautifully updated and meticulously maintained, it offers over 4,000 square feet of living space across three elevator-served levels. A dramatic double-height great room with a floor-to-ceiling stone fireplace and adjoining dining room welcomes you inside. The spacious chef's kitchen, appointed with top-of-the-line appliances, opens to a large family room with a gas fireplace. A separate sitting room with sliding glass doors leads to the patio, newly added barbecue area, and private lawn. The lovely primary suite features two generously sized walk-in closets and a spa-like bath with an oversized shower and soaking tub. Two additional bedrooms, a full bath, and laundry complete the second floor. The finished walkout lower level offers abundant natural light, a wet bar, bedroom, full bath, and ample storage. Numerous improvements throughout, a private backyard with plenty of room to play, and an ideal location in the North Mianus School District, moments from town and the train.
For sale
$2,795,000
340 Valley Rd Unit 2, Greenwich, CT 06807
4beds
4,088sqft
Residential, Single Family Residence
Built in 2007
-- sqft lot
$2,757,800 Zestimate®
$684/sqft
$525/mo HOA
What's special
Gas fireplaceSoaking tubPrivate lawnAbundant natural lightThree elevator-served levelsWet barNewly added barbecue area
- 45 days
- 1,357
- 57
Zillow last checked:
Listing updated:
Listed by:
Jennifer Leahy 917-699-2783,
Compass Connecticut, LLC
Source: Greenwich MLS, Inc.,MLS#: 125819
Facts & features
Interior
Bedrooms & bathrooms
- Bedrooms: 4
- Bathrooms: 4
- Full bathrooms: 3
- 1/2 bathrooms: 1
Heating
- Natural Gas, Forced Air
Cooling
- Central Air
Appliances
- Laundry: Laundry Room
Features
- Kitchen Island, Central Vacuum, Elevator
- Basement: Finished
- Number of fireplaces: 2
Interior area
- Total structure area: 4,088
- Total interior livable area: 4,088 sqft
Property
Parking
- Total spaces: 2
- Parking features: Garage Door Opener, Electric Gate
- Garage spaces: 2
Features
- Has spa: Yes
- Spa features: Bath
Lot
- Features: Level
Details
- Parcel number: 08A1990/S
- Zoning: R-12
Construction
Type & style
- Home type: SingleFamily
- Property subtype: Residential, Single Family Residence
Materials
- Shingle Siding, Stone
- Roof: Asphalt
Condition
- Year built: 2007
- Major remodel year: 2026
Utilities & green energy
- Water: Public
Community & HOA
Community
- Security: Security System
HOA
- Has HOA: Yes
- Amenities included: Gated
- Services included: Trash, Snow Removal, Maintenance Grounds
- HOA fee: $525 monthly
- Second HOA name: Valley Ridge Community Assoc
Location
- Region: Greenwich
Financial & listing details
- Price per square foot: $684/sqft
- Tax assessed value: $1,252,230
- Annual tax amount: $15,475
- Date on market: 9/9/2026
- Inclusions: Washer/Dryer, All Kitchen Applncs
Estimated market value
$2,757,800
$2.62M - $2.90M
$9,941/mo
Price history
| Date | Event | Price |
|---|---|---|
| 9/9/2026 | Listed for sale | $2,795,000+63.5%$684/sqft |
Source:  Greenwich MLS, Inc. #125819 Report a problem Greenwich MLS, Inc. #125819 Report a problem | ||
| 11/1/2013 | Sold | $1,710,000$418/sqft |
Source:  Smart MLS #99018917 Report a problem Smart MLS #99018917 Report a problem | ||
Public tax history
| Year | Property taxes | Tax assessment |
|---|---|---|
| 2025 | $15,476 +3.5% | $1,252,230 |
| 2024 | $14,947 +2.6% | $1,252,230 |
| 2023 | $14,571 +0.9% | $1,252,230 |
| 2022 | $14,438 +27.3% | $1,252,230 +32.9% |
| 2021 | $11,344 +0.2% | $942,200 |
| 2020 | $11,325 -1% | $942,200 |
| 2019 | $11,438 +2.3% | $942,200 |
| 2018 | $11,184 -1.2% | $942,200 |
| 2017 | $11,324 -24.4% | $942,200 -25% |
| 2015 | $14,985 +2.6% | $1,256,640 |
| 2014 | $14,608 | $1,256,640 |
Find assessor info on the county website
Monthly payment
Est. payment
Payment breakdown
Explore the cost of this home by adjusting the details. Changes won't be saved.Climate risks
Neighborhood: Cos Cob
Nearby schools
Schools provided by the listing agent
- Elementary: North Mianus
- Middle: Eastern
Source: Greenwich MLS, Inc.. This data may not be complete. We recommend contacting the local school district to confirm school assignments for this home.
- $3,055,8005 bd4 ba4.5k sqft340 Valley Rd UNIT 7, Cos Cob, CT 06807Off Market
- $2,638,4004 bd5 ba4.3k sqft340 Valley Rd, Greenwich, CT 06807Off Market
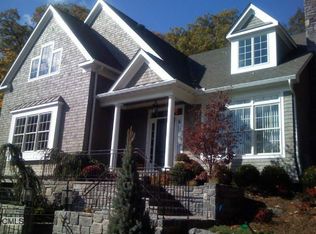
- $3,305,3004 bd5 ba4.6k sqft340 Valley Rd UNIT 5, Cos Cob, CT 06807Off Market
- $3,248,7004 bd4 ba4.6k sqft340 Valley Rd UNIT 3, Greenwich, CT 06807Off Market
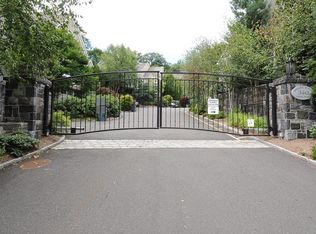
Similar homes
- $2,795,0004 bd5 ba3.4k sqft47 Ridge St, Cos Cob, CT 06807For Sale
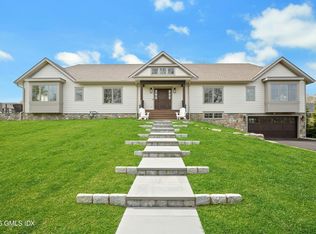
 MLS ID #124781, Joy Metalios, Houlihan Lawrence. Greenwich MLS, Inc.
 - $2,745,0004 bd4 ba3.6k sqft154 Valley Rd, Cos Cob, CT 06807For Sale
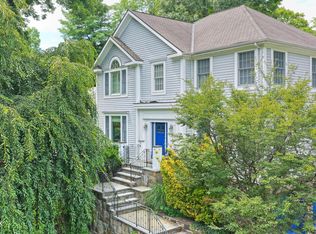 MLS ID #125745, Jakob Satir, William Raveis Real Estate. Greenwich MLS, Inc.
 - $2,999,0005 bd4 ba5k sqft59 Dandy Dr, Cos Cob, CT 06807For Sale
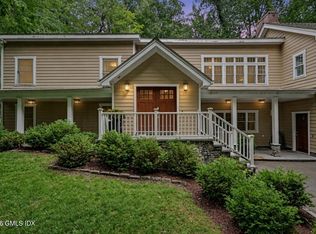 MLS ID #125857, Angela Alfano, Coldwell Banker Realty. Greenwich MLS, Inc.
 - $2,999,0005 bd4 ba3.1k sqft37 Mary Ln, Riverside, CT 06878For Sale
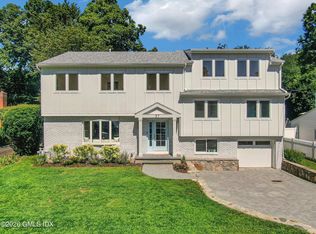 MLS ID #125774, Joy Metalios, Houlihan Lawrence. Greenwich MLS, Inc.
 - $2,500,0004 bd4 ba3.5k sqft19 Tamarack Pl, Greenwich, CT 06831For SaleMLS ID #125829, Jill Kelly, Sotheby's International Realty. Greenwich MLS, Inc.
- $2,175,0004 bd5 ba5.4k sqft96 Harpsichord Turnpike, Stamford, CT 06903For Sale
 MLS ID #24216678, Valerie Alvarez, Serhant Connecticut, LLC. Smart MLS
 - $1,900,0004 bd5 ba3.1k sqft47 Summit Ridge Road, Stamford, CT 06902For SaleMLS ID #24199455, Jaime Sneddon, William Pitt Sotheby's Int'l. Smart MLS
- $2,895,0004 bd4 ba4.1k sqft250 Dans Highway, New Canaan, CT 06840For SaleMLS ID #24204760, Melissa Rwambuya, William Raveis Real Estate. Smart MLS
- $2,895,0004 bd4 ba2.7k sqft6 Meadowbank Rd, Old Greenwich, CT 06870For SaleMLS ID #125067, Barbara Wells, Houlihan Lawrence. Greenwich MLS, Inc.
- $2,295,0006 bd6 ba5.5k sqft46 Old Mill Lane, Stamford, CT 06902For SaleMLS ID #24204113, Cora Lynch-O'meara, Brown Harris Stevens. Smart MLS
- $1,850,0004 bd4 ba2.8k sqft58 Sheephill Rd, Riverside, CT 06878For SaleMLS ID #125908, Anissa Paolillo, Redfin Corporation. Greenwich MLS, Inc.
- $2,425,0005 bd5 ba4k sqft53 Country Club Road, Darien, CT 06820For SaleMLS ID #24210093, Ingrid Hess, Compass Connecticut, LLC. Smart MLS
- $2,975,0003 bd4 ba3k sqft321 Oenoke Ridge, New Canaan, CT 06840For SaleMLS ID #24208523, Rita F. Kirby, William Pitt Sotheby's Int'l. Smart MLS
- $2,399,0004 bd5 ba5.5k sqft38 Lincoln Avenue, Rye Brook, NY 10573For Sale
 MLS ID #1025242, Frank Palombo, Listing by: Howard Hanna Rand Realty. OneKey® MLS as distributed by MLS GRID
 - $2,300,0004 bd6 ba3.6k sqft10 Warnke Lane, Scarsdale, NY 10583For SaleMLS ID #1063086, Laura Miller, Listing by: Houlihan Lawrence Inc.. OneKey® MLS as distributed by MLS GRID
- $3,100,0004 bd5 ba3.8k sqft22 Ocean Drive North, Stamford, CT 06902For SaleMLS ID #24178294, Dannel Malloy, NestSeekers International. Smart MLS
- $1,899,0005 bd5 ba5.9k sqft97 Brookhollow Lane, Stamford, CT 06902For SaleMLS ID #24203285, Aimee Sciglimpaglia, Keller Williams Prestige Prop.. Smart MLS
- $3,795,0004 bd4 ba3.2k sqft15 Shorelands Pl, Old Greenwich, CT 06870For SaleMLS ID #125816, Susan Isaak, Coldwell Banker Realty. Greenwich MLS, Inc.
- $3,950,0005 bd6 ba5.4k sqft7 Bailiwick Rd, Greenwich, CT 06831For SaleMLS ID #125788, Jennifer Leahy, Compass Connecticut, LLC. Greenwich MLS, Inc.
- $2,595,0005 bd4 ba4.4k sqft4 Crawford Road, Westport, CT 06880For SaleMLS ID #24203288, Barbara Sweeney, Coldwell Banker Realty. Smart MLS
