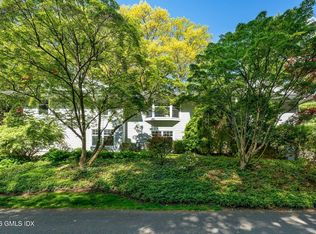
Gently tucked away off Valley Road at the base of one of the many hills along the Mianus River, you will find this distinguished all-level-elevator classic center hall colonial, glowing with elegance. Beyond the welcoming two-story foyer accented by a bejeweled crystal chandelier, step into this impeccably crafted Cos Cob home perfect for entertainment and gatherings, with a profound balance of comfort and modern convenience. Sparkling sunlight streams through generous windows throughout, making this bright, custom-built home exceptionally versatile with its current 4-bedroom configuration. The wainscotting, abundant recessed lighting, the various trayed, beamed and over nine foot ceilings everywhere and hardwood floors throughout suggest a majesty and grandeur in the most charming way. The welcoming outside stairs beckon you from the rare Valley Road adjacent front yard with a sweeping willow, classic stone wall and a seasonal breathtaking view of the Mianus River. Professional outdoor lighting glorifies evenings on the patio. A private elevator from right inside the three-car-garage to every floor provides convenience and ease of living. Rarely does a home so gracefully combine traditional architecture with modern living. The spacious and well-appointed kitchen with gourmet stove and custom appliances accented by an island and marble and quartz counters opens right to a fireplaced family room for informal entertainment. One step out from the kitchen and family room is the terraced back yard (front and back yards enjoy an irrigation system) with two field stone patios set against a stunning rock wall, affording perfect ambiance for outdoor get togethers. For more formal gatherings, this home also provides a separate dining room adjacent to the kitchen and sunny living room.
Upstairs, the grand primary bedroom is spacious, with three walk-in closets, a Palladian window offering a wonderful seasonal view of the Mianus River and large willow tree, a gas fireplace and vaulted ceilings; desk and sitting space abound here. The ensuite bathroom has a radiated floor, a steam shower and marble bath. Across the hall, beyond another full bathroom and dedicated laundry room, there are two separate and well-sized bedrooms that present comfort and space for their occupants.
On the lower level, there is a huge family space with a large closet and another full bath, a truly perfect place for entertaining, playing or even another bedroom - options abound!
This beautiful home is just minutes away from the Greenwich Water Club and other boat marinas, a local metro north train station, schools, shopping and dining in Cos Cob or along Greenwich Avenue. Updates include a new HVAC system.
For sale
Price cut: $50K (10/18)
$2,745,000
154 Valley Rd, Cos Cob, CT 06807
4beds
3,647sqft
Residential, Single Family Residence
Built in 2007
0.28 Acres Lot
$2,737,500 Zestimate®
$753/sqft
$-- HOA
What's special
Classic stone wallAbundant recessed lightingBright custom-built homeDedicated laundry roomWelcoming outside stairsHardwood floors throughoutMarble and quartz counters
- 49 days
- 1,128
- 53
Zillow last checked:
Listing updated:
Listed by:
Jakob Satir 203-963-0359,
William Raveis Real Estate
Source: Greenwich MLS, Inc.,MLS#: 125745
Facts & features
Interior
Bedrooms & bathrooms
- Bedrooms: 4
- Bathrooms: 4
- Full bathrooms: 3
- 1/2 bathrooms: 1
Heating
- Natural Gas, Forced Air
Cooling
- Central Air
Appliances
- Laundry: Laundry Room
Features
- Eat-in Kitchen, Entrance Foyer, Sep Shower, Central Vacuum, Elevator
- Basement: Finished
- Number of fireplaces: 2
Interior area
- Total structure area: 3,647
- Total interior livable area: 3,647 sqft
Property
Parking
- Total spaces: 3
- Parking features: Garage
- Garage spaces: 3
Features
- Patio & porch: Terrace
- Has view: Yes
- View description: Water, Winter Waterviews
- Has water view: Yes
- Water view: Water,Winter Waterviews
Lot
- Size: 0.28 Acres
Details
- Parcel number: 083666/S
- Zoning: R-12
Construction
Type & style
- Home type: SingleFamily
- Architectural style: Colonial
- Property subtype: Residential, Single Family Residence
Materials
- Clapboard
- Roof: Asphalt
Condition
- Year built: 2007
Utilities & green energy
- Water: Public
Community & HOA
Community
- Security: Security System
Location
- Region: Cos Cob
Financial & listing details
- Price per square foot: $753/sqft
- Tax assessed value: $1,073,240
- Annual tax amount: $14,932
- Date on market: 9/3/2026
- Inclusions: Washer/Dryer, All Kitchen Applncs
Estimated market value
$2,737,500
$2.60M - $2.87M
$9,521/mo
Price history
| Date | Event | Price |
|---|---|---|
| 10/18/2026 | Price change | $2,745,000-1.8%$753/sqft |
Source:  Greenwich MLS, Inc. #125745 Report a problem Greenwich MLS, Inc. #125745 Report a problem | ||
| 10/8/2026 | Price change | $2,795,000-1.9%$766/sqft |
Source: Greenwich MLS, Inc. #125745 Report a problem | ||
| 9/3/2026 | Listed for sale | $2,850,000+113.5%$781/sqft |
Source: Greenwich MLS, Inc. #125745 Report a problem | ||
| 6/12/2009 | Sold | $1,335,000+57.1%$366/sqft |
Source:  Smart MLS #98408860 Report a problem Smart MLS #98408860 Report a problem | ||
| 12/22/2005 | Sold | $850,000$233/sqft |
Source: Public Record Report a problem | ||
Public tax history
| Year | Property taxes | Tax assessment |
|---|---|---|
| 2025 | $13,264 +3.5% | $1,073,240 |
| 2024 | $12,810 +2.6% | $1,073,240 |
| 2023 | $12,488 +0.9% | $1,073,240 |
| 2022 | $12,374 -1.7% | $1,073,240 +2.6% |
| 2021 | $12,592 +0.2% | $1,045,870 |
| 2020 | $12,571 -1% | $1,045,870 |
| 2019 | $12,697 +3.3% | $1,045,870 +1% |
| 2018 | $12,294 -1.2% | $1,035,720 |
| 2017 | $12,448 +8% | $1,035,720 +6.6% |
| 2015 | $11,531 +2% | $972,020 |
| 2014 | $11,300 +2.8% | $972,020 |
| 2013 | $10,994 +6.3% | $972,020 |
| 2011 | $10,342 -10.1% | $972,020 -23.6% |
| 2010 | $11,507 +3.4% | $1,272,880 |
| 2009 | $11,125 +62.4% | $1,272,880 +56.9% |
| 2008 | $6,849 +30.3% | $811,440 +25.8% |
| 2007 | $5,258 -1.7% | $645,120 -5.3% |
| 2006 | $5,348 +27.6% | $681,240 +96.5% |
| 2005 | $4,191 +3.6% | $346,640 |
| 2004 | $4,045 +3.3% | $346,640 |
| 2003 | $3,914 +0.1% | $346,640 +65.7% |
| 2001 | $3,911 +5.6% | $209,160 |
| 2000 | $3,702 -4.6% | $209,160 |
| 1999 | $3,880 | $209,160 |
Find assessor info on the county website
Monthly payment
Est. payment
Payment breakdown
Explore the cost of this home by adjusting the details. Changes won't be saved.Climate risks
Neighborhood: Cos Cob
Nearby schools
Schools provided by the listing agent
- Elementary: Cos Cob
- Middle: Central
Source: Greenwich MLS, Inc.. This data may not be complete. We recommend contacting the local school district to confirm school assignments for this home.
Similar homes
- $2,795,0004 bd4 ba4k sqft340 Valley Rd Unit 2, Greenwich, CT 06807For Sale
 MLS ID #125819, Jennifer Leahy, Compass Connecticut, LLC. Greenwich MLS, Inc.
 - $1,850,0004 bd4 ba2.8k sqft58 Sheephill Rd, Riverside, CT 06878For Sale
 MLS ID #125908, Anissa Paolillo, Redfin Corporation. Greenwich MLS, Inc.
 - $2,500,0004 bd4 ba3.5k sqft19 Tamarack Pl, Greenwich, CT 06831For Sale
 MLS ID #125829, Jill Kelly, Sotheby's International Realty. Greenwich MLS, Inc.
 - $2,499,9995 bd4 ba3.3k sqft51 Glen Rd, Greenwich, CT 06830For Sale
 MLS ID #124257, Monica Webster, Douglas Elliman of Connecticut. Greenwich MLS, Inc.
 - $1,699,0005 bd2 ba2k sqft25 Westview Pl, Riverside, CT 06878For SaleMLS ID #126008, Kelly Feda, Coldwell Banker Realty. Greenwich MLS, Inc.
- $1,649,0004 bd3 ba1.9k sqft17 Thornhill Rd, Riverside, CT 06878For SaleMLS ID #125847, Joy Metalios, Houlihan Lawrence. Greenwich MLS, Inc.
- $1,900,0004 bd5 ba3.1k sqft47 Summit Ridge Road, Stamford, CT 06902For Sale
 MLS ID #24199455, Jaime Sneddon, William Pitt Sotheby's Int'l. Smart MLS
 - $2,495,0004 bd5 ba5k sqft13 Sniffen Road, Armonk, NY 10504For Sale
 MLS ID #1055828, Stacey L. Sporn, Listing by: William Raveis Real Estate. OneKey® MLS as distributed by MLS GRID
 - $2,895,0004 bd4 ba4.1k sqft250 Dans Highway, New Canaan, CT 06840For SaleMLS ID #24204760, Melissa Rwambuya, William Raveis Real Estate. Smart MLS
- $2,425,0005 bd5 ba4k sqft53 Country Club Road, Darien, CT 06820For SaleMLS ID #24210093, Ingrid Hess, Compass Connecticut, LLC. Smart MLS
- $2,749,0004 bd5 ba3.2k sqft1017 Friendly Road, Upper Brookville, NY 11771For SaleMLS ID #967360, Maria Babaev CBR CIPS E-PRO SFR GR, Listing by: Douglas Elliman Real Estate. OneKey® MLS as distributed by MLS GRID
- $3,495,0004 bd6 ba4k sqft11 Butternut Hollow Rd, Greenwich, CT 06830For SaleMLS ID #125316, Mary Ann Grabel, Sotheby's International Realty. Greenwich MLS, Inc.
- $1,575,0005 bd3 ba2.3k sqft61 Center Dr, Old Greenwich, CT 06870For SaleMLS ID #125787, Roberta Jurik, BHHS New England Properties. Greenwich MLS, Inc.
- $1,750,0004 bd3 ba1.8k sqft8 Ernel Dr, Riverside, CT 06878For SaleMLS ID #125267, Jenny Allen, Compass Connecticut, LLC. Greenwich MLS, Inc.
- $2,999,0004 bd3 ba3.4k sqft403 Ryder Road, Manhasset, NY 11030For SaleMLS ID #1060343, Helen Reddington, Listing by: Daniel Gale Sothebys Intl Rlty. OneKey® MLS as distributed by MLS GRID
- $2,595,0005 bd4 ba4.4k sqft4 Crawford Road, Westport, CT 06880For SaleMLS ID #24203288, Barbara Sweeney, Coldwell Banker Realty. Smart MLS
- $2,158,0004 bd4 ba4.1k sqft16 Eagle Court, White Plains, NY 10605For SaleMLS ID #1026246, John J. Buoninfante, Listing by: Real Broker NY LLC. OneKey® MLS as distributed by MLS GRID
- $1,700,0004 bd4 ba4k sqft132 East Hunting Ridge Road, Stamford, CT 06903For SaleMLS ID #24184368, Michele Schroeder, Marr Caruso Realty Group. Smart MLS
- $2,649,0005 bd4 ba4.8k sqft9 Godfrey Lane, Huntington, NY 11743For SaleMLS ID #1058226, Kieran Rodgers, Listing by: The Agency Northshore NY. OneKey® MLS as distributed by MLS GRID
- $1,795,0003 bd4 ba3k sqft52 Francis Ln, Greenwich, CT 06831For SaleMLS ID #125487, Roberta Jurik, BHHS New England Properties. Greenwich MLS, Inc.
