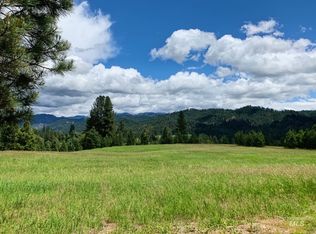
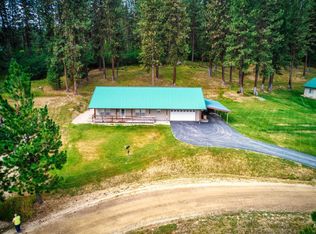
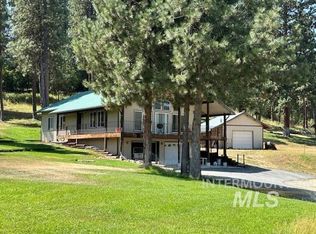
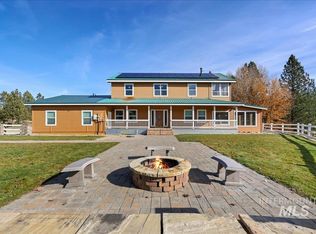
Rare opportunity to own an acreage property with mountain views, a second dwelling, and a shop. Set on approximately 4.15 acres with horses allowed, this property offers privacy, wildlife sightings, and flexible living just minutes from town. The main home features 4 bedrooms and 4.5 bathrooms and has undergone extensive remodeling in recent years, including fresh interior paint, an updated kitchen, remodeled bathrooms, a refinished deck, and a refreshed basement entertainment space perfect for gatherings. While much of the heavy lifting has already been completed, there is still an opportunity for the next owner to add their personal touch with flooring updates and completion of the basement bathroom. Hardwood and tile flooring, wood stoves on both the main level and basement, propane forced-air heat, a water conditioning system, private well, septic, and irrigation add to the property's appeal. A separate 2 bed / 1 bath second dwelling (currently tenant occupied) offers income potential, guest quarters, or multigenerational living, bringing the total livable space to approximately 5,203 square feet between both homes. Enjoy stunning Scott Mountain views from two open decks, including one off the primary suite, while deer and elk frequently roam the property. Additional highlights include 4-car garage/shop capacity, RV parking with two dump stations, and subdivision-maintained
Active
Price cut: $25K (10/7)
$874,900
6 E Beck Rd, Garden Valley, ID 83622
4beds
5baths
5,203sqft
Single Family Residence
Built in 2001
4.13 Acres Lot
$856,500 Zestimate®
$168/sqft
$25/mo HOA
What's special
Remodeled bathroomsPropane forced-air heatUpdated kitchenFresh interior paintRefinished deckHardwood and tile flooring
- 214 days
- 1,297
- 124
Zillow last checked:
Listing updated:
Listed by:
John West Main:208-501-8200,
West Real Estate Group
Source: IMLS,MLS#: 98978008
Facts & features
Interior
Bedrooms & bathrooms
- Bedrooms: 4
- Bathrooms: 5
- Main level bathrooms: 1
- Main level bedrooms: 2
Primary bedroom
- Level: Upper
- Area: 352
- Dimensions: 22 x 16
Bedroom 2
- Level: Upper
- Area: 600
- Dimensions: 24 x 25
Bedroom 3
- Level: Main
- Area: 165
- Dimensions: 15 x 11
Bedroom 4
- Level: Main
- Area: 121
- Dimensions: 11 x 11
Kitchen
- Level: Main
- Area: 198
- Dimensions: 11 x 18
Heating
- Heated, Forced Air, Propane
Cooling
- Central Air
Appliances
- Included: Water Heater, Tank Water Heater, Dishwasher, Microwave, Oven/Range Freestanding, Refrigerator
Features
- Bathroom, Living Area, Bath-Master, Family Room, Breakfast Bar, Pantry, Number of Baths Main Level: 1, Number of Baths Upper Level: 2, Number of Baths Below Grade: 1
- Flooring: Concrete, Tile, Carpet, Engineered Wood Floors
- Has basement: No
- Number of fireplaces: 2
- Fireplace features: Two, Wood Burning Stove
Interior area
- Total structure area: 5,203
- Total interior livable area: 5,203 sqft
- Finished area above ground: 2,452
- Finished area below ground: 1,806
Video & virtual tour
Property
Parking
- Total spaces: 5
- Parking features: Attached, Other, RV Access/Parking
- Attached garage spaces: 4
- Carport spaces: 1
- Covered spaces: 5
- Details: Garage: 22x23.5
Features
- Levels: Two Story w/ Below Grade
- Waterfront features: Irrigation Canal/Ditch
Lot
- Size: 4.13 Acres
- Features: 1 - 4.99 AC, Chickens, Full Sprinkler System, Irrigation Sprinkler System
Details
- Additional structures: Shop
- Parcel number: RP054091000440
Construction
Type & style
- Home type: SingleFamily
- Property subtype: Single Family Residence
Materials
- Frame, Wood Siding
- Roof: Metal
Condition
- Year built: 2001
Utilities & green energy
- Electric: 220 Volts
- Sewer: Septic Tank
- Water: Well
- Utilities for property: Electricity Connected
Community & HOA
Community
- Subdivision: Pine Tree Ranch
HOA
- Has HOA: Yes
- HOA fee: $300 annually
Location
- Region: Garden Valley
Financial & listing details
- Price per square foot: $168/sqft
- Tax assessed value: $1,081,742
- Annual tax amount: $3,526
- Date on market: 3/13/2026
- Listing terms: Cash,Conventional,FHA,VA Loan
- Ownership: Fee Simple,Fractional Ownership: No
- Electric utility on property: Yes
Estimated market value
$856,500
$814,000 - $899,000
$7,220/mo
Price history
Price history is unavailable.
Public tax history
| Year | Property taxes | Tax assessment |
|---|---|---|
| 2025 | $3,302 +1.5% | $1,081,742 +0.3% |
| 2024 | $3,253 -7.8% | $1,078,624 -10.5% |
| 2023 | $3,527 -12.5% | $1,205,318 +5.6% |
| 2022 | $4,031 +12.8% | $1,141,318 +108.5% |
| 2021 | $3,574 +28.9% | $547,469 +31.4% |
| 2020 | $2,774 -11.8% | $416,773 +9.8% |
| 2019 | $3,144 | $379,597 -12.3% |
| 2018 | $3,144 +12.6% | $432,904 +64.6% |
| 2017 | $2,792 | $262,948 -0.5% |
| 2016 | $2,792 -1.6% | $264,254 -29.2% |
| 2015 | $2,838 | $373,395 -2.8% |
| 2014 | $2,838 -10.2% | $384,341 +15.4% |
| 2013 | $3,161 | $332,940 +1.9% |
| 2012 | $3,161 | $326,755 |
| 2011 | -- | $326,755 |
Find assessor info on the county website
Monthly payment
Est. payment
Payment breakdown
Explore the cost of this home by adjusting the details. Changes won't be saved.Climate risks
Neighborhood: 83622
Nearby schools
Schools provided by the listing agent
- Elementary: Garden Vly
- Middle: Garden Valley
- High: Garden Valley
- District: Garden Valley School District #71
Source: IMLS. This data may not be complete. We recommend contacting the local school district to confirm school assignments for this home.
Similar homes
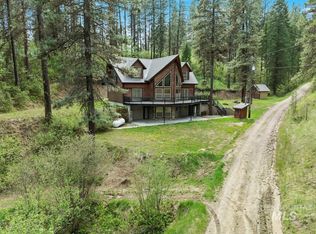
- $859,7503 bd3 ba3.6k sqft11 Forest Trl, Garden Valley, ID 83622Active
 MLS ID #98987850, Julia Shoemaker, The Agency Boise. IMLS
 - $1,137,7004 bd3 ba3.5k sqft10 Scriver Creek Rd, Garden Valley, ID 83622Active
 MLS ID #98997229, Marla Berger, Silvercreek Realty Group. IMLS
 - $950,0005 bd3 ba3.3k sqft37 Valley Vista Dr, Garden Valley, ID 83622Active
 MLS ID #98990563, Todd Mccauley, CENTURY 21 Eagle Rock. IMLS
 - $1,049,9004 bd4 ba2.6k sqft5 Middlefork Cir, Garden Valley, ID 83622Active
 MLS ID #98987512, Tracy Conklin, JPAR Live Local. IMLS
