Mountain Views, Acreage & Direct Trail Access Own your own piece of the North Country! Set on 5.4 acres in Clarksville, this spacious 3 bedroom, 2 bath manufactured home offers the perfect combination of comfort, privacy, recreation, and mountain living. Conveniently accessed from Clarksville Pond Road, the property provides direct ATV and snowmobile trail access, making it an ideal home base for enjoying all four seasons. Inside, you’ll find a large open concept layout with plenty of room for family and guests. The generous living, dining, and kitchen areas create an inviting space for everyday living or entertaining. With three bedrooms and two full baths, there is ample room for a full time residence, vacation getaway, or recreational retreat. The 5.4-acre lot offers room to enjoy the outdoors, whether you’re looking to garden, explore, relax, or simply take in the peaceful mountain setting. Located in the heart of New Hampshire’s North Country, you’ll be surrounded by opportunities for ATV riding, snowmobiling, hiking, hunting, fishing, and enjoying the natural beauty of the region. Mountain living, recreational access, acreage, and plenty of space this is a great opportunity to make Clarksville your home!
Active
Listed by: RE/MAX Northern Edge Realty/Colebrook • Jennifer Rancourt
$219,900
6 Ferguson Road, Clarksville, NH 03576
3beds
1,456sqft
Manufactured Home
Built in 2000
5.35 Acres Lot
$201,500 Zestimate®
$151/sqft
$-- HOA
What's special
Mountain viewsPeaceful mountain settingLarge open concept layout
- 49 days
- 329
- 18
Zillow last checked:
Listing updated:
Listed by:
Jennifer Rancourt,
RE/MAX Northern Edge Realty/Colebrook 603-237-5850
Source: PrimeMLS,MLS#: 5105624
Facts & features
Interior
Bedrooms & bathrooms
- Bedrooms: 3
- Bathrooms: 2
- Full bathrooms: 2
Heating
- Kerosene, Forced Air
Cooling
- None
Appliances
- Included: Dishwasher, Dryer, Microwave, Electric Range, Refrigerator, Washer
Features
- Flooring: Vinyl
- Has basement: No
Interior area
- Total structure area: 1,456
- Total interior livable area: 1,456 sqft
- Finished area above ground: 1,456
- Finished area below ground: 0
Property
Parking
- Parking features: Gravel
Features
- Levels: One
- Stories: 1
- Has view: Yes
- View description: Mountain(s)
- Frontage length: Road frontage: 700
Lot
- Size: 5.35 Acres
- Features: Corner Lot, Country Setting, Level, Sloped
Details
- Parcel number: CLVLM000R5B000005L000008
- Zoning description: NONE
Construction
Type & style
- Home type: MobileManufactured
- Property subtype: Manufactured Home
Materials
- Vertical Siding
- Foundation: Gravel/Pad
- Roof: Shingle
Condition
- New construction: No
- Year built: 2000
Utilities & green energy
- Electric: 100 Amp Service, Circuit Breakers
- Sewer: Concrete
- Utilities for property: None
Community & HOA
Location
- Region: Clarksville
Financial & listing details
- Price per square foot: $151/sqft
- Tax assessed value: $80,600
- Annual tax amount: $1,750
- Date on market: 8/19/2026
- Road surface type: Dirt
Estimated market value
$201,500
$189,000 - $214,000
Not available
Price history
| Date | Event | Price |
|---|---|---|
| 8/19/2026 | Listed for sale | $219,900+2832%$151/sqft |
Source:  PrimeMLS #5105624 Report a problem PrimeMLS #5105624 Report a problem | ||
| 11/19/2001 | Sold | $7,500$5/sqft |
Source: Public Record Report a problem | ||
Public tax history
| Year | Property taxes | Tax assessment |
|---|---|---|
| 2024 | $1,750 +14.8% | $80,600 |
| 2023 | $1,525 -9.8% | $80,600 -1.2% |
| 2022 | $1,690 +28.1% | $81,600 +0.6% |
| 2021 | $1,319 | $81,100 |
| 2020 | $1,319 +24.2% | $81,100 +18.7% |
| 2019 | $1,062 -13.4% | $68,300 |
| 2018 | $1,226 -6.6% | $68,300 |
| 2017 | $1,313 +13.4% | $68,300 |
| 2016 | $1,158 +2.7% | $68,300 |
| 2015 | $1,128 -18.5% | $68,300 -23.3% |
| 2014 | $1,384 +10.3% | $89,000 |
| 2013 | $1,255 -6.1% | $89,000 |
| 2012 | $1,337 +60.7% | $89,000 -1% |
| 2011 | $832 -29.2% | $89,900 |
| 2010 | $1,175 -25.3% | $89,900 -12.8% |
| 2009 | $1,574 | $103,100 |
Find assessor info on the county website
Monthly payment
Climate risks
Neighborhood: 03592
Nearby schools
Schools provided by the listing agent
- Elementary: Pittsburg School
- High: Pittsburg School
- District: Pittsburg
Source: PrimeMLS. This data may not be complete. We recommend contacting the local school district to confirm school assignments for this home.
- $144,5002 bd1 ba830 sqft348 Clarkesville Pond Rd, Clarksville, NH 03592Off Market
- $332,5003 bd2 ba1.9k sqft286 Clarksville Pond Rd, Pittsburg, NH 03592Off Market
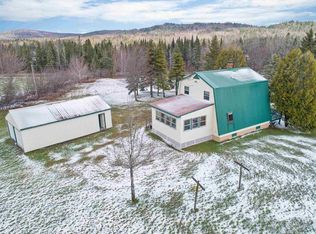
- $183,1002 bd1 ba1.1k sqft351 Clarksville Pond Rd, Pittsburg, NH 03592Off Market

- $226,9002 bd1 ba1.1k sqft351 Clarkesville Pond Rd, Clarksville, NH 03592Off Market
Similar homes
- $249,9002 bd1 ba1.4k sqft86 Furgerson Road #13 A, Clarksville, NH 03592Active
 MLS ID #5107044, David R Dupont. PrimeMLS
 - $192,0003 bd1 ba1.1k sqft97 Cobblestone Road, Clarksville, NH 03592Active
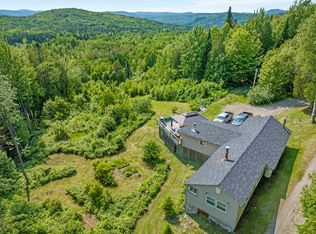 MLS ID #5028777, Kimberly Tracy. PrimeMLS
 - $285,0003 bd2 ba1.4k sqft26 Dalton Road, Pittsburg, NH 03592Active
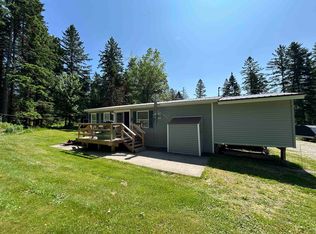 MLS ID #5079503, Kimberlie Hamel. PrimeMLS
 - $209,0001 bd1 ba1.2k sqft571 Piper Hill Road, Stewartstown, NH 03576Active
 MLS ID #5113296, Carleen Quinn. PrimeMLS
