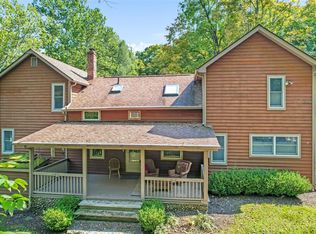
A rare opportunity to own 6.5 acres of Warwick history, offering two separate residences and an impressive historic barn on a picturesque corner property. The main residence features 3 bedrooms and 2 full baths, a spacious open kitchen with a gas fireplace, and a welcoming living room with a wood-burning stove. A fully accessible main-floor bathroom adds convenience and functionality. The second residence, updated in 2024, offers 2 bedrooms and 1 full bath, its own private driveway, and a fenced yard, providing flexibility for extended living or other permitted uses. Believed to date back to the 1840s, this residence adds to the property's historic charm. A substantial barn, also believed to date to the 1840s, offers abundant space for storage, hobbies, workshop use, or other possibilities. Enjoy the privacy and open space of country living while remaining conveniently close to Warwick Village, local farms, shops, restaurants, and everyday amenities. A truly distinctive property combining acreage, multiple living spaces, and historic character. Buyers are encouraged to independently verify all permitted uses, square footage, property dimensions, and required approvals. The barn includes a kitchen area, 3 rooms and an existing bathroom. Its permits and certificate of occupancy have not been verified. It is separate from the kitchen, bathrooms, and total room counts in the residences. Permits and certificate of occupancy status for these features has not been verified. The barn is not represented as approved living space.
For sale
$899,000
6 Hoyt Road, Warwick, NY 10990
5beds
3,648sqft
Duplex, Multi Family
Built in 1983
-- sqft lot
$-- Zestimate®
$246/sqft
$-- HOA
What's special
- 1 day
- 383
- 36
Zillow last checked:
Listing updated:
Listed by:
HomeSmart Homes & Estates 845-547-0005,
Stefanie Brown 845-547-0005
Source: OneKey® MLS as distributed by MLS GRID,MLS#: 1074544
Facts & features
Interior
Bedrooms & bathrooms
- Bedrooms: 5
- Bathrooms: 3
- Full bathrooms: 3
Heating
- Natural Gas, Electric
Cooling
- Wall/Window Unit(s)
Appliances
- Included: Dishwasher, Dryer, ENERGY STAR Qualified Appliances, Microwave, Oven, Range, Refrigerator, Washer
- Laundry: Washer/Dryer Hookup, Laundry Room, Multiple Locations
Features
- First Floor Full Bath, Cathedral Ceiling(s), Ceiling Fan(s), Eat-in Kitchen, Formal Dining, Kitchen Island, Original Details, Open Kitchen, Tile Counters, Walk-In Closet(s)
- Flooring: Tile, Combination, Vinyl
- Basement: Crawl Space
- Attic: Pull Stairs
- Number of fireplaces: 1
Interior area
- Total structure area: 3,648
- Total interior livable area: 3,648 sqft
Property
Parking
- Parking features: Driveway, Oversized, Private
- Has uncovered spaces: Yes
Accessibility
- Accessibility features: Accessible Full Bath, Accessible Common Area, Visitor Bathroom
Features
- Patio & porch: Porch
- Fencing: Perimeter
Lot
- Size: 6.5 Acres
- Features: Corner Lot, Front Yard, Near School, Near Shops, Paved, Back Yard
- Residential vegetation: Partially Wooded
Details
- Additional structures: Residence, Barn(s)
- Parcel number: 3354890490000001062.3100000
- Special conditions: None
Construction
Type & style
- Home type: MultiFamily
- Architectural style: Colonial,Farmhouse
- Property subtype: Duplex, Multi Family
Materials
- Wood Siding
- Foundation: Slab
Condition
- Estimated
- Year built: 1983
- Major remodel year: 1983
Utilities & green energy
- Gas: Separate Gas Meters: 2
- Sewer: Septic Tank
- Water: Private
- Utilities for property: Propane, Trash Collection Public, Cable Connected, Electricity Connected, Phone Connected
Community & HOA
Community
- Subdivision: PERUSO
Location
- Region: Warwick
Financial & listing details
- Price per square foot: $246/sqft
- Tax assessed value: $48,300
- Annual tax amount: $11,686
- Date on market: 11/18/2026
- Listing agreement: Exclusive Agency
- Tenant pays: All Utilities
- Electric utility on property: Yes
Estimated market value
Not available
Estimated sales range
Not available
Not available
Price history
| Date | Event | Price |
|---|---|---|
| 11/18/2026 | Listed for sale | $899,000$246/sqft |
Source:  OneKey® MLS as distributed by MLS GRID #1074544 Report a problem | ||
Public tax history
| Year | Property taxes | Tax assessment |
|---|---|---|
| 2025 | -- | $48,300 |
| 2024 | -- | $48,300 |
| 2023 | -- | $48,300 |
| 2022 | -- | $48,300 |
| 2021 | -- | $48,300 |
| 2020 | -- | $48,300 |
| 2019 | -- | $48,300 |
| 2018 | -- | $48,300 |
| 2017 | $8,269 | $48,300 |
| 2016 | -- | $48,300 |
| 2015 | -- | $48,300 |
| 2014 | -- | $48,300 |
| 2013 | -- | $48,300 |
| 2012 | -- | $48,300 |
| 2011 | -- | $48,300 |
| 2010 | -- | $48,300 |
| 2009 | -- | $48,300 |
| 2007 | -- | $48,300 |
| 2006 | -- | $48,300 |
| 2005 | -- | $48,300 |
| 2004 | -- | $48,300 |
| 2002 | -- | $48,300 |
Find assessor info on the county website
Monthly payment
Climate risks
Neighborhood: 10990
Nearby schools
Schools provided by the listing agent
- Elementary: Sanfordville Elementary School
- Middle: Warwick Valley Middle School
- High: Warwick Valley High School
Source: OneKey® MLS as distributed by MLS GRID. This data may not be complete. We recommend contacting the local school district to confirm school assignments for this home.
Similar homes
- $940,0003 bd2 ba2.5k sqft48 Chardavoyne Road, Warwick, NY 10990For Sale

 MLS ID #1074424, Claudia Lepore, Listing by: Keller Williams Realty. OneKey® MLS as distributed by MLS GRID
- $999,0005 bd4 ba3.9k sqft12 Wawayanda Road, Warwick, NY 10990For Sale
 MLS ID #1045392, Rebecca A. Bank, Listing by: Keller Williams Realty. OneKey® MLS as distributed by MLS GRID
- $920,0004 bd4 ba3.5k sqft15 Deer Pond Drive, Warwick, NY 10990For Sale
 MLS ID #1001590, Bernadette S. Corrigan, Listing by: Keller Williams Realty. OneKey® MLS as distributed by MLS GRID
- $674,0005 bd3 ba2.4k sqft58 Iron Mountain Road, Warwick, NY 10990For Sale
 MLS ID #1055411, Dean Diltz, Listing by: Keller Williams Realty. OneKey® MLS as distributed by MLS GRID
- $918,0004 bd4 ba3.3k sqft185 Penaluna Road, Warwick, NY 10950For SaleMLS ID #1074432, Luz A. Muy Palaguachi CBR, Listing by: Real Broker NY LLC. OneKey® MLS as distributed by MLS GRID
- $980,0004 bd4 ba3.7k sqft36 Chardavoyne Road, Warwick, NY 10990For SaleMLS ID #1015967, Ramanjit Dhanoa, Listing by: eXp Realty. OneKey® MLS as distributed by MLS GRID
- $799,9004 bd4 ba2.8k sqft45 Chardavoyne Road, Warwick, NY 10990For SaleMLS ID #1045554, Rebecca A. Bank, Listing by: Keller Williams Realty. OneKey® MLS as distributed by MLS GRID
- $745,0003 bd3 ba1.9k sqft122 Dekay Road, Warwick, NY 10990For SaleMLS ID #1050527, Samantha Klein, Listing by: Keller Williams Realty. OneKey® MLS as distributed by MLS GRID
- $799,0003 bd4 ba3k sqft47 Points Of View, Warwick, NY 10990For SaleMLS ID #1058469, Michele Tobin, Listing by: Keller Williams Realty. OneKey® MLS as distributed by MLS GRID
- $895,0004 bd3 ba3.2k sqft60 Ball Road, Warwick, NY 10990New ConstructionMLS ID #1065828, Donna Gennaro, Listing by: Howard Hanna Rand Realty. OneKey® MLS as distributed by MLS GRID
- $649,9005 bd3 ba2.6k sqft201 Pine Island Turnpike, Warwick, NY 10990For SaleMLS ID #1066272, Nicole McCormick, Listing by: BHG Real Estate Green Team. OneKey® MLS as distributed by MLS GRID
- $799,0003 bd2 ba1.8k sqft90 Onderdonk Road, Warwick, NY 10990For SaleMLS ID #972385, Karen Gauvin, Listing by: Our House Real Estate Group. OneKey® MLS as distributed by MLS GRID
- $1,299,0004 bd4 ba3.9k sqft10 Knollcroft Terrace, Warwick, NY 10990For SaleMLS ID #1058027, Carmela Lopez Borrazas, Listing by: Serhant LLC. OneKey® MLS as distributed by MLS GRID
- $619,0004 bd4 ba2.2k sqft6 Four Corners Road, Warwick, NY 10990For SaleMLS ID #1070960, Jennifer Loprieno, Listing by: Howard Hanna Rand Realty. OneKey® MLS as distributed by MLS GRID
- $875,0004 bd3 ba3.6k sqft49 Stone Mountain Trail, Chester, NY 10918For SaleMLS ID #1011165, Arya Rabinovits, Listing by: eRealty Advisors, Inc. OneKey® MLS as distributed by MLS GRID
- $749,9003 bd3 ba2.4k sqft1 Cedar Hill Drive, Warwick, NY 10990For SaleMLS ID #1034702, Kimberly A Corkum, Listing by: Keller Williams Realty. OneKey® MLS as distributed by MLS GRID
- $1,199,9004 bd6 ba3.8k sqft5 Walnut Hill Road, Warwick, NY 10990For SaleMLS ID #1018205, Philip Barnao, Listing by: eXp Realty. OneKey® MLS as distributed by MLS GRID
- $1,150,0005 bd4 ba4.9k sqft151 Bellvale Lakes Road, Warwick, NY 10990For SaleMLS ID #1031337, Lisa Taormina, Listing by: Werner Realty of New York. OneKey® MLS as distributed by MLS GRID
- $534,0004 bd3 ba2.4k sqft28 Brady Road, Warwick, NY 10990For SaleMLS ID #1060657, Dennis Decina, Listing by: RE/MAX Country Realty. OneKey® MLS as distributed by MLS GRID
