Nestled within timeless stone walls, this exquisite 19th-century Greek Revival farmhouse effortlessly blends historic charm with modern elegance. Spanning four spacious stories, every inch of this home is thoughtfully designed to offer comfort, style, and a serene lifestyle. Step onto the sunlit first floor, where vintage details meet contemporary updates. Enjoy a gourmet kitchen featuring granite countertops and stainless steel appliances, a beautiful formal dining and living area, and a cozy family room. The expansive mudroom adds practical luxury, while built-in stereo speakers fill both the interior and outdoor patio with rich sound. Retreat to your private first-floor primary suite—a perfect sanctuary for relaxation and ease. Upstairs, two inviting bedrooms share a beautifully appointed full bath. A charming loft space provides an ideal nook for studying, reading or just enjoying quiet moments. The walkout lower level offers versatile living with two bedrooms, a full bath, and a convenient kitchenette—perfect for guests, family members, or an au pair. Outside, a magical spring-fed pond creates a peaceful retreat reminiscent of On Golden Pond. Paddle canoes and kayaks, glide across the ice in winter, or simply unwind on the expansive deck and patio surrounded by natural beauty. This isn’t just a house—it’s your timeless escape, where every tranquil detail is crafted to welcome you home.
For sale
$1,399,000
101 Ayer Rd, Harvard, MA 01451
5beds
4,556sqft
Single Family Residence
Built in 1850
0.7 Acres Lot
$1,360,300 Zestimate®
$307/sqft
$-- HOA
What's special
- 27 days
- 746
- 32
Zillow last checked:
Listing updated:
Listed by:
The Piracini Group 781-475-2475,
eXp Realty LLC - Corporate Office 888-854-7493,
Susan Piracini 781-475-2475
Source: MLS PIN,MLS#: 73588507
Facts & features
Interior
Bedrooms & bathrooms
- Bedrooms: 5
- Bathrooms: 5
- Full bathrooms: 4
- 1/2 bathrooms: 1
Primary bedroom
- Features: Walk-In Closet(s), Flooring - Hardwood, Recessed Lighting
- Level: First
- Area: 440
- Dimensions: 22 x 20
Bedroom 2
- Features: Closet, Flooring - Wall to Wall Carpet, Recessed Lighting
- Level: Second
- Area: 224
- Dimensions: 16 x 14
Bedroom 3
- Features: Closet, Flooring - Wall to Wall Carpet, Recessed Lighting
- Level: Second
- Area: 156
- Dimensions: 12 x 13
Bedroom 4
- Features: Closet, Flooring - Hardwood, French Doors
- Level: Basement
- Area: 154
- Dimensions: 11 x 14
Bedroom 5
- Features: Closet, Flooring - Hardwood, French Doors
- Level: Basement
- Area: 154
- Dimensions: 11 x 14
Primary bathroom
- Features: Yes
Bathroom 1
- Features: Bathroom - Half, Flooring - Hardwood, Countertops - Stone/Granite/Solid
- Level: First
- Area: 20
- Dimensions: 5 x 4
Bathroom 2
- Features: Bathroom - Full, Bathroom - Double Vanity/Sink, Bathroom - With Shower Stall, Flooring - Stone/Ceramic Tile, Countertops - Stone/Granite/Solid, Soaking Tub
- Level: First
- Area: 120
- Dimensions: 8 x 15
Bathroom 3
- Features: Bathroom - Full, Bathroom - Tiled With Tub, Flooring - Stone/Ceramic Tile, Countertops - Stone/Granite/Solid
- Level: Second
- Area: 56
- Dimensions: 8 x 7
Dining room
- Features: Flooring - Hardwood, Recessed Lighting, Crown Molding
- Level: First
- Area: 294
- Dimensions: 21 x 14
Family room
- Features: Closet/Cabinets - Custom Built, Flooring - Hardwood, Recessed Lighting
- Level: First
- Area: 273
- Dimensions: 21 x 13
Kitchen
- Features: Flooring - Hardwood, Dining Area, Countertops - Stone/Granite/Solid, Recessed Lighting
- Level: First
- Area: 464
- Dimensions: 16 x 29
Living room
- Features: Flooring - Hardwood, French Doors, Recessed Lighting, Crown Molding
- Level: First
- Area: 273
- Dimensions: 21 x 13
Heating
- Baseboard, Natural Gas, Fireplace
Cooling
- Window Unit(s)
Appliances
- Laundry: In Basement
Features
- Closet, Bathroom - Full, Bathroom - Tiled With Tub, Pedestal Sink, Recessed Lighting, Sitting Room, Bathroom, Bonus Room, Kitchen, Mud Room, Wired for Sound
- Flooring: Wood, Tile, Carpet, Hardwood, Flooring - Hardwood, Flooring - Stone/Ceramic Tile, Flooring - Wood, Flooring - Vinyl
- Basement: Finished,Radon Remediation System
- Number of fireplaces: 2
Interior area
- Total structure area: 4,556
- Total interior livable area: 4,556 sqft
- Finished area above ground: 4,556
Property
Parking
- Total spaces: 6
- Parking features: Off Street
- Uncovered spaces: 6
Features
- Patio & porch: Porch, Deck, Patio
- Exterior features: Porch, Deck, Patio, Stone Wall
- Has view: Yes
- View description: Scenic View(s), Water, Pond
- Has water view: Yes
- Water view: Pond,Water
- Waterfront features: Waterfront, Pond
Lot
- Size: 0.7 Acres
- Features: Sloped
Details
- Parcel number: 1533894
- Zoning: res
Construction
Type & style
- Home type: SingleFamily
- Architectural style: Antique,Farmhouse,Greek Revival
- Property subtype: Single Family Residence
Materials
- Foundation: Stone
Condition
- Year built: 1850
Utilities & green energy
- Sewer: Private Sewer
- Water: Private
- Utilities for property: for Gas Range
Community & HOA
HOA
- Has HOA: No
Location
- Region: Harvard
Financial & listing details
- Price per square foot: $307/sqft
- Tax assessed value: $1,060,500
- Annual tax amount: $16,830
- Date on market: 10/2/2026
Estimated market value
$1,360,300
$1.29M - $1.43M
$7,265/mo
Price history
| Date | Event | Price |
|---|---|---|
| 10/8/2026 | Listed for sale | $1,399,000+27.2%$307/sqft |
Source: MLS PIN #73588507 Report a problem | ||
| 7/27/2023 | Sold | $1,100,000-11.9%$241/sqft |
Source: MLS PIN #73106062 Report a problem | ||
| 6/19/2023 | Contingent | $1,249,000$274/sqft |
Source: MLS PIN #73106062 Report a problem | ||
| 6/14/2023 | Price change | $1,249,000-3.8%$274/sqft |
Source: MLS PIN #73106062 Report a problem | ||
| 5/30/2023 | Price change | $1,299,000-3.8%$285/sqft |
Source: MLS PIN #73106062 Report a problem | ||
| 5/2/2023 | Listed for sale | $1,350,000+103.8%$296/sqft |
Source: MLS PIN #73106062 Report a problem | ||
| 7/21/2000 | Sold | $662,500$145/sqft |
Source: Public Record Report a problem | ||
Public tax history
| Year | Property taxes | Tax assessment |
|---|---|---|
| 2025 | $15,869 +10.3% | $1,014,000 +5% |
| 2024 | $14,383 +6.9% | $965,300 +19.2% |
| 2023 | $13,454 +1.6% | $810,000 +9.5% |
| 2022 | $13,244 +10.8% | $739,500 +16.1% |
| 2021 | $11,957 +14% | $636,700 +12.2% |
| 2020 | $10,485 +1.1% | $567,700 -4.6% |
| 2019 | $10,370 +3.8% | $595,300 +2.2% |
| 2018 | $9,988 +15.7% | $582,400 +22.1% |
| 2017 | $8,636 -0.7% | $477,100 -1% |
| 2016 | $8,700 | $482,000 |
Find assessor info on the county website
Monthly payment
Est. payment
Payment breakdown
Explore the cost of this home by adjusting the details. Changes won't be saved.Climate risks
Neighborhood: 01451
Nearby schools
Schools provided by the listing agent
- High: Bromfield
Source: MLS PIN. This data may not be complete. We recommend contacting the local school district to confirm school assignments for this home.
Similar homes
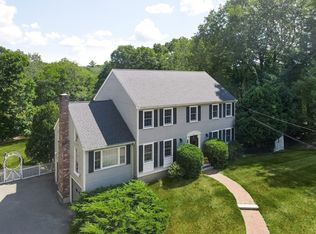
- $1,525,0004 bd4 ba4k sqft88 Esterbrook Rd, Acton, MA 01720For Sale
 MLS ID #73595941, Team Suzanne and Company, Compass. MLS PIN
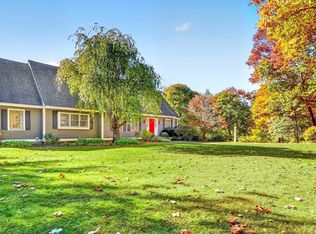
- $925,0004 bd3 ba2.7k sqft335 Littleton Rd, Harvard, MA 01451For Sale
 MLS ID #73593995, Shannon Boeckelman, Compass. MLS PIN
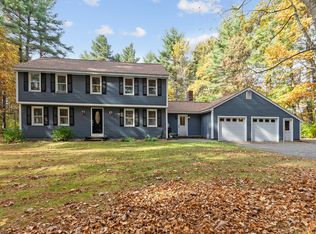
- $1,345,0005 bd3 ba4.2k sqft78 Duck Pond Dr, Groton, MA 01450For Sale
 MLS ID #73573642, Rachel Kiley, Compass. MLS PIN
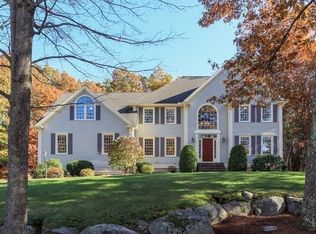
- $735,0004 bd2 ba2.7k sqft67 Still River Rd, Harvard, MA 01451For Sale
 MLS ID #73543681, Jennifer Gavin, Coldwell Banker Realty - Concord. MLS PIN
