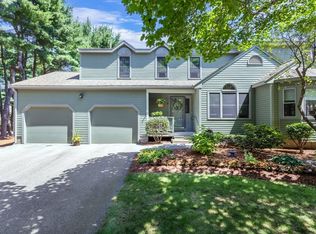
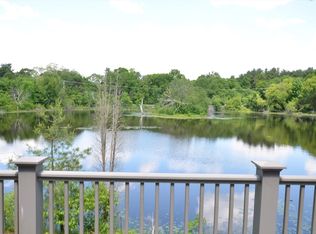
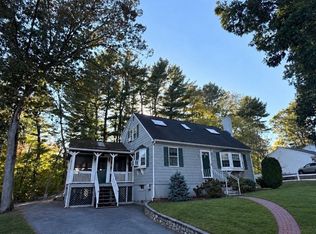
Welcome to Spruce Pond Village, where peaceful waterfront living meets comfort, convenience & thoughtful updates! Enjoy beautiful, unobstructed views of Spruce Pond from this inviting townhouse, offering a wonderful combination of modern improvements, flexible living space & natural surroundings. The updated kitchen features new cabinetry, quartz countertops, tile backsplash & stainless steel appliances. The spacious living area opens to a private deck overlooking the pond, perfect for morning coffee, outdoor dining or simply relaxing while taking in the views. Upstairs, the primary suite features a beautifully renovated custom bath with an oversized, low-threshold shower, heated tile flooring, quartz-topped vanity & abundant storage. Additional highlights include Renewal by Andersen windows in the primary bedroom, a new slider to the deck, Ecobee smart thermostats & Yale keyless entry. A versatile loft provides the perfect spot for a home office, reading nook or cozy sitting area. The partially finished lower level offers a renovated bonus room with luxury vinyl plank flooring, an additional space ideal for a workout room or workshop & plenty of storage. Energy-efficient Mass Save improvements include added attic insulation, upgraded exterior door seals & an insulated attic access. Outdoor enthusiasts will appreciate easy pond access for kayaking, canoeing & fishing, convenient storage beneath the deck for watercraft & a rain barrel for gardening. Whether enjoying the peaceful water views, exploring the pond or relaxing in your beautifully updated home, this special property offers a wonderful opportunity to enjoy the Spruce Pond lifestyle!
For sale
$578,900
6 Spruce Pond Rd #6, Franklin, MA 02038
2beds
1,853sqft
Condominium, Townhouse
Built in 1986
-- sqft lot
$-- Zestimate®
$312/sqft
$453/mo HOA
What's special
Versatile loftOversized low-threshold showerAdded attic insulationUpdated kitchenPartially finished lower levelInsulated attic accessQuartz-topped vanity
- 1 day
- 58
- 7
Zillow last checked:
Listing updated:
Listed by:
Susan Marshall 508-641-5814,
Lamacchia Realty, Inc. 508-230-8200
Source: MLS PIN,MLS#: 73590901
Facts & features
Interior
Bedrooms & bathrooms
- Bedrooms: 2
- Bathrooms: 3
- Full bathrooms: 2
- 1/2 bathrooms: 1
- Main level bathrooms: 1
Primary bedroom
- Features: Bathroom - Full, Ceiling Fan(s), Walk-In Closet(s), Flooring - Wall to Wall Carpet, Window(s) - Bay/Bow/Box
- Level: Second
Bedroom 2
- Features: Walk-In Closet(s), Flooring - Wall to Wall Carpet, Window(s) - Bay/Bow/Box
- Level: Second
Primary bathroom
- Features: Yes
Bathroom 1
- Features: Bathroom - Half, Flooring - Vinyl
- Level: Main,First
Bathroom 2
- Features: Bathroom - Full, Bathroom - Tiled With Shower Stall, Closet - Linen, Flooring - Stone/Ceramic Tile, Countertops - Stone/Granite/Solid, Remodeled
- Level: Second
Bathroom 3
- Features: Bathroom - Tiled With Shower Stall, Closet - Linen, Flooring - Stone/Ceramic Tile, Countertops - Stone/Granite/Solid
- Level: Second
Dining room
- Features: Flooring - Vinyl, Open Floorplan
- Level: Main,First
Family room
- Features: Flooring - Wall to Wall Carpet, Window(s) - Bay/Bow/Box, Exterior Access, Recessed Lighting
- Level: Basement
Kitchen
- Features: Flooring - Vinyl, Countertops - Stone/Granite/Solid, Breakfast Bar / Nook, Recessed Lighting, Remodeled, Stainless Steel Appliances
- Level: Main,First
Living room
- Features: Skylight, Ceiling Fan(s), Vaulted Ceiling(s), Flooring - Vinyl, Balcony / Deck, Deck - Exterior, Open Floorplan
- Level: Main,First
Office
- Features: Flooring - Wood, Window(s) - Bay/Bow/Box
- Level: Main
Heating
- Forced Air, Natural Gas
Cooling
- Central Air
Appliances
- Included: Range, Dishwasher, Microwave, Refrigerator, Washer, Dryer
- Laundry: Gas Dryer Hookup, Washer Hookup, Second Floor, In Unit, Electric Dryer Hookup
Features
- Lighting - Overhead, Closet - Double, Home Office, Office
- Flooring: Tile, Carpet, Wood, Vinyl
- Windows: Bay/Bow/Box, Screens
- Has basement: Yes
- Number of fireplaces: 1
- Fireplace features: Living Room
Interior area
- Total structure area: 1,853
- Total interior livable area: 1,853 sqft
- Finished area above ground: 1,853
- Finished area below ground: 600
Property
Parking
- Total spaces: 3
- Parking features: Attached, Garage Door Opener, Off Street, Assigned, Deeded
- Attached garage spaces: 1
- Uncovered spaces: 2
Features
- Patio & porch: Porch, Deck - Wood, Patio, Patio - Enclosed
- Exterior features: Porch, Deck - Wood, Patio, Patio - Enclosed, Garden, Screens, Professional Landscaping
Details
- Additional structures: Workshop
- Parcel number: M:0303 B:0045 L:00000006,88527
- Zoning: RES
Construction
Type & style
- Home type: Townhouse
- Property subtype: Condominium, Townhouse
Materials
- Frame
- Roof: Shingle
Condition
- Year built: 1986
Utilities & green energy
- Electric: 200+ Amp Service
- Sewer: Public Sewer
- Water: Public
- Utilities for property: for Gas Range, for Gas Oven, for Electric Dryer, Washer Hookup
Green energy
- Energy efficient items: Thermostat
Community & HOA
HOA
- Services included: Insurance, Maintenance Structure, Road Maintenance, Maintenance Grounds, Snow Removal, Reserve Funds
- HOA fee: $453 monthly
Location
- Region: Franklin
Financial & listing details
- Price per square foot: $312/sqft
- Tax assessed value: $558,500
- Annual tax amount: $6,378
- Date on market: 10/14/2026
- Exclusions: Seller Personal Belongings. See Include/Exclude List
Estimated market value
Not available
Estimated sales range
Not available
Not available
Price history
| Date | Event | Price |
|---|---|---|
| 10/14/2026 | Listed for sale | $578,900$312/sqft |
Source: MLS PIN #73590901 Report a problem | ||
Public tax history
Tax history is unavailable.
Monthly payment
Est. payment
Payment breakdown
Explore the cost of this home by adjusting the details. Changes won't be saved.Climate risks
Neighborhood: 02038
Nearby schools
Schools provided by the listing agent
- Elementary: Gerald M. Parmenter
- Middle: Remington
- High: Franklin
Source: MLS PIN. This data may not be complete. We recommend contacting the local school district to confirm school assignments for this home.
Similar homes
- $614,9003 bd2 ba1.6k sqft675 Oak St, Franklin, MA 02038For Sale
 MLS ID #73590424, Nancy Maiorana, Realty ONE Group Suburban Lifestyle. MLS PIN
 - $525,0003 bd3 ba1.6k sqftStone Ridge Condominiums - West, Franklin, MA 02038For Sale
 MLS ID #73590472, Barbara and Ted's Fine Homes Team, Coldwell Banker Realty - Franklin. MLS PIN
 - $649,9003 bd2 ba1.8k sqft98 Miller St, Franklin, MA 02038For Sale
 MLS ID #73590963, Lorraine Kuney, REMAX Executive Realty. MLS PIN
 - $575,0003 bd2 ba1.3k sqft5 Tyson Rd, Franklin, MA 02038For Sale
 MLS ID #73590608, John Hagberg, All Business Realty, Inc.. MLS PIN
