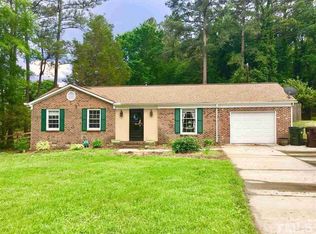
This charming 3-bed 2-bath home in the desirable Parkwood neighborhood offers a tastefully updated interior, a spacious backyard, and a location that's hard to beat! Inside you'll find an abundance of character. A welcoming entryway leads to comfortable living spaces and a functional kitchen. The spacious family room receives ample natural light and features built-in cabinetry. The formal dining room provides a wonderful space for gathering, with a bright window overlooking the impressive backyard. The kitchen offers excellent functionality and features stainless steel appliances. Upstairs, three bedrooms provide privacy and comfort. Both full bathrooms have been beautifully remodeled, and the doors and windows have also been recently updated. Outside, the expansive fenced-in backyard offers plenty of room to garden, play, and entertain. With Parkwood Lake right across the street, approximately 100 acres of shared park space, playgrounds, and trails nearby, plus convenient access to RTP and RDU, this Parkwood gem has it all. Photos are virtually staged.
For sale
$425,000
5502 Pelham Rd, Durham, NC 27713
3beds
1,580sqft
Single Family Residence
Built in 1971
0.38 Acres Lot
$413,800 Zestimate®
$269/sqft
$24/mo HOA
What's special
Functional kitchenAmple natural lightTastefully updated interiorSpacious family roomWelcoming entrywayComfortable living spacesExpansive fenced-in backyard
- 6 days
- 673
- 103
Likely to sell faster than
Zillow last checked:
Listing updated:
Listed by:
Adam Lindsay 919-516-3000,
RE/MAX EXECUTIVE,
Daniel Donnelly 919-288-4663,
RE/MAX EXECUTIVE
Source: Doorify MLS,MLS#: 10197551
Facts & features
Interior
Bedrooms & bathrooms
- Bedrooms: 3
- Bathrooms: 2
- Full bathrooms: 2
- Main level bathrooms: 1
Primary bedroom
- Level: Second
- Area: 158.62 Square Feet
- Dimensions: 14.0 x 11.33
Bedroom 2
- Level: Second
- Area: 131.4 Square Feet
- Dimensions: 12.42 x 10.58
Bedroom 3
- Level: Second
- Area: 98.97 Square Feet
- Dimensions: 10.9 x 9.08
Primary bathroom
- Level: Second
- Area: 65.22 Square Feet
- Dimensions: 8.33 x 7.83
Bathroom 2
- Level: Main
- Area: 52.64 Square Feet
- Dimensions: 8.0 x 6.58
Den
- Level: Main
- Area: 208.69 Square Feet
- Dimensions: 15.75 x 13.25
Dining room
- Level: Main
- Area: 100.84 Square Feet
- Dimensions: 11.42 x 8.83
Other
- Level: Main
- Area: 90.38 Square Feet
- Dimensions: 12.33 x 7.33
Family room
- Level: Main
- Area: 216.76 Square Feet
- Dimensions: 17.58 x 12.33
Kitchen
- Level: Main
- Area: 114.2 Square Feet
- Dimensions: 11.42 x 10.0
Laundry
- Level: Main
- Area: 46.04 Square Feet
- Dimensions: 8.25 x 5.58
Heating
- Central, Forced Air, Natural Gas, Zoned
Cooling
- Central Air, Ceiling Fan(s), Exhaust Fan, Gas, Zoned
Appliances
- Included: Cooktop, Convection Oven, Dryer, Disposal, Dishwasher, Exhaust Fan, Free-Standing Gas Range, Free-Standing Refrigerator, Freezer, Gas Cooktop, Gas Oven, Gas Range, Gas Water Heater, Ice Maker, Microwave, Oven, Range, Refrigerator, Stainless Steel Appliance(s), Washer, Washer/Dryer, Water Heater
- Laundry: In Hall
Features
- Beamed Ceilings, Ceiling Fan(s), Double Vanity, High Speed Internet, Pantry, Smooth Ceilings
- Flooring: Laminate, Luxury Vinyl, Tile
- Windows: Double Pane Windows, Insulated Windows
- Number of fireplaces: 1
- Fireplace features: Family Room, Wood Burning, Fireplace Screen
Interior area
- Total structure area: 1,580
- Total interior livable area: 1,580 sqft
- Finished area above ground: 1,580
- Finished area below ground: 0
Property
Parking
- Total spaces: 5
- Parking features: Attached, Concrete, Driveway, Enclosed, Garage Faces Front, Garage, Inside Entrance
- Garage spaces: 1
- Uncovered spaces: 4
Features
- Levels: Two
- Stories: 2
- Patio & porch: Front Porch, Patio, Porch
- Exterior features: Fire Pit, Garden, Lighting, Private Yard, Rain Barrel/Cistern(s), Rain Gutters, Fenced Yard
- Fencing: Back Yard,Fenced,Wood
Lot
- Size: 0.38 Acres
- Features: Back Yard, Cleared, Few Trees, Front Yard, Garden, Landscaped, Level, Private, Rectangular Lot, Hardwood Trees
- Residential vegetation: Cleared
Details
- Parcel number: 153753
- Zoning: R-10
- Special conditions: Standard
Construction
Type & style
- Home type: SingleFamily
- Architectural style: Colonial,Traditional
- Property subtype: Single Family Residence
Materials
- Brick, Brick Veneer
- Foundation: Crawlspace
- Roof: Architectural Shingle
Condition
- Updated/Remodeled
- New construction: No
- Year built: 1971
Utilities & green energy
- Sewer: Public Sewer
- Water: Public
- Utilities for property: Cable Connected, Electricity Connected, Natural Gas Connected, Sewer Connected, Water Connected
Community & HOA
Community
- Features: Fishing, Lake, Park, Playground, Pool, Street Lights, Sidewalks
- Security: Smoke Detector(s)
- Subdivision: Parkwood
HOA
- Has HOA: Yes
- Services included: None
- HOA fee: $290 annually
- HOA name: Parkwood Association
- HOA phone: 919-544-2161
Location
- Region: Durham
Financial & listing details
- Price per square foot: $269/sqft
- Tax assessed value: $385,766
- Annual tax amount: $3,920
- Date on market: 10/9/2026
- Listing agreement: Exclusive Right To Sell
- Listing terms: 1031 Exchange,Cash,Conventional,FHA,VA Loan
- Road surface type: Asphalt
Estimated market value
$413,800
$393,000 - $434,000
$2,104/mo
Price history
| Date | Event | Price |
|---|---|---|
| 10/9/2026 | Listed for sale | $425,000+126.7%$269/sqft |
Source:  Doorify MLS #10197551 Report a problem Doorify MLS #10197551 Report a problem | ||
| 11/1/2016 | Sold | $187,500+4.7%$119/sqft |
Source: Public Record Report a problem | ||
| 9/23/2016 | Listed for sale | $179,000+38.8%$113/sqft |
Source: Keller Williams - Chapel Hill #2090928 Report a problem | ||
| 4/19/2013 | Sold | $129,000-0.7%$82/sqft |
Source: Public Record Report a problem | ||
| 2/26/2013 | Listed for sale | $129,900-13.4%$82/sqft |
Source: Trammel Brothers Realtors #1875808 Report a problem | ||
| 2/19/2013 | Listing removed | $1,195$1/sqft |
Source: Phoenix Realty of Wake County Inc #1856013 Report a problem | ||
| 9/22/2012 | Listed for rent | $1,195+3.9%$1/sqft |
Source: Phoenix Realty of Wake County Inc #1856013 Report a problem | ||
| 9/10/2011 | Listing removed | $1,150$1/sqft |
Source: Phoenix Realty of Wake County Inc #1798902 Report a problem | ||
| 8/20/2011 | Listed for rent | $1,150$1/sqft |
Source: www.RTP123.com Report a problem | ||
| 7/30/2011 | Listing removed | $150,000$95/sqft |
Source: L and F/Fonville Morisey Realty #1767601 Report a problem | ||
| 5/6/2011 | Price change | $150,000-5.7%$95/sqft |
Source: L and F/Fonville Morisey Realty #1767601 Report a problem | ||
| 2/13/2011 | Listed for sale | $159,000$101/sqft |
Source: L and F/Fonville Morisey Realty #1767601 Report a problem | ||
Public tax history
| Year | Property taxes | Tax assessment |
|---|---|---|
| 2025 | $3,824 +45% | $385,766 +104% |
| 2024 | $2,637 +6.5% | $189,069 |
| 2023 | $2,477 +2.3% | $189,069 |
| 2022 | $2,420 +0.5% | $189,069 |
| 2021 | $2,409 +2.4% | $189,069 |
| 2020 | $2,352 | $189,069 |
| 2019 | $2,352 | $189,069 +23.1% |
| 2018 | $2,352 +13.7% | $153,631 |
| 2017 | $2,069 +3.5% | $153,631 |
| 2016 | $1,999 | $153,631 +1.5% |
| 2015 | $1,999 -4.6% | $151,352 |
| 2014 | $2,095 | $151,352 |
| 2013 | -- | $151,352 |
| 2012 | -- | $151,352 |
| 2011 | $1,973 +0.4% | $151,352 |
| 2010 | $1,964 +4% | $151,352 |
| 2009 | $1,889 | $151,352 |
| 2008 | $1,889 +10.7% | $151,352 +25.2% |
| 2007 | $1,707 +1.4% | $120,876 |
| 2006 | $1,683 | $120,876 |
| 2005 | $1,683 +1.4% | $120,876 |
| 2004 | $1,660 | $120,876 |
Find assessor info on the county website
Monthly payment
Est. payment
Payment breakdown
Explore the cost of this home by adjusting the details. Changes won't be saved.Climate risks
Neighborhood: Parkwood
Nearby schools
Schools provided by the listing agent
- Elementary: Durham - Parkwood Elementary
- Middle: Durham - Lowes Grove Middle
- High: Durham - Hillside High
Source: Doorify MLS. This data may not be complete. We recommend contacting the local school district to confirm school assignments for this home.
Similar homes
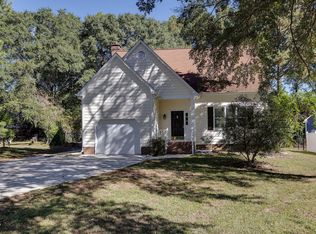
- $410,0003 bd3 ba1.9k sqft1205 Little Acres Dr, Durham, NC 27713For Sale
 MLS ID #10197292, Pete Eisenmann. Doorify MLS
 - $445,0004 bd2 ba1.6k sqft1328 Clermont Rd, Durham, NC 27713For Sale
 MLS ID #10192109, Michele Wright. Doorify MLS
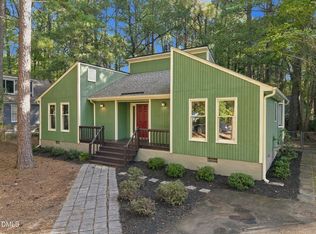
 - $415,0003 bd2 ba1.4k sqft5701 Lake Elton Rd, Durham, NC 27713For Sale
 MLS ID #10196681, Angie Cole. Doorify MLS
 - $459,9004 bd3 ba2k sqft6424 Amhurst Rd, Durham, NC 27713For Sale
 MLS ID #10197156, Michele Marinelli. Doorify MLS
 - $380,0003 bd3 ba1.3k sqft12 Calaveras Ct, Durham, NC 27713For SaleMLS ID #10198499, Amy Guskiewicz. Doorify MLS
- $444,9994 bd2 ba1.6k sqft5505 McCormick Rd, Durham, NC 27713For SaleMLS ID #10193751, Alyssa Grace Upchurch. Doorify MLS
- $379,9003 bd2 ba1.2k sqft1434 Sedwick Rd, Durham, NC 27713For SaleMLS ID #10185569, Elizabeth Stitt. Doorify MLS
- $390,0004 bd2 ba1.9k sqft4916 Wineberry Dr, Durham, NC 27713For SaleMLS ID #10196246, Ben Burrow. Doorify MLS
- $430,0003 bd3 ba1.3k sqft5908 Wateree Dr, Durham, NC 27713For SaleMLS ID #10196706, Thomas Ladane Shoupe. Doorify MLS
- $314,9003 bd2 ba1.3k sqft5154 Revere Rd, Durham, NC 27713For Sale
 MLS ID #4425204, Sandy Muggler, EXP Realty LLC Ballantyne. Canopy MLS as distributed by MLS GRID
 - $435,0003 bd3 ba1.9k sqft5303 Fortunes Ridge Dr, Durham, NC 27713For SaleMLS ID #10194865, Chris Morton. Doorify MLS
- $500,0003 bd2 ba1.9k sqft5504 Pelham Rd, Durham, NC 27713For SaleMLS ID #10112482, Ling Wu. Doorify MLS
- $369,0003 bd2 ba1.3k sqft135 Emerald Cir, Durham, NC 27713For SaleMLS ID #10193187, Richard Callahan. Doorify MLS
- $429,5003 bd3 ba2.3k sqft1538 Catch Fly Ln, Durham, NC 27713For SaleMLS ID #10198414, Logan Carter. Doorify MLS
- $379,0003 bd2 ba1.3k sqft104 Deblyn Ct, Durham, NC 27713For SaleMLS ID #10126242, Shahla Rezvani. Doorify MLS
- $430,0003 bd1 ba1.5k sqft1314 Carpenter Fletcher Rd, Durham, NC 27713For SaleMLS ID #10169990, Sangjin Oh. Doorify MLS
- $450,0004 bd3 ba1.9k sqft5605 Whisperwood Dr, Durham, NC 27713For SaleMLS ID #10191857, Ken Cannon. Doorify MLS
- $444,5003 bd3 ba1.5k sqft5509 Grand Mesa Dr, Durham, NC 27713For SaleMLS ID #10195839, Liz N Dean. Doorify MLS
- $450,0003 bd3 ba1.7k sqft909 Windcrest Rd, Durham, NC 27713For SaleMLS ID #10149481, Brenda Simpson. Doorify MLS
- $362,0003 bd2 ba1.2k sqft111 Emerald Cir, Durham, NC 27713For SaleMLS ID #10189535, Casey Mako. Doorify MLS
