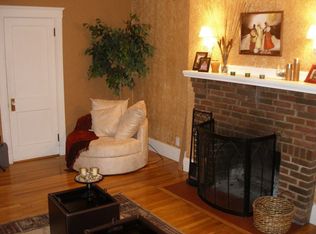
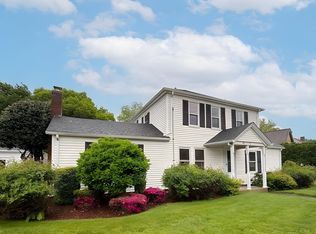
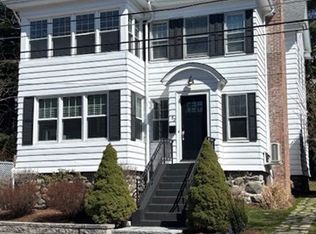
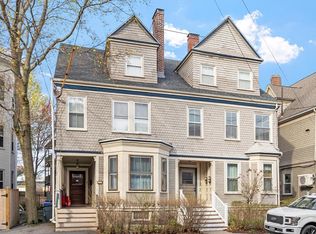
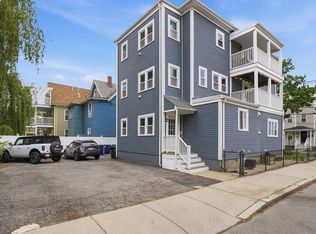
BRIGHT charming 2 bed plus sunroom off the living, an extra office / nursery off main bedroom, on a quiet road in Newton Highlands. Property features GAS cooking/heating- updated baths with Jacuzzi tub, W/D in the basement, solid hardwood floor throughout, 1 deeded garage +1 off st space. A large open with a dining room and built-in china cabinet. A Fireplace in the living room and a wood stove in the dinning room. Great closets, large storage space in the basement. GARDEN AREA for outdoor enjoyment and entertainment. 5 Min to D line T, Newton Highlands shops, 5 mins to rte 128
For sale
$765,000
60-62 Cloverdale Rd, Newton Highlands, MA 02461
2beds
1,321sqft
Est.: Get pre-qualified
Condominium
Built in 1930
-- sqft lot
$-- Zestimate®
$579/sqft
$210/mo HOA
What's special
Great closetsBuilt-in china cabinetSolid hardwood floor throughout
- 45 days |
- 541 |
- 17 |
Zillow last checked:
Listing updated:
Listed by:
Lay Cheng Ong 617-306-6929,
Upright Realty Group LLC 617-505-6868
Source: MLS PIN,MLS#: 73494020
Tour with a local agent
Facts & features
Interior
Bedrooms & bathrooms
- Bedrooms: 2
- Bathrooms: 2
- Full bathrooms: 1
- 1/2 bathrooms: 1
Primary bedroom
- Features: Closet, Flooring - Hardwood
- Area: 156
- Dimensions: 13 x 12
Bedroom 2
- Features: Closet, Flooring - Hardwood
- Area: 143
- Dimensions: 13 x 11
Bathroom 1
- Features: Bathroom - Full, Bathroom - Tiled With Tub & Shower, Flooring - Stone/Ceramic Tile
- Area: 45
- Dimensions: 5 x 9
Bathroom 2
- Features: Bathroom - Half, Flooring - Stone/Ceramic Tile
Dining room
- Features: Wood / Coal / Pellet Stove, Flooring - Hardwood
- Level: Main
- Area: 121
- Dimensions: 11 x 11
Kitchen
- Features: Flooring - Hardwood
- Level: Main
- Area: 156
- Dimensions: 13 x 12
Living room
- Features: Closet, Flooring - Hardwood
- Level: Main
- Area: 234
- Dimensions: 13 x 18
Heating
- Natural Gas
Cooling
- Window Unit(s)
Appliances
- Included: Range, Disposal, Refrigerator, Washer, Dryer
- Laundry: Gas Dryer Hookup, Washer Hookup
Features
- Flooring: Wood
- Has basement: Yes
- Number of fireplaces: 1
- Fireplace features: Living Room
Interior area
- Total structure area: 1,321
- Total interior livable area: 1,321 sqft
- Finished area above ground: 1,321
Property
Parking
- Total spaces: 2
- Parking features: Detached, Garage Door Opener, Deeded, Off Street, Paved
- Garage spaces: 1
- Uncovered spaces: 1
Features
- Entry location: Unit Placement(Upper)
Lot
- Size: 9,484 Square Feet
Details
- Parcel number: S:52 B:029 L:0015A,694814
- Zoning: MR1
Construction
Type & style
- Home type: Condo
- Property subtype: Condominium
Condition
- Year built: 1930
Utilities & green energy
- Sewer: Public Sewer
- Water: Public
- Utilities for property: for Gas Range, for Gas Dryer, Washer Hookup
Community & HOA
HOA
- Services included: Water, Sewer, Insurance
- HOA fee: $210 monthly
Location
- Region: Newton Highlands
Financial & listing details
- Price per square foot: $579/sqft
- Tax assessed value: $632,700
- Annual tax amount: $6,200
- Date on market: 4/12/2026
Estimated market value
Not available
Estimated sales range
Not available
Not available
Price history
| Date | Event | Price |
|---|---|---|
| 5/26/2026 | Listed for sale | $765,000-3.2%$579/sqft |
Source: MLS PIN #73494020 Report a problem | ||
| 5/13/2026 | Listing removed | $790,000$598/sqft |
Source: MLS PIN #73494020 Report a problem | ||
| 3/31/2026 | Listed for sale | $790,000$598/sqft |
Source: MLS PIN #73494020 Report a problem | ||
Public tax history
Tax history is unavailable.
Monthly payment
Est. payment$--/mo
Payment breakdown
Explore the cost of this home by adjusting the details. Changes won't be saved.
All calculations are estimates and provided by Zillow, Inc. for informational purposes only. Actual amounts may vary.
HOA fees may include property taxes on listings classified as Co-Ops. Contact the listing agent and/or owner for fee details.
Mortgage interest rates are dependent on a number of factors, including credit score, down payment, and repayment length. Interest rate data provided by Zillow Group Marketplace, Inc. as of 1/1/1970 from various mortgage lenders with which we have lead or other similar arrangements; the Estimated Payment is an average of those rates.
See how much you could borrow to make a competitive offer.
Climate risks
Neighborhood: Newton Highlands
Nearby schools
GreatSchools rating
- 8/10BowenGrades: K-5Distance: 0.6 mi
- 9/10Charles E Brown Middle SchoolGrades: 6-8Distance: 0.9 mi
- 10/10Newton South High SchoolGrades: 9-12Distance: 0.8 mi
A local agent can set up tours, give advice and negotiate with sellers.
- Massachusetts
- Middlesex County
- Newton
- 02461
- Newton Highlands
- 60-62 Cloverdale Rd
Nearby cities
Nearby neighborhoods
Nearby zip codes
Other Newton Topics
