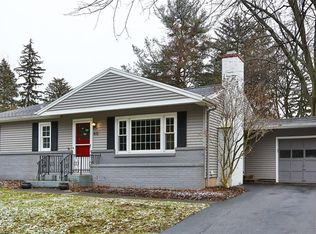
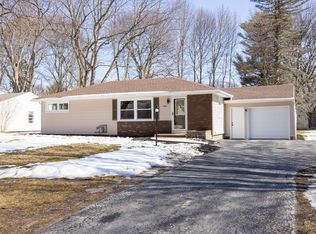
Welcome to 60 Alaimo Drive, a beautifully updated 3-bedroom, 2-full-bath ranch offering easy single-level living, thoughtful improvements, and a warm, inviting feel throughout!
The main living area is bright and comfortable, with hardwood floors, recessed lighting, and an easy flow into the dining area and beautifully updated kitchen. Completely redone in 2026, the kitchen brings a fresh, modern feel with a large center island, seating, stainless steel appliances, stylish lighting, and a walk-in pantry that adds excellent storage and everyday function.
All three bedrooms are conveniently located on the main level, including a comfortable primary suite with its own full bathroom and walk-in closet. A second full bathroom serves the additional bedrooms, while the home’s updated finishes, natural light, and clean design give each space a polished, move-in-ready feel.
The partially finished basement adds valuable additional square footage and flexibility, making it a great option for a rec room, media space, home gym, office, or whatever best fits your lifestyle. A laundry room adds practical function, while the attic and basement both received new insulation prior to 2024 for added efficiency. Additional updates include a new water heater in 2026 and Greenlight internet.
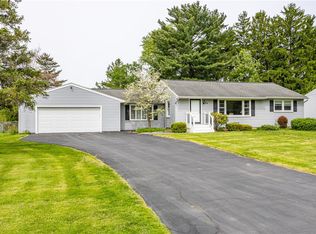
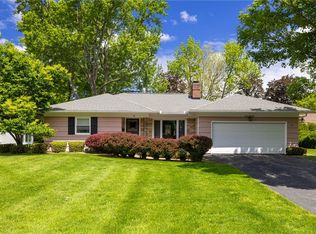
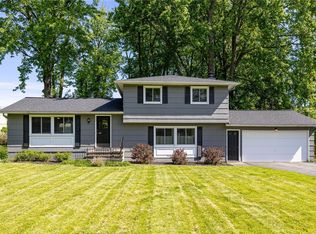
Outside, the backyard patio offers a comfortable place to relax, dine, or enjoy the warmer months, while the garage adds storage and everyday convenience. Set in a highly convenient location just minutes from Corbett’s Glen Park and Ellison Park, with easy access to 490 and 590, this home offers a wonderful blend of comfort, updates, and everyday accessibility. With its updated kitchen, ranch layout, walk-in pantry, primary suite, flexible lower level, and thoughtful improvements, 60 Alaimo Drive is a home that feels easy to love from the moment you step inside! All offers to be reviewed on Tuesday, June 2nd at 2pm.
Active
$299,900
60 Alaimo Dr, Rochester, NY 14625
3beds
1,428sqft
Single Family Residence
Built in 1953
0.29 Acres Lot
$311,300 Zestimate®
$210/sqft
$-- HOA
What's special
- 3 days |
- 1,451 |
- 126 |
Zillow last checked:
Listing updated:
Listing by:
Elysian Homes by Mark Siwiec and Associates 585-330-8750,
Jeremy V. Havens 585-507-9325
Source: NYSAMLSs,MLS#: R1683832 Originating MLS: Rochester
Originating MLS: RochesterTour with a local agent
Facts & features
Interior
Bedrooms & bathrooms
- Bedrooms: 3
- Bathrooms: 2
- Full bathrooms: 2
- Main level bathrooms: 2
- Main level bedrooms: 3
Heating
- Gas, Forced Air
Cooling
- Central Air
Appliances
- Included: Dryer, Dishwasher, Exhaust Fan, Gas Oven, Gas Range, Gas Water Heater, Microwave, Refrigerator, Range Hood, Washer
- Laundry: In Basement
Features
- Breakfast Bar, Ceiling Fan(s), Eat-in Kitchen, Separate/Formal Living Room, Living/Dining Room, Walk-In Pantry, Bedroom on Main Level, Bath in Primary Bedroom, Main Level Primary, Primary Suite
- Flooring: Carpet, Hardwood, Luxury Vinyl, Tile, Varies
- Basement: Full,Partially Finished
- Has fireplace: No
Interior area
- Total structure area: 1,428
- Total interior livable area: 1,428 sqft
Property
Parking
- Total spaces: 1
- Parking features: Attached, Garage
- Attached garage spaces: 1
Features
- Levels: One
- Stories: 1
- Patio & porch: Patio
- Exterior features: Blacktop Driveway, Patio
Lot
- Size: 0.29 Acres
- Dimensions: 75 x 166
- Features: Rectangular, Rectangular Lot, Residential Lot
Details
- Parcel number: 2620001231800001064000
- Special conditions: Standard
Construction
Type & style
- Home type: SingleFamily
- Architectural style: Ranch
- Property subtype: Single Family Residence
Materials
- Other, Vinyl Siding
- Foundation: Block
- Roof: Asphalt,Shingle
Condition
- Resale
- Year built: 1953
Utilities & green energy
- Electric: Circuit Breakers
- Sewer: Connected
- Water: Connected, Public
- Utilities for property: Sewer Connected, Water Connected
Community & HOA
Community
- Subdivision: James V Alaimo Sub
Location
- Region: Rochester
Financial & listing details
- Price per square foot: $210/sqft
- Tax assessed value: $130,900
- Annual tax amount: $6,235
- Date on market: 5/27/2026
- Listing terms: Cash,Conventional,FHA,VA Loan
Estimated market value
$311,300
$293,000 - $333,000
$2,529/mo
Price history
| Date | Event | Price |
|---|---|---|
| 5/27/2026 | Listed for sale | $299,900+35.1%$210/sqft |
Source:  NYSAMLSs #R1683832 Report a problem NYSAMLSs #R1683832 Report a problem | ||
| 12/1/2023 | Sold | $222,000-1.3%$155/sqft |
Source: NYSAMLSs #R1504021 Report a problem | ||
| 10/29/2023 | Pending sale | $224,900$157/sqft |
Source: NYSAMLSs #R1504021 Report a problem | ||
| 10/29/2023 | Contingent | $224,900$157/sqft |
Source: NYSAMLSs #R1504021 Report a problem | ||
| 10/14/2023 | Listed for sale | $224,900$157/sqft |
Source: NYSAMLSs #R1504021 Report a problem | ||
Public tax history
| Year | Property taxes | Tax assessment |
|---|---|---|
| 2025 | -- | $130,900 |
| 2024 | -- | $130,900 |
| 2023 | -- | $130,900 |
| 2022 | -- | $130,900 |
| 2021 | -- | $130,900 |
| 2020 | -- | $130,900 |
| 2018 | -- | $130,900 +13.8% |
| 2017 | $1,238 | $115,000 |
| 2016 | -- | $115,000 |
| 2015 | -- | $115,000 |
| 2014 | -- | $115,000 |
| 2013 | -- | $115,000 |
| 2012 | -- | $115,000 |
| 2011 | -- | $115,000 |
| 2010 | -- | $115,000 |
| 2009 | -- | $115,000 +18.1% |
| 2007 | -- | $97,400 |
| 2006 | -- | $97,400 |
| 2005 | -- | $97,400 |
| 2004 | -- | $97,400 |
| 2003 | -- | $97,400 |
| 2002 | -- | $97,400 +13.3% |
| 2001 | -- | $86,000 |
| 2000 | -- | $86,000 |
Find assessor info on the county website
Monthly payment
Estimated monthly payment$1,822
All calculations are estimates and provided by Zillow, Inc. for informational purposes only. Actual amounts may vary.
HOA fees may include property taxes on listings classified as Co-Ops. Contact the listing agent and/or owner for fee details.
Mortgage interest rates are dependent on a number of factors, including credit score, down payment, and repayment length. Interest rate data provided by Zillow Group Marketplace, Inc. as of 1/1/1970 from various mortgage lenders with which we have lead or other similar arrangements; the Estimated Payment is an average of those rates.
See how much you could borrow to make a competitive offer.
Climate risks
Neighborhood: 14625
Nearby schools
GreatSchools rating
- 7/10Indian Landing Elementary SchoolGrades: K-5Distance: 0.6 mi
- 7/10Bay Trail Middle SchoolGrades: 6-8Distance: 2.3 mi
- 8/10Penfield Senior High SchoolGrades: 9-12Distance: 2.5 mi
Schools provided by the listing agent
- District: Penfield
Source: NYSAMLSs. This data may not be complete. We recommend contacting the local school district to confirm school assignments for this home.
A local agent can set up tours, give advice and negotiate with sellers.

- New York
- Monroe County
- Rochester
- 14625
- 60 Alaimo Dr
Nearby cities
Nearby neighborhoods
Nearby zip codes
Other Rochester Topics
