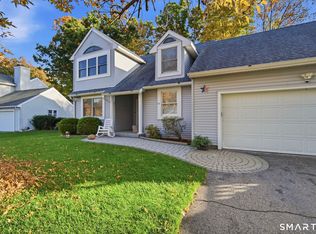
Don't miss out on this light-filled Colonial with many thoughtful updates and extras throughout. Soaring cathedral ceilings highlight the LR with palledium window which flows into a formal DR. A functional kitchen opens into a cozy FR with gas FP and sliders to a deck with mechanical awning. There is a half bath on this level and access to the 2 car garage. Upstairs, prepared to be wowed by the primary bedroom suite with 2 walk-in closets. The primary bath has been remodeled with double sinks, granite vanity, heated floor, and oversized shower. The cathedral ceiling and skylights in the bath provide a spa-like feel. There are 2 other bedrooms upstairs and a main bath with double sinks and tub and shower. The unfinished, walkout basement with sliders to the yard provides excellent storage and future expansion possibilites. Some upgrades include: Brazilian hardwood in FR, new windows, roof (2008), driveway (2016), hot water heater (2021), new deck floor (2025). Sellers own the propane tank for cost effective propane purchases.
For sale
$450,000
169 Dennison Ridge, Manchester, CT 06040
3beds
2,023sqft
Single Family Residence
Built in 1990
0.58 Acres Lot
$-- Zestimate®
$222/sqft
$-- HOA
What's special
Light-filled colonialSoaring cathedral ceilingsNew windowsOversized showerGranite vanityFunctional kitchen
- 2 hours
- 330
- 44
Zillow last checked:
Listing updated:
Listed by:
Shelby S. Muraski (860)214-5937,
Coldwell Banker Realty 860-644-2461
Source: Smart MLS,MLS#: 24221876
Facts & features
Interior
Bedrooms & bathrooms
- Bedrooms: 3
- Bathrooms: 3
- Full bathrooms: 2
- 1/2 bathrooms: 1
Primary bedroom
- Features: Palladian Window(s), Cathedral Ceiling(s), Bedroom Suite, Ceiling Fan(s), Full Bath, Walk-In Closet(s)
- Level: Upper
Bedroom
- Features: Ceiling Fan(s), Wall/Wall Carpet
- Level: Upper
Bedroom
- Features: Ceiling Fan(s), Wall/Wall Carpet
- Level: Upper
Primary bathroom
- Features: Remodeled, Skylight, Granite Counters, Double-Sink, Stall Shower, Tile Floor
- Level: Upper
Dining room
- Features: Hardwood Floor
- Level: Main
Family room
- Features: Gas Log Fireplace, Hardwood Floor
- Level: Main
Kitchen
- Features: Sliders, Tile Floor
- Level: Main
Living room
- Features: Palladian Window(s), Cathedral Ceiling(s), Wall/Wall Carpet
- Level: Main
Heating
- Hot Water, Propane
Cooling
- Ceiling Fan(s), Window Unit(s)
Appliances
- Included: Oven/Range, Microwave, Range Hood, Refrigerator, Dishwasher, Disposal, Washer, Dryer, Water Heater
- Laundry: Lower Level
Features
- Entrance Foyer, Smart Thermostat
- Windows: Thermopane Windows
- Basement: Full,Storage Space,Walk-Out Access,Concrete
- Attic: Access Via Hatch
- Number of fireplaces: 1
Interior area
- Total structure area: 2,023
- Total interior livable area: 2,023 sqft
- Finished area above ground: 2,023
Property
Parking
- Total spaces: 2
- Parking features: Attached, Paved, Off Street, Driveway, Garage Door Opener, Asphalt
- Attached garage spaces: 2
- Has uncovered spaces: Yes
Features
- Patio & porch: Deck
- Exterior features: Awning(s)
Lot
- Size: 0.58 Acres
- Features: Few Trees
Details
- Additional structures: Shed(s)
- Parcel number: 624764
- Zoning: R.R
Construction
Type & style
- Home type: SingleFamily
- Architectural style: Colonial
- Property subtype: Single Family Residence
Materials
- Vinyl Siding
- Foundation: Concrete Perimeter
- Roof: Asphalt
Condition
- New construction: No
- Year built: 1990
Utilities & green energy
- Sewer: Public Sewer
- Water: Public
- Utilities for property: Underground Utilities, Cable Available
Green energy
- Energy efficient items: Thermostat, Windows
Community & HOA
Community
- Features: Park
- Security: Security System
- Subdivision: Highland Park
HOA
- Has HOA: No
Location
- Region: Manchester
Financial & listing details
- Price per square foot: $222/sqft
- Tax assessed value: $242,700
- Annual tax amount: $9,951
- Date on market: 11/17/2026
Estimated market value
Not available
Estimated sales range
Not available
Not available
Price history
| Date | Event | Price |
|---|---|---|
| 11/17/2026 | Listed for sale | $450,000+115.1%$222/sqft |
Source:  Smart MLS #24221876 Report a problem | ||
| 10/1/1991 | Sold | $209,250$103/sqft |
Source: Public Record Report a problem | ||
Public tax history
| Year | Property taxes | Tax assessment |
|---|---|---|
| 2025 | $9,664 +2.9% | $242,700 |
| 2024 | $9,388 +4% | $242,700 |
| 2023 | $9,028 +3% | $242,700 |
| 2022 | $8,766 +7.8% | $242,700 +25.1% |
| 2021 | $8,134 +0.1% | $194,000 |
| 2020 | $8,123 +0.4% | $194,000 |
| 2019 | $8,090 +1.9% | $194,000 |
| 2018 | $7,937 +2.9% | $194,000 |
| 2017 | $7,712 -5.8% | $194,000 -6.6% |
| 2015 | $8,187 +1.9% | $207,800 |
| 2014 | $8,031 +3.2% | $207,800 |
| 2013 | $7,780 +4.5% | $207,800 |
| 2012 | $7,445 -0.6% | $207,800 -11.2% |
| 2011 | $7,487 +3% | $234,100 +0.7% |
| 2010 | $7,269 +3.2% | $232,400 |
| 2009 | $7,046 +1.9% | $232,400 +10.8% |
| 2008 | $6,916 -17.5% | $209,700 -9.8% |
| 2007 | $8,378 +27% | $232,400 +41.4% |
| 2006 | $6,595 +5.4% | $164,300 |
| 2005 | $6,255 +5.6% | $164,300 |
| 2004 | $5,926 +5.1% | $164,300 |
| 2003 | $5,637 +10.7% | $164,300 +0.4% |
| 2001 | $5,093 | $163,600 |
Find assessor info on the county website
Monthly payment
Est. payment
Payment breakdown
Explore the cost of this home by adjusting the details. Changes won't be saved.Climate risks
Neighborhood: Highland Park
Nearby schools
Schools provided by the listing agent
- Elementary: Highland Park
- High: Manchester
Source: Smart MLS. This data may not be complete. We recommend contacting the local school district to confirm school assignments for this home.
Similar homes
- $519,9004 bd3 ba2.3k sqft48 Brookview Circle, Manchester, CT 06040For Sale

 MLS ID #24209444, Suzy Couture, Better Homes and Gardens Real Estate Executive Real Estate. Smart MLS
- $480,0003 bd3 ba1.7k sqft375 South Main Street, Manchester, CT 06040For Sale
 MLS ID #24211648, Kay Marcia, BHHS Realty Professionals. Smart MLS
- $419,9003 bd2 ba1.6k sqft80 Elvree Street, Manchester, CT 06042For Sale
 MLS ID #24221023, Yadira Pacheco, Lock and Key Realty, Inc. Smart MLS
- $349,9003 bd2 ba1.5k sqft35 Lakewood Circle North, Manchester, CT 06040For Sale
 MLS ID #24220890, Joseph Murphy, CR Premier Properties. Smart MLS
- $425,0005 bd3 ba1.9k sqft364 Bidwell Street, Manchester, CT 06040For SaleMLS ID #24216959, Lisa M. Chaloux, Coldwell Banker Realty. Smart MLS
- $339,9003 bd1 ba1.5k sqft527 Lake Street, Manchester, CT 06042For SaleMLS ID #24221343, Fran C. Rokicki, Fran Rokicki Realty, LLC. Smart MLS
- $379,9003 bd3 ba2k sqft74 Dale Road, Manchester, CT 06040For SaleMLS ID #24213700, Carl J. Guild, Carl Guild & Associates. Smart MLS
- $509,9004 bd3 ba2.2k sqft8 Rolling Hills Trail, Bolton, CT 06043For SaleMLS ID #24215987, Chanel Holder, Rosehaven Real Estate, LLC. Smart MLS
- $429,9003 bd3 ba2.3k sqft103 Grissom Road, Manchester, CT 06042For SaleMLS ID #24210773, Liz A. Doll, William Raveis Real Estate. Smart MLS
- $359,9003 bd3 ba1.8k sqft367 West Center Street, Manchester, CT 06040For SaleMLS ID #24220349, Carlos Hudson, Hudson Home Services LLC. Smart MLS
- $497,9003 bd3 ba2.5k sqft55 Stone Hedge Lane, Bolton, CT 06043For SaleMLS ID #24219218, Cathyann M. Schulte, Countryside Realty. Smart MLS
- $440,0005 bd3 ba1.8k sqft19 High Street, Manchester, CT 06040For SaleMLS ID #24218121, Garey Allen, eRealty Advisors, Inc.. Smart MLS
- $444,9004 bd2 ba2.3k sqft56 West Street, Bolton, CT 06043For SaleMLS ID #24203929, Karina Ukhnitska, Real Broker CT, LLC. Smart MLS
- $529,9004 bd3 ba2.7k sqft33 West Gerald Drive, Manchester, CT 06040For SaleMLS ID #24197675, Bill S. Mamak, RE/MAX Right Choice. Smart MLS
- $349,9003 bd2 ba2k sqft48 Ferguson Road, Manchester, CT 06040For SaleMLS ID #24204364, Diane Y. Kapinos, Today Real Estate, INC. Smart MLS
- $419,9003 bd3 ba1.8k sqft32 Notch Road, Bolton, CT 06043For SaleMLS ID #24203757, Tracy S. Wagner, Rockoff Realty. Smart MLS
- $379,0003 bd2 ba1.4k sqft116 Bramblebush Road, Manchester, CT 06040For SaleMLS ID #24209563, Mary Rose Sinatro, Coldwell Banker Realty. Smart MLS
- $379,0003 bd2 ba1k sqft128 West Street, Hebron, CT 06248For SaleMLS ID #24221345, Jorge Zea, Jorge A. Zea. Smart MLS
- $425,0004 bd2 ba2.1k sqft708 Hilliard Street, Manchester, CT 06040For SaleMLS ID #24142640, Hai Dang, Agora Homes. Smart MLS
