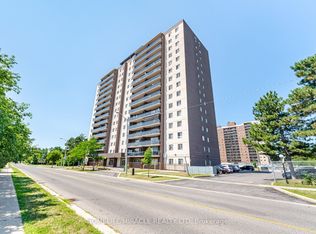
Recently renovated bright and sun-filled corner unit condo apartment featuring an excellent, spacious layout. This beautiful home offers 3 oversized bedrooms, quartz countertops, a custom full 4-piece washroom, and a 2-piece ensuite in the primary bedroom. Enjoy the benefits of an East-facing unit that welcomes abundant natural light throughout the day. Low maintenance fees and low property taxes make this home even more attractive. The unit also includes underground parking and 1 locker. Condo fees conveniently include Bell High-Speed 1.5 GB unlimited internet. Ideally located close to Albion Mall, schools, parks, hospital, future LRT, and TTC at your doorstep.
For sale
C$499,000
60 Stevenson Rd #207, Toronto, ON M9V 2B4
3beds
2baths
Apartment
Built in ----
-- sqft lot
$-- Zestimate®
C$--/sqft
C$737/mo HOA
What's special
Recently renovatedBright and sun-filledExcellent spacious layoutQuartz countertops
- 161 days
- 2
- 2
Zillow last checked:
Listing updated:
Listed by:
RE/MAX GOLD REALTY INC.
Source: TRREB,MLS®#: W13098204 Originating MLS®#: Toronto Regional Real Estate Board
Originating MLS®#: Toronto Regional Real Estate BoardFacts & features
Interior
Bedrooms & bathrooms
- Bedrooms: 3
- Bathrooms: 2
Primary bedroom
- Level: Flat
- Dimensions: 3.99 x 3.99
Bedroom 2
- Level: Flat
- Dimensions: 3.38 x 3.04
Bedroom 3
- Level: Flat
- Dimensions: 2.77 x 2.77
Dining room
- Level: Flat
- Dimensions: 2.92 x 2.74
Kitchen
- Level: Flat
- Dimensions: 3.5 x 2.3
Living room
- Level: Flat
- Dimensions: 6.7 x 3.62
Heating
- Baseboard, Electric
Cooling
- None
Appliances
- Laundry: Coin Operated, In Basement, Laundry Room
Features
- Flooring: Carpet Free
- Basement: None
- Has fireplace: No
Interior area
- Living area range: 1200-1399 null
Property
Parking
- Total spaces: 1
- Parking features: Garage Door Opener
- Has garage: Yes
Features
- Exterior features: Open Balcony
Lot
- Features: Clear View, Hospital, Library, Park, Place Of Worship, School
- Topography: Dry,Flat
Details
- Parcel number: 110270009
Construction
Type & style
- Home type: Apartment
- Property subtype: Apartment
Materials
- Brick
- Foundation: Concrete
- Roof: Flat
Community & HOA
Community
- Security: Smoke Detector(s)
HOA
- Amenities included: Bike Storage, Elevator, Exercise Room, Party Room/Meeting Room, Visitor Parking
- Services included: Heat Included, Common Elements Included, Building Insurance Included, Water Included, Parking Included
- HOA fee: C$737 monthly
- HOA name: YCC
Location
- Region: Toronto
Financial & listing details
- Annual tax amount: C$1,230
- Date on market: 5/7/2026
Price history
Price history is unavailable.
Public tax history
Tax history is unavailable.
Climate risks
Neighborhood: Mount Olive
Nearby schools
GreatSchools rating
No schools nearby
We couldn't find any schools near this home.



Similar homes
- C$499,0003 bd2 ba-- sqft7405 Goreway Dr #520, Mississauga, ON L4T 0A3For Sale
 MLS ID #W13645488, RE/MAX REAL ESTATE CENTRE INC.. TRREB
 - C$409,9002 bd1 ba-- sqft40 Panorama Ct #605, Toronto, ON M9V 4M1For Sale
 MLS ID #W13584944, ROYAL LEPAGE TERREQUITY REALTY. TRREB
 - C$499,9993 bd2 ba-- sqft130 Neptune Dr #202, Toronto, ON M6A 1X5For Sale
 MLS ID #C13520830, RE/MAX WEST REALTY INC.. TRREB
 - C$499,0002 bd2 ba-- sqft22 E Haven Dr #511, Toronto, ON M1N 0B4For Sale
 MLS ID #E14031754, CENTURY 21 INNOVATIVE REALTY INC.. TRREB
