Spacious 3-bedroom condo offering approximately 1,260 sq. ft. of living space in an established Etobicoke building. Functional layout with generous principal rooms, 1.5 bathrooms, a large open balcony, indoor parking and a locker. South exposure provides good natural light throughout. The suite offers an excellent opportunity to renovate and personalize to your taste. Ideal for a family needing three bedrooms, buyers seeking a spacious starter home, or investors looking for a potential income-producing property. Conveniently located within walking distance of the Finch LRT, Albion Centre, additional shopping, medical facilities, schools and parks, with easy access to major highways. A great opportunity for buyers looking for significantly more living space than typically found in newer condominium buildings.
For sale
C$399,900
60 Stevenson Rd #307, Toronto, ON M9V 2B4
3beds
2baths
Apartment
Built in ----
-- sqft lot
$-- Zestimate®
C$--/sqft
C$737/mo HOA
What's special
Large open balcony
- 1 day
- 20
- 1
Zillow last checked:
Listing updated:
Listed by:
RE/MAX PREMIER INC.
Source: TRREB,MLS®#: W13839858 Originating MLS®#: Toronto Regional Real Estate Board
Originating MLS®#: Toronto Regional Real Estate BoardFacts & features
Interior
Bedrooms & bathrooms
- Bedrooms: 3
- Bathrooms: 2
Primary bedroom
- Level: Flat
- Dimensions: 3.99 x 3.91
Bedroom 2
- Level: Flat
- Dimensions: 3.33 x 3.04
Bedroom 3
- Level: Flat
- Dimensions: 3.69 x 3.53
Dining room
- Level: Flat
- Dimensions: 6.69 x 6.33
Kitchen
- Level: Flat
- Dimensions: 3.52 x 2.36
Living room
- Level: Flat
- Dimensions: 6.69 x 6.33
Heating
- Baseboard, Gas
Cooling
- None
Appliances
- Laundry: Coin Operated, Common Area
Features
- Primary Bedroom - Main Floor, Storage
- Flooring: Carpet Free
- Basement: None
- Has fireplace: No
Interior area
- Living area range: 1200-1399 null
Property
Parking
- Total spaces: 1
- Parking features: Underground
- Has garage: Yes
Features
- Exterior features: Open Balcony
Lot
- Features: Place Of Worship, Public Transit, Rec./Commun.Centre, School
Details
- Parcel number: 110270017
Construction
Type & style
- Home type: Apartment
- Property subtype: Apartment
Materials
- Brick
Community & HOA
HOA
- Services included: Heat Included, Water Included, Common Elements Included, Building Insurance Included, Parking Included
- HOA fee: C$737 monthly
- HOA name: YCP
Location
- Region: Toronto
Financial & listing details
- Annual tax amount: C$1,266
- Date on market: 9/29/2026
Price history
Price history is unavailable.
Public tax history
Tax history is unavailable.
Climate risks
Neighborhood: Mount Olive
Nearby schools
GreatSchools rating
No schools nearby
We couldn't find any schools near this home.

Similar homes
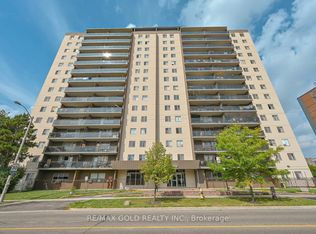
- C$449,0003 bd2 ba-- sqft60 Stevenson Rd #501, Toronto, ON M9V 2B4For Sale
 MLS ID #W13842578, RE/MAX REALTY SERVICES INC.. TRREB
 - C$449,0002 bd2 ba-- sqft60 Stevenson Rd #1105, Toronto, ON M9V 2B4For Sale
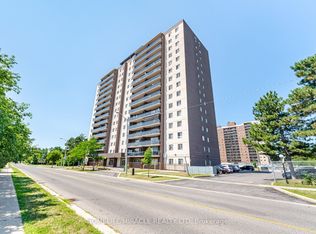 MLS ID #W13641982, HOMELIFE/MIRACLE REALTY LTD. TRREB
 - C$429,9003 bd2 ba-- sqft2645 Kipling Ave #506, Toronto, ON M9V 3S6For Sale
 MLS ID #W13763510, RE/MAX WEST REALTY INC.. TRREB
 - C$430,0002 bd2 ba-- sqft2645 Kipling Ave #1910, Toronto, ON M9V 3S6For Sale
 MLS ID #W13799860, HOMELIFE/MIRACLE REALTY LTD. TRREB
