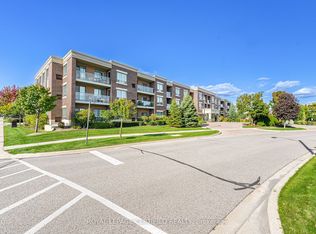
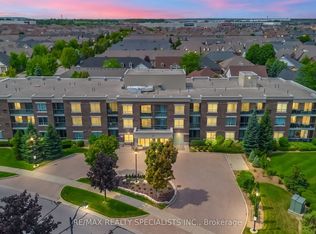
Welcome to 60 Via Rosedale, located in the sought-after gated adult lifestyle gated community of Rosedale Village! This bright, carpet free condo offers comfortable, open concept living with hardwood flooring throughout the living room and primary bedroom. The kitchen features granite counters, stainless steel appliances, ceramic backsplash and a convenient breakfast bar, perfect for casual dining and entertaining. The spacious living area opens to a private balcony overlooking the beautiful Clubhouse. The primary bedroom offers a large, bright window and walk-in closet. Additional features include double mirrored sliding doors at the entrance, window coverings and an exclusive locker. Enjoy an exceptional lifestyle with access to the impressive Rosedale Village Clubhouse and its many resort-style amenities, including an indoor saltwater pool, sauna, exercise room, tennis, pickleball, shuffleboard, lawn bowling, party rooms and an executive golf course. Lawn care and snow removal; and all these wonderful amenities are included in your condo fees. Discover the lifestyle you deserve at Rosedale Village - Where Every Day Feels Like a Vacation
For sale
C$359,000
60 Via Rosedale #309, Brampton, ON L6R 3Z6
1beds
1baths
Apartment
Built in ----
-- sqft lot
$-- Zestimate®
C$--/sqft
C$777/mo HOA
What's special
Bright carpet free condoComfortable open concept livingKitchen features granite countersStainless steel appliancesCeramic backsplashConvenient breakfast barWalk-in closet
- 10 hours
- 3
- 0
Zillow last checked:
Listing updated:
Listed by:
RE/MAX REAL ESTATE CENTRE INC.
Source: TRREB,MLS®#: W14198372 Originating MLS®#: Toronto Regional Real Estate Board
Facts & features
Interior
Bedrooms & bathrooms
- Bedrooms: 1
- Bathrooms: 1
Primary bedroom
- Level: Main
- Dimensions: 3.96 x 3.05
Dining room
- Level: Main
- Dimensions: 5.28 x 3.2
Kitchen
- Level: Main
- Dimensions: 2.44 x 2.44
Living room
- Level: Main
- Dimensions: 5.28 x 3.2
Heating
- Forced Air, Gas
Cooling
- Central Air
Appliances
- Laundry: Ensuite
Features
- Primary Bedroom - Main Floor
- Basement: None
- Has fireplace: No
Interior area
- Living area range: 600-699 null
Property
Parking
- Total spaces: 1
- Parking features: Garage Door Opener
- Has garage: Yes
Features
- Exterior features: Open Balcony
Details
- Parcel number: 199690054
- Other equipment: Intercom
Construction
Type & style
- Home type: Apartment
- Property subtype: Apartment
Materials
- Brick
Community & HOA
HOA
- Services included: Building Insurance Included, Common Elements Included, Parking Included
- HOA fee: C$777 monthly
- HOA name: PSCP
Location
- Region: Brampton
Financial & listing details
- Annual tax amount: C$3,095
- Date on market: 11/20/2026
Price history
Price history is unavailable.
Public tax history
Tax history is unavailable.
Climate risks
Neighborhood: Sandringham
Nearby schools
GreatSchools rating
No schools nearby
We couldn't find any schools near this home.

Similar homes
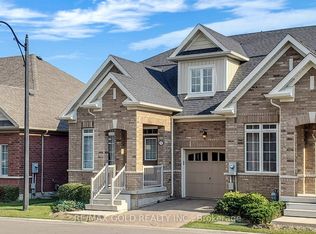
- C$367,5001 bd1 ba-- sqft250 Sunny Meadow Blvd #290, Brampton, ON L6R 3Y7For Sale
 MLS ID #W14149790, RE/MAX GOLD REALTY INC.. TRREB
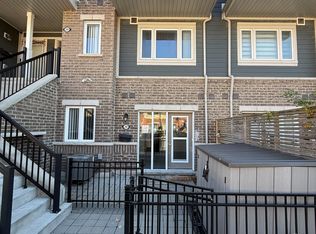
- C$379,9002 bd2 ba-- sqftMattamy's Rhythm Residences, Brampton, ON L6W 0A9For Sale
 MLS ID #W14175630, KW Living Realty. TRREB
- C$349,0003 bd2 ba-- sqft8 Lisa St #1103, Brampton, ON L6T 4S6For Sale
 MLS ID #W14165320, THE AGENCY. TRREB
- C$299,5001 bd1 ba-- sqft10 Laurelcrest St #710, Brampton, ON L6S 5Y3For Sale
 MLS ID #W14198922, REALTY EXECUTIVES PLUS LTD. TRREB
