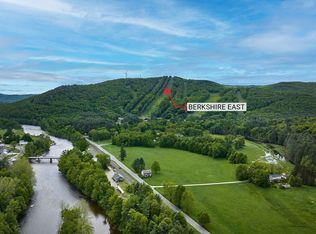
What was once the homestead of Chickley Alp Farm offers an extraordinary combination of expansive land, quality craftsmanship, and timeless character in a picturesque setting with the river running through it. Set on 80 acres in the scenic hills of Hawley, just a few miles from Berkshire East Mountain Resort, this thoroughly transformed Contemporary Farmhouse is surrounded by pasture, woods, and trails, with several hundred adjoining acres being preserved for conservation. The acreage extends to both sides of the road, with the Chickley River winding through it. The circa-1780 farmhouse is in impeccable condition inside and out, extensively renovated with contemporary flair, updated systems, and quality craftsmanship throughout. Cathedral ceilings, skylights, maple, hickory, and Brazilian pecan hardwood floors, and abundant natural light accent the original hand-hewn American chestnut post-and-beam framing, creating a warm, open interior. The kitchen features quartz countertops and a custom stone sink and opens to the dining area with a cathedral ceiling and skylight, leading to the expansive covered post-and-beam porch overlooking the grounds, pasture, and woods. The living room features a cathedral ceiling, fireplace, and loft above. The grounds include 2 pergolas, an enclosed garden, and fruit trees, along with an impressive three-story barn that has been extensively updated and preserved while retaining its original American chestnut post-and-beam framing and slate roof. A two-story, oversized three-car garage with a 2-room office and workshop provides additional space and versatility, with a fully open second floor and a fireplace, while the former sugar house remains from the property’s maple-sugaring days. The Chickley River is an integral part of the property, offering a wonderful place to relax along the bank, gather around the fire pit, or cool off with a refreshing dip. Follow the trails winding through the woods for a hike or horseback ride, or head out on your ATV or snowmobile—all right on your own land. Whether envisioned as a country retreat, homestead, or four-season recreational property, this is a special opportunity to enjoy 80 acres of fields, forest, river, and mountain terrain with an impeccably maintained home and exceptional outbuildings, just minutes from some of the area's best outdoor recreation.
For sale
$979,000
60 W Hawley Rd, Hawley, MA 01339
4beds
2,305sqft
Single Family Residence
Built in 1780
80 Acres Lot
$663,400 Zestimate®
$425/sqft
$-- HOA
What's special
Quality craftsmanship throughoutEnclosed gardenCathedral ceilingsTwo-story oversized three-car garageExceptional outbuildingsUpdated systemsFruit trees
- 20 hours
- 117
- 10
Zillow last checked:
Listing updated:
Listed by:
Corinne A. Fitzgerald 413-320-9509,
Fitzgerald Real Estate 413-774-6371
Source: MLS PIN,MLS#: 73585438
Facts & features
Interior
Bedrooms & bathrooms
- Bedrooms: 4
- Bathrooms: 2
- Full bathrooms: 2
Primary bedroom
- Features: Skylight, Ceiling Fan(s), Beamed Ceilings, Coffered Ceiling(s), Walk-In Closet(s), Flooring - Hardwood, Lighting - Sconce, Lighting - Overhead
- Level: Second
- Area: 294.67
- Dimensions: 22.67 x 13
Bedroom 2
- Features: Skylight, Ceiling Fan(s), Closet, Flooring - Hardwood, Lighting - Overhead
- Level: Second
- Area: 150.17
- Dimensions: 11.33 x 13.25
Bedroom 3
- Features: Walk-In Closet(s), Flooring - Hardwood, Lighting - Overhead
- Level: First
- Area: 199.85
- Dimensions: 15.08 x 13.25
Bedroom 4
- Features: Closet, Flooring - Hardwood, Lighting - Overhead
- Level: First
- Area: 203.63
- Dimensions: 15.08 x 13.5
Bathroom 1
- Features: Bathroom - Full, Bathroom - With Tub & Shower, Flooring - Vinyl, Lighting - Overhead
- Level: First
- Area: 65
- Dimensions: 8.67 x 7.5
Bathroom 2
- Features: Bathroom - Full, Bathroom - With Tub & Shower, Flooring - Vinyl, Lighting - Overhead
- Level: Second
- Area: 65
- Dimensions: 8.67 x 7.5
Kitchen
- Features: Skylight, Cathedral Ceiling(s), Ceiling Fan(s), Beamed Ceilings, Flooring - Hardwood, Countertops - Stone/Granite/Solid, Exterior Access, Open Floorplan, Lighting - Overhead
- Level: First
- Area: 387.67
- Dimensions: 16.92 x 22.92
Living room
- Features: Ceiling Fan(s), Beamed Ceilings, Flooring - Hardwood, Balcony - Interior, Exterior Access, Lighting - Overhead, Half Vaulted Ceiling(s)
- Level: First
- Area: 460.4
- Dimensions: 19.25 x 23.92
Heating
- Baseboard, Propane, Wood Stove
Cooling
- None
Appliances
- Included: Water Heater, Tankless Water Heater, Range, Dishwasher, Microwave, Refrigerator, Washer, Dryer
- Laundry: Electric Dryer Hookup, Washer Hookup, In Basement
Features
- Internet Available - Broadband
- Flooring: Vinyl, Hardwood
- Doors: Insulated Doors
- Windows: Insulated Windows, Screens
- Basement: Full,Interior Entry,Bulkhead,Sump Pump,Concrete
- Number of fireplaces: 3
Interior area
- Total structure area: 2,305
- Total interior livable area: 2,305 sqft
- Finished area above ground: 2,305
Video & virtual tour
Property
Parking
- Total spaces: 9
- Parking features: Detached, Garage Door Opener, Storage, Workshop in Garage, Garage Faces Side, Insulated, Oversized, Off Street, Stone/Gravel
- Garage spaces: 3
- Uncovered spaces: 6
Features
- Patio & porch: Porch, Covered
- Exterior features: Porch, Covered Patio/Deck, Barn/Stable, Screens, Satellite Dish, Fruit Trees, Garden, Horses Permitted, Other
- Has view: Yes
- View description: Scenic View(s), Water, River
- Has water view: Yes
- Water view: River,Water
- Waterfront features: Waterfront, Stream, River, Frontage, Direct Access, Private
- Frontage length: 820.00
Lot
- Size: 80 Acres
- Features: Farm, Gentle Sloping, Level, Sloped
Details
- Additional structures: Barn/Stable
- Parcel number: 3102958
- Zoning: R1
- Other equipment: Satellite Dish
- Horses can be raised: Yes
Construction
Type & style
- Home type: SingleFamily
- Architectural style: Contemporary,Farmhouse
- Property subtype: Single Family Residence
Materials
- Post & Beam
- Foundation: Concrete Perimeter, Block
- Roof: Slate
Condition
- Year built: 1780
Utilities & green energy
- Electric: Generator, Circuit Breakers, 200+ Amp Service
- Sewer: Private Sewer
- Water: Private
- Utilities for property: for Electric Range, for Electric Oven, for Electric Dryer
Community & HOA
Community
- Features: Walk/Jog Trails, Stable(s), Conservation Area, Highway Access, Private School, Public School
HOA
- Has HOA: No
Location
- Region: Hawley
Financial & listing details
- Price per square foot: $425/sqft
- Tax assessed value: $414,900
- Annual tax amount: $6,721
- Date on market: 10/1/2026
- Road surface type: Paved
Estimated market value
$663,400
$544,000 - $783,000
$2,754/mo
Price history
| Date | Event | Price |
|---|---|---|
| 10/1/2026 | Listed for sale | $979,000$425/sqft |
Source: MLS PIN #73585438 Report a problem | ||
Public tax history
| Year | Property taxes | Tax assessment |
|---|---|---|
| 2025 | $6,775 -2.6% | $414,400 +0.1% |
| 2024 | $6,955 +4% | $414,000 +3.1% |
| 2023 | $6,689 +3.1% | $401,500 +8.4% |
| 2022 | $6,489 -1.5% | $370,400 +0.5% |
| 2021 | $6,589 +9.2% | $368,500 -0.9% |
| 2020 | $6,032 +3% | $371,900 +4.7% |
| 2019 | $5,854 +2.1% | $355,200 -4% |
| 2018 | $5,733 +8.4% | $369,900 +8.4% |
| 2017 | $5,289 +0.1% | $341,200 +0.1% |
| 2016 | $5,282 -1.6% | $340,800 |
| 2015 | $5,368 +3.1% | $340,800 +5.1% |
| 2014 | $5,205 0% | $324,300 -0.6% |
| 2013 | $5,206 -2.3% | $326,400 -0.2% |
| 2012 | $5,328 +8.1% | $326,900 -2.8% |
| 2011 | $4,927 -0.4% | $336,300 -0.4% |
| 2010 | $4,949 +8.6% | $337,800 -1.8% |
| 2009 | $4,559 +8.7% | $344,100 +21% |
| 2008 | $4,193 -5.8% | $284,300 +14.9% |
| 2007 | $4,451 | $247,400 |
Find assessor info on the county website
Monthly payment
Est. payment
Payment breakdown
Explore the cost of this home by adjusting the details. Changes won't be saved.Climate risks
Neighborhood: 01339
Nearby schools
Schools provided by the listing agent
- Elementary: Hawlmont K-6
- Middle: Mohawk 7&8
- High: Mohawk 9-12
Source: MLS PIN. This data may not be complete. We recommend contacting the local school district to confirm school assignments for this home.
Similar homes
- $900,0005 bd3 ba2.4k sqft511 Shearer Hill Road, Wilmington, VT 05363Active
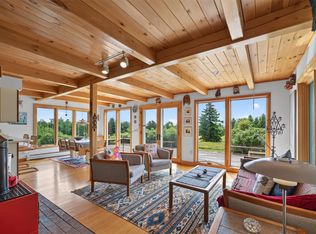 MLS ID #5112234, Adam R Palmiter. PrimeMLS
 - $595,0003 bd1 ba1.4k sqft97 Forget Rd, Hawley, MA 01339For Sale
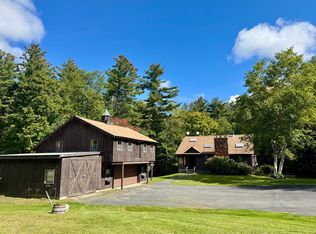 MLS ID #73582627, Wanda Mooney, Coldwell Banker Community REALTORS®. MLS PIN
 - $814,0003 bd2 ba2.3k sqft130 Prentice Rd, Worthington, MA 01098For Sale
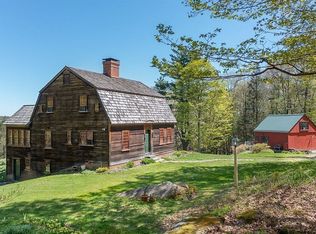 MLS ID #73584092, James Adams, Hilltown Real Estate by Adams Realty. MLS PIN
 - $1,250,0002 bd2 ba1.4k sqft280 Zoar Rd, Charlemont, MA 01339For Sale
 MLS ID #73551049, Aliyah Hildigunnarsson, Lion's Head Real Estate Group. MLS PIN
