This handsome Cape, built by green builder David Powell, is set on 18 private acres of stunning countryside featuring long-range views, open meadows, stone walls, and walkways. South-facing and super-insulated, the home combines classic character, thoughtful design, and comfortable living. A large studio/workshop with radiant heat and abundant storage adds versatility. The formal entry features a coat closet and handsome staircase with an Oriental carpet runner. The living room offers hardwood floors, a large brick fireplace, exposed beams, and crown molding, with an arched entry to the formal dining room, where generous windows frame beautiful views. The spacious eat-in kitchen features cherry cabinetry, soapstone countertops and backsplash, an island, breakfast bar, and dining area with sliders to the rear yard. The first floor also includes a slate-floored mudroom connecting to the laundry room, family room, and oversized heated garage with workshop space. A peaceful private library, also suitable as a first-floor bedroom, has an adjoining three-quarter bath. Added in 2002, the impressive great room features built-in cabinetry and shelving, expansive windows, Italian porcelain flooring, recessed lighting, and a mini-split for air conditioning. Sliders open to a wonderful covered porch and fieldstone patio, ideal for relaxing and entertaining while enjoying the tranquil setting. Upstairs are 3 bedrooms, including a light-filled primary suite with three closets and an ensuite bath, plus two guest bedrooms sharing a full bath. Above the garage, a spacious bonus family room offers skylights and extensive storage, perfect for recreation, hobbies, or a home office. Additional features include a generator, underground utilities, and a Buderus boiler. This exceptional property offers a rare combination of architectural charm, energy-conscious construction, flexible living spaces & spectacular land - a wonderful opportunity to enjoy private country living at its finest!!!
Active
Listed by: Berkley & Veller Greenwood Country • Robert Doyle • Off: 802-254-6400
$875,000
221 Pratt Road, Whitingham, VT 05361
3beds
3,400sqft
Single Family Residence
Built in 1988
18 Acres Lot
$-- Zestimate®
$257/sqft
$-- HOA
What's special
- 8 days
- 594
- 73
Zillow last checked:
Listing updated:
Listed by:
Robert Doyle,
Berkley & Veller Greenwood Country Off:802-254-6400
Source: PrimeMLS,MLS#: 5115853
Facts & features
Interior
Bedrooms & bathrooms
- Bedrooms: 3
- Bathrooms: 3
- Full bathrooms: 2
- 3/4 bathrooms: 1
Heating
- Baseboard, Hot Water, Radiant Floor
Cooling
- Other, Mini Split
Appliances
- Included: Electric Cooktop, Dishwasher, Dryer, Microwave, Refrigerator, Washer, Electric Stove, Domestic Water Heater, Tank Water Heater
- Laundry: 1st Floor Laundry
Features
- Dining Area, Hearth, Kitchen Island, Primary BR w/ BA, Soaking Tub, Walk-In Closet(s), Walk-in Pantry
- Flooring: Ceramic Tile, Hardwood, Other
- Windows: Blinds, Skylight(s), Double Pane Windows
- Basement: Concrete,Concrete Floor,Full,Basement Stairs,Interior Entry
- Number of fireplaces: 1
- Fireplace features: Wood Burning, 1 Fireplace
Interior area
- Total structure area: 4,600
- Total interior livable area: 3,400 sqft
- Finished area above ground: 3,400
- Finished area below ground: 0
Property
Parking
- Total spaces: 2
- Parking features: Gravel, Auto Open, Direct Entry, Heated Garage, Attached
- Garage spaces: 2
Features
- Levels: 1.75
- Stories: 1.75
- Patio & porch: Patio, Covered Porch
- Exterior features: Garden
- Has view: Yes
- View description: Mountain(s)
- Frontage length: Road frontage: 1106
Lot
- Size: 18 Acres
- Features: Country Setting, Field/Pasture, Landscaped, Major Road Frontage, Open Lot, Views, Wooded, Near Skiing, Rural
Details
- Additional structures: Barn(s), Outbuilding
- Parcel number: 75323910381
- Zoning description: Whitingham
- Special conditions: Standard
Construction
Type & style
- Home type: SingleFamily
- Architectural style: Cape
- Property subtype: Single Family Residence
Materials
- Cedar Exterior
- Foundation: Concrete
- Roof: Shake,Architectural Shingle
Condition
- New construction: No
- Year built: 1988
Utilities & green energy
- Electric: 200+ Amp Service, Circuit Breakers
- Sewer: Septic Tank
- Utilities for property: Propane, Fiber Optic Internt Avail
Community & HOA
Location
- Region: Jacksonville
Financial & listing details
- Price per square foot: $257/sqft
- Tax assessed value: $516,700
- Annual tax amount: $13,616
- Date on market: 10/27/2026
- Road surface type: Gravel
Estimated market value
Not available
Estimated sales range
Not available
Not available
Price history
| Date | Event | Price |
|---|---|---|
| 10/31/2026 | Listed for sale | $875,000$257/sqft |
Source:  PrimeMLS #5115853 Report a problem | ||
Public tax history
| Year | Property taxes | Tax assessment |
|---|---|---|
| 2024 | -- | $516,700 |
| 2023 | -- | $516,700 |
| 2022 | -- | $516,700 |
| 2021 | -- | $516,700 |
| 2020 | -- | $516,700 |
| 2019 | -- | $516,700 |
| 2018 | -- | $516,700 |
| 2017 | -- | $516,700 |
| 2016 | -- | $516,700 +8654.7% |
| 2015 | -- | $5,902 |
| 2014 | -- | $5,902 |
| 2013 | -- | $5,902 |
| 2012 | -- | $5,902 |
| 2011 | -- | $5,902 |
| 2010 | -- | $5,902 +48.2% |
| 2009 | -- | $3,982 |
| 2008 | -- | $3,982 +18% |
| 2007 | -- | $3,375 |
| 2006 | -- | $3,375 +52.6% |
| 2003 | $6,279 | $2,211 |
Find assessor info on the county website
Monthly payment
Est. payment
Payment breakdown
Explore the cost of this home by adjusting the details. Changes won't be saved.Climate risks
Neighborhood: 05342
Nearby schools
Similar homes
- $774,0004 bd4 ba3.5k sqft845 Hall Road, Halifax, VT 05358Active
 MLS ID #5113792, Prema Fitzpatrick. PrimeMLS
- $879,0004 bd3 ba3.3k sqft598 Hubbard Hill Road, Halifax, VT 05358Active
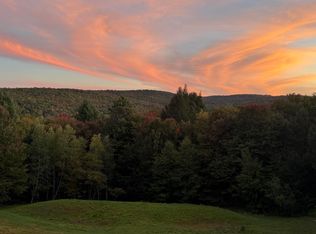 MLS ID #5095117, Betsy Wadsworth. PrimeMLS
- $579,9003 bd3 ba2.5k sqft800 Hubbard Hill, Halifax, VT 05358Active
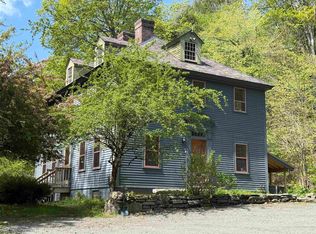 MLS ID #5092490, Chris Long. PrimeMLS
- $900,0005 bd3 ba2.4k sqft511 Shearer Hill Road, Wilmington, VT 05363Active
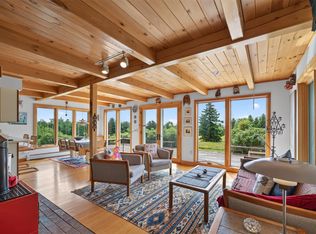 MLS ID #5112234, Adam R Palmiter. PrimeMLS
