Discover a truly special 4-bedroom, 3-bath home offering potential for in law style living arrangement, three levels of versatile living, and 4+ acres of natural beauty. This unique property blends comfort, flexibility, thoughtful updates, and a peaceful connection to nature. The main level welcomes you with a spacious great room flooded with natural light, bright, gleaming hardwoods, and a living room featuring expansive sliding glass doors that create an inviting connection to the deck and surrounding landscape. The beautiful kitchen overlooks the entertaining space with ample cabinetry, abundant storage, and a pantry, offering both charm and functionality. The walk-out lower level features potential for in law style living arrangement with its own living room, kitchenette, bedroom area, updated bathroom, and soundproof room previously used as a music room. Ideal for extended stays, guests, or flexible living arrangements, this separate living space offers wonderful possibilities. Upstairs, the spacious primary bedroom and third bedroom share a convenient Jack-and-Jill full bathroom. Recent improvements include fresh interior paint, updated bathrooms, some newer windows, sliders throughout, patio doors, and a refurbished garage with insulation, sheetrock, and a painted floor. Additional features include fiber-optic internet connectivity, a wraparound deck with new Trex flooring and updated posts, a fire pit, and professional landscaping. Step outside and discover your own woodland spa retreat. More than 4 acres invite you to explore a developing Japanese-inspired forest-bathing meditation walk, an emerging birchwood forest retreat, Japanese ferns, azaleas, and other woodland treasures. A lady’s-slipper orchid has even been discovered on the property! Enjoy birdsong, a blueberry bush, and peaceful outdoor gathering spaces, with organic mulch and soil offering opportunities to expand the gardens and meditation paths. Nature lovers will appreciate the adjoining 10-acre parcel, described as undevelopable and featuring a stream, along with conservation land and a pond across the road. Conveniently located approximately five minutes from town and Ashfield Lake, this property offers a rare combination of privacy, flexible living, and natural charm. Whether you envision extended household living, a guest retreat, a creative studio, or simply a peaceful place to unwind, this home offers room to grow, explore, and dream.
For sale
$689,900
1905 Hawley Rd, Ashfield, MA 01330
4beds
2,807sqft
Single Family Residence
Built in 1988
4.19 Acres Lot
$675,000 Zestimate®
$246/sqft
$-- HOA
What's special
Fire pitSpacious primary bedroomEmerging birchwood forest retreatBright gleaming hardwoodsWoodland spa retreatUpdated bathroomsPeaceful outdoor gathering spaces
- 13 days
- 485
- 17
Zillow last checked:
Listing updated:
Listed by:
Jeremie Lambert 413-454-4089,
Park Square Realty 413-568-9226
Source: MLS PIN,MLS#: 73590826
Facts & features
Interior
Bedrooms & bathrooms
- Bedrooms: 4
- Bathrooms: 3
- Full bathrooms: 3
Primary bedroom
- Features: Bathroom - Full, Skylight, Vaulted Ceiling(s), Closet, Flooring - Hardwood
- Level: Second
Bedroom 2
- Features: Vaulted Ceiling(s), Flooring - Hardwood
- Level: Second
Bedroom 3
- Features: Flooring - Wood
- Level: First
Bedroom 4
- Features: Flooring - Wall to Wall Carpet
- Level: Basement
Bathroom 1
- Features: Bathroom - With Shower Stall, Flooring - Stone/Ceramic Tile
- Level: First
Bathroom 2
- Features: Bathroom - With Tub & Shower, Flooring - Stone/Ceramic Tile
- Level: Second
Bathroom 3
- Features: Bathroom - With Tub & Shower, Flooring - Stone/Ceramic Tile
- Level: Basement
Dining room
- Features: Skylight, Flooring - Wood, Balcony / Deck, Open Floorplan, Half Vaulted Ceiling(s)
- Level: Main,First
Family room
- Features: Flooring - Stone/Ceramic Tile, High Speed Internet Hookup, Slider
- Level: Basement
Kitchen
- Features: Flooring - Wood, Pantry, Breakfast Bar / Nook, Open Floorplan, Recessed Lighting, Stainless Steel Appliances, Peninsula
- Level: Main,First
Living room
- Features: Skylight, Flooring - Wood, Balcony / Deck, High Speed Internet Hookup, Open Floorplan, Slider, Half Vaulted Ceiling(s)
- Level: Main,First
Heating
- Baseboard, Steam, Propane
Cooling
- Window Unit(s)
Appliances
- Included: Water Heater, Range, Dishwasher, Refrigerator, Washer, Dryer
- Laundry: Laundry Closet, Flooring - Stone/Ceramic Tile, Electric Dryer Hookup, In Basement, Washer Hookup
Features
- 3/4 Bath
- Flooring: Wood, Tile, Carpet
- Windows: Insulated Windows
- Basement: Full,Finished,Walk-Out Access
- Has fireplace: No
Interior area
- Total structure area: 2,807
- Total interior livable area: 2,807 sqft
- Finished area above ground: 2,807
Property
Parking
- Total spaces: 12
- Parking features: Attached, Off Street
- Attached garage spaces: 2
- Uncovered spaces: 10
Features
- Patio & porch: Deck
- Exterior features: Deck, Garden
Lot
- Size: 4.19 Acres
- Features: Wooded, Cleared, Level
Details
- Parcel number: 3602482
- Zoning: 0
Construction
Type & style
- Home type: SingleFamily
- Architectural style: Contemporary
- Property subtype: Single Family Residence
Materials
- Foundation: Concrete Perimeter
- Roof: Shingle
Condition
- Year built: 1988
Utilities & green energy
- Electric: Circuit Breakers
- Sewer: Private Sewer
- Water: Private
- Utilities for property: for Electric Range, Washer Hookup
Community & HOA
Community
- Features: Walk/Jog Trails
HOA
- Has HOA: No
Location
- Region: Ashfield
Financial & listing details
- Price per square foot: $246/sqft
- Tax assessed value: $524,300
- Annual tax amount: $7,057
- Date on market: 10/14/2026
Estimated market value
$675,000
$641,000 - $709,000
$3,486/mo
Price history
| Date | Event | Price |
|---|---|---|
| 10/14/2026 | Listed for sale | $689,900+310.7%$246/sqft |
Source: MLS PIN #73590826 Report a problem | ||
| 5/13/1998 | Sold | $168,000$60/sqft |
Source: Public Record Report a problem | ||
Public tax history
| Year | Property taxes | Tax assessment |
|---|---|---|
| 2025 | $7,057 +0.7% | $524,300 +9.3% |
| 2024 | $7,008 -0.1% | $479,700 +20.4% |
| 2023 | $7,014 +3.6% | $398,300 +2.3% |
| 2022 | $6,770 +12.7% | $389,500 +7.3% |
| 2021 | $6,008 -0.7% | $363,000 |
| 2020 | $6,048 +3.6% | $363,000 +6.7% |
| 2019 | $5,840 -0.1% | $340,300 |
| 2018 | $5,846 +4.6% | $340,300 -1.2% |
| 2017 | $5,588 +5% | $344,500 +6.5% |
| 2016 | $5,320 +2.9% | $323,600 |
| 2015 | $5,168 +0.7% | $323,600 +1.9% |
| 2014 | $5,134 +5.1% | $317,700 -1.9% |
| 2013 | $4,885 +2.7% | $323,700 |
| 2012 | $4,755 +2.5% | $323,700 -2.7% |
| 2011 | $4,639 +3% | $332,800 |
| 2010 | $4,506 +5.3% | $332,800 -3% |
| 2008 | $4,281 +14.5% | $343,000 +3.5% |
| 2006 | $3,739 +4.2% | $331,500 +24% |
| 2005 | $3,589 +5.3% | $267,400 +19.5% |
| 2004 | $3,408 +9.4% | $223,800 +13.8% |
| 2003 | $3,114 +9.2% | $196,600 +9.6% |
| 2001 | $2,852 | $179,400 |
Find assessor info on the county website
Monthly payment
Est. payment
Payment breakdown
Explore the cost of this home by adjusting the details. Changes won't be saved.Climate risks
Neighborhood: 01330

Similar homes
- $650,0004 bd2 ba4.1k sqft238 Briar Hill Rd, Ashfield, MA 01330For Sale
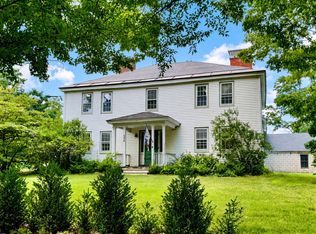 MLS ID #73563765, Andrea C. Kwapien, Delap Real Estate LLC. MLS PIN
- $675,0004 bd4 ba3.5k sqft7 E Buckland Rd, Shelburne Falls, MA 01370For Sale
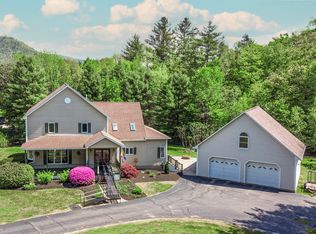 MLS ID #73533552, Bradley McGrath, Coldwell Banker Community REALTORS®. MLS PIN
- $689,0003 bd3 ba2.4k sqft65 Parish Rd, Worthington, MA 01098For Sale
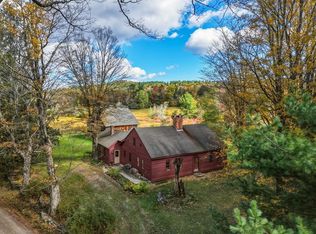 MLS ID #73592642, Wanda Mooney, Coldwell Banker Community REALTORS®. MLS PIN
- $689,0004 bd4 ba2.9k sqft243 Colrain Rd, Greenfield, MA 01301For Sale
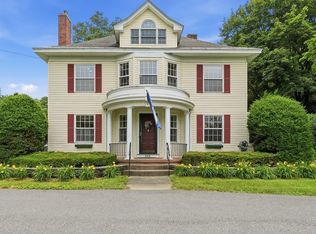 MLS ID #73541189, Judith A Larson, Cohn & Company. MLS PIN
