This lovely updated home near Harrison Bay has been well loved and cared for and so much is new as well. This Seller has added a second primary suite with a huge walk in closet and a lovely second primary bath with an extra large tiled shower and a double vanity with nice storage and granite countertops. ***They have also recently put on a new metal roof, new gutters, two new HVAC units and all of this sits on a very large level and fenced lot. ****When you enter the home you will love the spacious great room with bright neutral paint, a modern kitchen with granite, open shelving and stainless appliances. Everything is open and the new primary suite is so private in relationship to the original primary suite and the two additional bedrooms on the other side of the living space. The additional bathrooms were updated prior and have nice tile and updated fixtures and lighting. ****You will find a very happy place when you sit on the large covered front porch with cedar posts and shutters. ***The back yard also has a great outdoor living space on the deck and garden spots out back. ****This home is close to Harrison Bay so bring your boat and be ready to launch it nearby. ***If you are looking for a wonderful home that is move in ready, look no further and schedule a showing today at 6003 Shirley Pond Road and be ready to feel right at Home!
For sale
Price cut: $10K (9/3)
$369,000
6003 Shirley Pond Rd, Harrison, TN 37341
4beds
1,941sqft
Single Family Residence
Built in 1991
0.41 Acres Lot
$-- Zestimate®
$190/sqft
$-- HOA
What's special
New metal roofNew gutters
- 20 days
- 1,192
- 182
Zillow last checked:
Listing updated:
Listed by:
Kelly Carter 423-883-9454,
Keller Williams Realty 423-664-1600,
Carson Carter 423-667-3848,
Keller Williams Realty
Source: Greater Chattanooga Realtors,MLS#: 1541472
Facts & features
Interior
Bedrooms & bathrooms
- Bedrooms: 4
- Bathrooms: 3
- Full bathrooms: 3
Primary bedroom
- Level: First
Primary bedroom
- Description: Second Primary Suite NEW
Bedroom
- Level: First
Bedroom
- Level: First
Primary bathroom
- Description: Second Primary Bath NEW
Bathroom
- Description: Full Bathroom
- Level: First
Bathroom
- Description: Full Bathroom
- Level: First
Dining room
- Level: First
Laundry
- Level: First
Living room
- Level: First
Heating
- Central, Electric
Cooling
- Central Air, Electric
Appliances
- Included: Dishwasher, Electric Oven, Free-Standing Electric Range, Microwave, Refrigerator
- Laundry: Electric Dryer Hookup, Laundry Room, Washer Hookup
Features
- Granite Counters, Open Floorplan, Primary Downstairs, Walk-In Closet(s), Tub/shower Combo, En Suite
- Flooring: Tile, Engineered Hardwood
- Windows: Blinds
- Basement: Crawl Space
- Has fireplace: No
Interior area
- Total structure area: 1,941
- Total interior livable area: 1,941 sqft
- Finished area above ground: 1,941
- Finished area below ground: 0
Property
Parking
- Parking features: Driveway
Features
- Levels: One
- Stories: 1
- Patio & porch: Deck, Porch, Porch - Covered
- Exterior features: Garden, Storage
- Pool features: None
- Fencing: Back Yard,Chain Link,Fenced,Front Yard,Wood
Lot
- Size: 0.41 Acres
- Dimensions: 111.16 x 161.25
- Features: Level
Details
- Additional structures: Pergola, Storage
- Parcel number: 085 024.07
Construction
Type & style
- Home type: SingleFamily
- Architectural style: Ranch
- Property subtype: Single Family Residence
Materials
- HardiPlank Type, Other
- Foundation: Block
- Roof: Metal
Condition
- Updated/Remodeled
- New construction: No
- Year built: 1991
Utilities & green energy
- Sewer: Septic Tank
- Water: Public
- Utilities for property: Cable Available, Electricity Available, Phone Available
Community & HOA
Community
- Features: None
- Security: Smoke Detector(s)
- Subdivision: Orr Acres
HOA
- Has HOA: No
Location
- Region: Harrison
Financial & listing details
- Price per square foot: $190/sqft
- Tax assessed value: $256,500
- Annual tax amount: $980
- Date on market: 9/3/2026
- Listing terms: Cash,Conventional,FHA,VA Loan
Estimated market value
Not available
Estimated sales range
Not available
$2,050/mo
Price history
| Date | Event | Price |
|---|---|---|
| 9/3/2026 | Price change | $369,000-2.6%$190/sqft |
Source: Greater Chattanooga Realtors #1541472 Report a problem | ||
| 8/25/2026 | Listed for sale | $379,000+52.8%$195/sqft |
Source: Greater Chattanooga Realtors #1541472 Report a problem | ||
| 10/8/2021 | Sold | $248,000+1.2%$128/sqft |
Source: Greater Chattanooga Realtors #1342133 Report a problem | ||
| 9/6/2021 | Contingent | $245,000$126/sqft |
Source: Greater Chattanooga Realtors #1342133 Report a problem | ||
| 9/2/2021 | Listed for sale | $245,000+526.6%$126/sqft |
Source: Greater Chattanooga Realtors #1342133 Report a problem | ||
| 6/8/2021 | Sold | $39,100+22.2%$20/sqft |
Source: Public Record Report a problem | ||
| 1/28/2021 | Listing removed | $32,000$16/sqft |
Source:  Keller Williams #1326791 Report a problem Keller Williams #1326791 Report a problem | ||
| 1/13/2021 | Pending sale | $32,000$16/sqft |
Source: Keller Williams #1326791 Report a problem | ||
| 1/13/2021 | Contingent | $32,000$16/sqft |
Source:  Greater Chattanooga Realtors #1326791 Report a problem Greater Chattanooga Realtors #1326791 Report a problem | ||
| 1/5/2021 | Listed for sale | $32,000$16/sqft |
Source:  RCAR #20209253 Report a problem RCAR #20209253 Report a problem | ||
| 11/1/2020 | Contingent | $32,000$16/sqft |
Source: Greater Chattanooga Realtors #1326791 Report a problem | ||
| 11/1/2020 | Pending sale | $32,000$16/sqft |
Source: Keller Williams Realty #1326791 Report a problem | ||
| 11/1/2020 | Listed for sale | $32,000$16/sqft |
Source: Keller Williams Realty #1326791 Report a problem | ||
Public tax history
| Year | Property taxes | Tax assessment |
|---|---|---|
| 2025 | $981 +14.2% | $64,125 +68.9% |
| 2024 | $859 | $37,975 |
| 2023 | $859 | $37,975 |
| 2022 | $859 +1.1% | $37,975 |
| 2021 | $850 +0.3% | $37,975 +24% |
| 2020 | $847 | $30,625 |
| 2019 | $847 | $30,625 |
| 2018 | $847 -1.1% | $30,625 |
| 2017 | $856 +4.1% | $30,625 |
| 2016 | $822 | -- |
| 2015 | $822 | $29,400 |
| 2014 | $822 | -- |
| 2013 | -- | $27,025 -0.4% |
| 2012 | -- | $27,125 |
| 2011 | -- | $27,125 |
| 2010 | -- | $27,125 |
| 2009 | -- | $27,125 +8.1% |
| 2008 | -- | $25,100 |
| 2007 | -- | $25,100 |
| 2006 | -- | $25,100 |
| 2005 | -- | $25,100 +14.6% |
| 2004 | -- | $21,900 |
| 2003 | -- | $21,900 |
| 2002 | -- | $21,900 |
| 2001 | -- | $21,900 +25.3% |
| 2000 | -- | $17,475 |
Find assessor info on the county website
Monthly payment
Est. payment
Payment breakdown
Explore the cost of this home by adjusting the details. Changes won't be saved.Climate risks
Neighborhood: 37341
Nearby schools
Schools provided by the listing agent
- Elementary: Snow Hill Elementary
- Middle: Brown Middle
- High: Central High School
Source: Greater Chattanooga Realtors. This data may not be complete. We recommend contacting the local school district to confirm school assignments for this home.
- $523,400-- bd-- ba2.1k sqft6417 Shirley Pond Rd, Harrison, TN 37341Off Market
- $218,4003 bd2 ba1.2k sqft6005 Shirley Pond Rd, Harrison, TN 37341Off Market
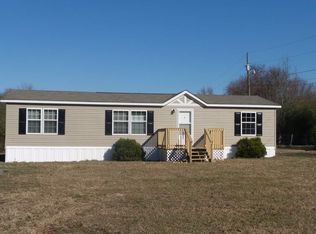
- $291,900-- bd2 ba1.4k sqft8746 Harrison Bay Rd, Harrison, TN 37341Off Market
- $139,900-- bd1 ba960 sqft8750 Harrison Bay Rd, Harrison, TN 37341Off Market
Similar homes
- $382,5003 bd3 ba1.5k sqft6528 Olde Ferry Lndg, Harrison, TN 37341For Sale
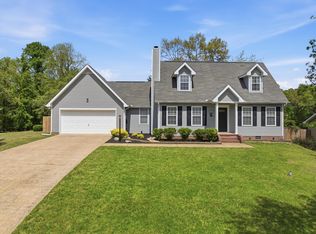 MLS ID #1531229, Drew Carey. Greater Chattanooga Realtors
 - $404,5003 bd3 ba2.4k sqft6219 Hidden Way, Harrison, TN 37341For Sale
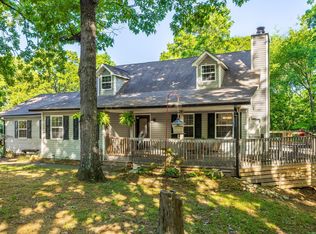 MLS ID #1534121, David McLean. Greater Chattanooga Realtors
 - $342,5004 bd3 ba2.7k sqft6121 Pythian Rd, Harrison, TN 37341For Sale
 MLS ID #1539728, Eric Tidmore. Greater Chattanooga Realtors
 - $315,0003 bd2 ba1.5k sqft6903 Ramsey Town Rd, Harrison, TN 37341For Sale
 MLS ID #1540315, Michelle Branson Johann. Greater Chattanooga Realtors
 - $359,9003 bd2 ba2.2k sqft8831 E Ridge Rd, Soddy Daisy, TN 37379For Sale
 MLS ID #3246196, Shatara Patz. RealTracs MLS as distributed by MLS GRID
