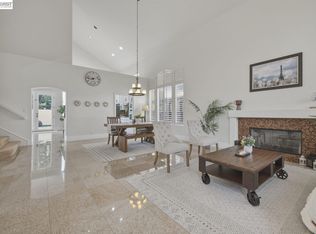
Showcasing extensive custom features and builder upgrades, this exceptional single-story residence in San Ramon’s prestigious Bridges community was originally built for a director of Shapell Industries, the community’s original builder. Offering approximately 2,115 square feet of thoughtfully designed living space, this beautifully appointed three-bedroom, two-bathroom home combines timeless elegance, architectural character, and breathtaking golf course, hillside, and sunset views. Beautifully landscaped grounds and a charming arched entry create an inviting first impression. Inside, soaring ceilings, freshly painted interiors, plantation shutters, and expansive windows fill the home with natural light. The elegant formal living and dining areas showcase dramatic architectural details, creating sophisticated spaces for entertaining and everyday enjoyment. The spacious kitchen features white cabinetry, stone countertops, double ovens, a gas cooktop, a generous center island with breakfast seating, and a sunlit dining nook. Opening seamlessly to the adjoining family room, this welcoming gathering space offers a cozy fireplace, custom built-in cabinetry, and expansive windows framing picturesque views of the golf course and surrounding hills. Step outside to a spectacular backyard setting overlooking the lush fairways and rolling hills of The Bridges. The inviting patio and mature landscaping provide an idyllic setting for outdoor dining, entertaining, or simply unwinding while enjoying breathtaking sunsets that transform the landscape into a stunning display of color. The thoughtfully designed floor plan includes three comfortable bedrooms, highlighted by a spacious primary suite. Extensive custom appointments, abundant natural light, and an effortless connection between indoor and outdoor living spaces enhance the home’s exceptional appeal. Ideally situated in one of San Ramon’s most desirable neighborhoods, residents enjoy the scenic beauty of The Bridges, proximity to parks, shopping, dining, highly regarded schools, and convenient access to major commuter routes. A rare opportunity to experience single-story luxury, distinctive builder upgrades, spectacular golf course views, and unforgettable sunsets in The Bridges.
For sale
$1,800,000
6012 Hedgecrest Cir, San Ramon, CA 94582
3beds
2,115sqft
Single Family Residence
Built in 1998
4,791 Square Feet Lot
$1,732,200 Zestimate®
$851/sqft
$40/mo HOA
What's special
Architectural characterAbundant natural lightCharming arched entrySpacious primary suiteDramatic architectural detailsFreshly painted interiorsThoughtfully designed floor plan
- 3 days
- 478
- 36
Zillow last checked:
Listing updated:
Listed by:
A.J. Cohen DRE #01484144 925-819-2747,
Coldwell Banker,
Zach Zucker DRE #02240970 925-984-4452,
Coldwell Banker
Source: CCAR,MLS#: 41153937
Facts & features
Interior
Bedrooms & bathrooms
- Bedrooms: 3
- Bathrooms: 2
- Full bathrooms: 2
Rooms
- Room types: 3 Bedrooms, 2 Baths, Primary Bedrm Suite - 1, Main Entry, Dining Room, Family Room
Bathroom
- Features: Shower Over Tub, Tile, Updated Baths, Stall Shower, Sunken Tub
Kitchen
- Features: 220 Volt Outlet, Breakfast Bar, Breakfast Nook, Stone Counters, Dishwasher, Double Oven, Eat-in Kitchen, Disposal, Gas Range/Cooktop, Ice Maker Hookup, Kitchen Island, Microwave, Oven Built-in, Pantry, Range/Oven Built-in, Refrigerator, Self-Cleaning Oven, Trash Compactor, Updated Kitchen
Heating
- Forced Air
Cooling
- Ceiling Fan(s), Central Air
Appliances
- Included: Dishwasher, Double Oven, Gas Range, Plumbed For Ice Maker, Microwave, Oven, Range, Refrigerator, Self Cleaning Oven, Trash Compactor
- Laundry: Laundry Room, Common Area
Features
- Breakfast Bar, Breakfast Nook, Pantry, Updated Kitchen
- Flooring: Carpet
- Windows: Double Pane Windows
- Number of fireplaces: 1
- Fireplace features: Family Room, Gas Starter
Interior area
- Total structure area: 2,115
- Total interior livable area: 2,115 sqft
Video & virtual tour
Property
Parking
- Total spaces: 2
- Parking features: Attached, Direct Access, Side Yard Access, Garage Door Opener
- Attached garage spaces: 2
Features
- Levels: One
- Stories: 1
- Pool features: In Ground, Community
- Fencing: Fenced
Lot
- Size: 4,791 Square Feet
- Features: On Golf Course, Close to Clubhouse, Premium Lot, Sprinklers In Rear, Back Yard, Front Yard, Side Yard
Details
- Parcel number: 2220600049
- Special conditions: Standard
- Other equipment: Irrigation Equipment
Construction
Type & style
- Home type: SingleFamily
- Architectural style: Mediterranean
- Property subtype: Single Family Residence
Materials
- Stucco
- Foundation: Slab
- Roof: Tile
Condition
- Existing
- New construction: No
- Year built: 1998
Details
- Builder model: Quebec
- Builder name: Shapell
Utilities & green energy
- Electric: No Solar, 220 Volts in Kitchen, 220 Volts in Laundry
- Sewer: Public Sewer
- Water: Public
Community & HOA
Community
- Subdivision: Bridges
HOA
- Has HOA: Yes
- Amenities included: Clubhouse, Greenbelt, Playground, Pool, Tennis Court(s)
- Services included: Common Area Maint, Management Fee, Reserve Fund
- HOA fee: $40 monthly
- HOA name: HOMEOWNER ASSN SERVICE
- HOA phone: 925-830-4848
Location
- Region: San Ramon
Financial & listing details
- Price per square foot: $851/sqft
- Tax assessed value: $1,130,370
- Date on market: 11/16/2026
Estimated market value
$1,732,200
$1.65M - $1.82M
$4,715/mo
Price history
| Date | Event | Price |
|---|---|---|
| 11/16/2026 | Listed for sale | $1,800,000+108.1%$851/sqft |
Source:  CCAR #41153937 Report a problem | ||
| 3/30/2011 | Sold | $865,000+1.9%$409/sqft |
Source: CCAR #40511824 Report a problem | ||
| 3/5/2011 | Listed for sale | $849,000+6.8%$401/sqft |
Source: NRT California #40511824 Report a problem | ||
| 8/8/2003 | Sold | $795,000+16.1%$376/sqft |
Source: CCAR #11192812 Report a problem | ||
| 8/8/2001 | Sold | $685,000+71.3%$324/sqft |
Source: CCAR #11101670 Report a problem | ||
| 7/7/1999 | Sold | $400,000$189/sqft |
Source: Public Record Report a problem | ||
Public tax history
| Year | Property taxes | Tax assessment |
|---|---|---|
| 2026 | -- | $1,130,370 +2% |
| 2025 | $14,819 +2.2% | $1,108,207 +2% |
| 2024 | $14,506 +1.7% | $1,086,478 +2% |
| 2023 | $14,268 +1.3% | $1,065,175 +2% |
| 2022 | $14,090 +2.5% | $1,044,290 +2% |
| 2021 | $13,744 +1% | $1,023,815 +1% |
| 2020 | $13,602 +1.4% | $1,013,318 +2% |
| 2019 | $13,408 +3.8% | $993,450 +2% |
| 2018 | $12,916 +3.8% | $973,972 +2% |
| 2017 | $12,445 +1.5% | $954,875 +2% |
| 2016 | $12,258 +5.2% | $936,153 +1.5% |
| 2015 | $11,656 | $922,093 +4.5% |
| 2014 | $11,656 | $882,000 +12% |
| 2013 | -- | $787,500 |
| 2012 | -- | $787,500 -3.5% |
| 2011 | -- | $816,172 +18.2% |
| 2010 | -- | $690,500 -15% |
| 2009 | -- | $811,998 +2% |
| 2008 | -- | $796,078 +2% |
| 2007 | -- | $780,470 +2% |
| 2006 | -- | $765,168 +2% |
| 2005 | -- | $750,166 -5.6% |
| 2004 | -- | $795,000 +13.8% |
| 2003 | -- | $698,700 +2% |
| 2002 | -- | $685,000 +66.7% |
| 2001 | -- | $410,958 |
Find assessor info on the county website
Monthly payment
Est. payment
Payment breakdown
Explore the cost of this home by adjusting the details. Changes won't be saved.Climate risks
Neighborhood: 94582
Nearby schools
Schools provided by the listing agent
- District: San Ramon Valley (925) 552-5500
Source: CCAR. This data may not be complete. We recommend contacting the local school district to confirm school assignments for this home.
- $1,745,1004 bd3 ba2.9k sqft6016 Hedgecrest Cir, San Ramon, CA 94582Off Market
- $2,019,0004 bd3 ba2.7k sqft6008 Hedgecrest Cir, San Ramon, CA 94582Off Market
- $1,549,2004 bd2 ba2.4k sqft6020 Hedgecrest Cir, San Ramon, CA 94582Off Market
- $2,379,7005 bd3 ba3.1k sqft6004 Hedgecrest Cir, San Ramon, CA 94582Off Market

Similar homes
- $1,849,8884 bd3 ba2.4k sqft4 Woodview Ct, San Ramon, CA 94582For Sale
 MLS ID #41153905, Joel M. Padama. Bay East AOR
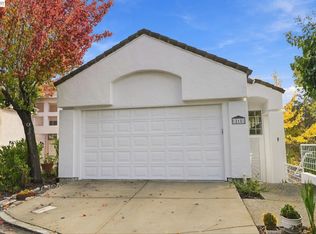
- $1,699,0004 bd3 ba2.3k sqft50 Victory Ct, San Ramon, CA 94582For Sale
 MLS ID #41153623, Gagan Singh. Bay East AOR
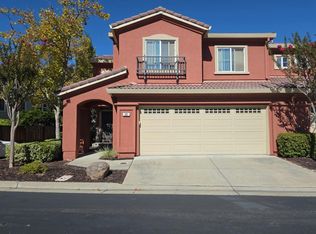
- $1,260,0003 bd3 ba1.9k sqft218 Lakeridge Way, San Ramon, CA 94582For Sale
 MLS ID #41153975, Michael Lee. Bay East AOR
- $--3 bd3 ba1.4k sqft101 Coralflower Ln, San Ramon, CA 94582Auction
 Auction.com 2
