**INVESTOR OPPORTUNITY | 6013 Brack Penny Rd, Raleigh, NC 27603** Calling all investors, renovators, and builders! Opportunity awaits at 6013 Brack Penny Road. Situated on approximately **0.69 acres** in an established area of southern Wake County, this property offers the chance to transform an existing home or explore the possibilities for a future project. Conveniently situated near NC-540, with access to I-40, and Publix. Outdoor enthusiasts will appreciate the proximity to Juniper Level Botanic Garden and Lake Benson, offering opportunities to enjoy beautiful gardens, nature, walking trails, and outdoor recreation. The generously sized lot provides additional outdoor space and possibilities for creative improvements. This approximately 1,225-square-foot ranch-style home features 3 bedrooms, 2 full bathrooms, vaulted ceilings, and a wood-burning fireplace. The vaulted ceilings create an open feel in the main living area, while the fireplace adds warmth. With a functional floor plan and desirable architectural features already in place, this home provides a starting point for a complete renovation. Whether you're looking for your next fix-and-flip, a long-term investment, or a potential redevelopment opportunity, this property offers possibilities for buyers with the vision and resources to bring it back to life. Bring your contractor, your creativity, and your vision! The property is being sold as-is and requires extensive renovations. Buyers should conduct their own due diligence regarding property condition, zoning, utilities, and any potential redevelopment plans. An opportunity to reimagine a property in a convenient Raleigh-area location!
Pending
$200,000
6013 Brack Penny Rd, Raleigh, NC 27603
3beds
1,226sqft
Single Family Residence
Built in 1991
0.69 Acres Lot
$-- Zestimate®
$163/sqft
$-- HOA
What's special
Wood-burning fireplaceVaulted ceilingsDesirable architectural featuresGenerously sized lotFunctional floor plan
- 6 days
- 1,843
- 253
Likely to sell faster than
Zillow last checked:
Listing updated:
Listed by:
Misty Wright 919-749-8877,
EXP Realty LLC
Source: Doorify MLS,MLS#: 10200933
Facts & features
Interior
Bedrooms & bathrooms
- Bedrooms: 3
- Bathrooms: 2
- Full bathrooms: 2
- Main level bathrooms: 2
- Main level bedrooms: 3
Primary bedroom
- Level: Main
Heating
- Fireplace(s), Forced Air
Cooling
- Central Air, Ceiling Fan(s)
Appliances
- Laundry: Laundry Closet
Features
- Ceiling Fan(s), Double Vanity, Laminate Counters, Vaulted Ceiling(s), Walk-In Closet(s)
- Flooring: Carpet, Laminate, Vinyl
- Number of fireplaces: 1
- Fireplace features: Living Room, Wood Burning
- Common walls with other units/homes: No Common Walls
Interior area
- Total structure area: 1,226
- Total interior livable area: 1,226 sqft
- Finished area above ground: 1,226
- Finished area below ground: 0
Property
Parking
- Total spaces: 2
- Parking features: Open
- Uncovered spaces: 2
Features
- Levels: One
- Stories: 1
- Entry location: Back door
- Patio & porch: Covered, Deck, Front Porch
- Exterior features: Private Yard, Rain Barrel/Cistern(s), Rain Gutters, Storage
- Has view: Yes
- View description: Rural, Trees/Woods
Lot
- Size: 0.69 Acres
- Features: Back Yard, Level
- Residential vegetation: Brush, Cleared, Partially Wooded
Details
- Additional structures: Storage
- Parcel number: 161701382038000 0165171
- Zoning: R-30
- Special conditions: Standard
Construction
Type & style
- Home type: SingleFamily
- Architectural style: Ranch,Traditional
- Property subtype: Single Family Residence
Materials
- Masonite
- Foundation: Crawlspace
- Roof: Shingle
Condition
- Fixer
- New construction: No
- Year built: 1991
Utilities & green energy
- Sewer: Septic Tank
- Water: Private
- Utilities for property: Electricity Connected, Water Connected, Septic Connected
Community & HOA
Community
- Security: Smoke Detector(s)
- Subdivision: Hunt Farms
HOA
- Has HOA: No
Location
- Region: Raleigh
Financial & listing details
- Price per square foot: $163/sqft
- Tax assessed value: $255,714
- Annual tax amount: $1,706
- Date on market: 10/30/2026
- Listing agreement: Exclusive Right To Sell
- Listing terms: Cash,Conventional
- Road surface type: Paved
Estimated market value
Not available
Estimated sales range
Not available
$1,692/mo
Price history
| Date | Event | Price |
|---|---|---|
| 11/3/2026 | Pending sale | $200,000$163/sqft |
Source:  Doorify MLS #10200933 Report a problem | ||
| 10/30/2026 | Listed for sale | $200,000+175.9%$163/sqft |
Source: Doorify MLS #10200933 Report a problem | ||
| 10/31/1991 | Sold | $72,500$59/sqft |
Source: Agent Provided Report a problem | ||
Public tax history
| Year | Property taxes | Tax assessment |
|---|---|---|
| 2025 | $1,656 +3% | $255,714 |
| 2024 | $1,608 +22.6% | $255,714 +54.4% |
| 2023 | $1,312 +7.8% | $165,671 |
| 2022 | $1,216 +2.7% | $165,671 |
| 2021 | $1,184 +65.7% | $165,671 |
| 2020 | $715 -33.6% | $165,671 +28.1% |
| 2019 | $1,076 +22.8% | $129,298 |
| 2018 | $876 +79% | $129,298 |
| 2017 | $489 -9.5% | $129,298 |
| 2016 | $541 -4.1% | $129,298 -3.8% |
| 2015 | $564 +4.5% | $134,472 |
| 2014 | $540 | $134,472 |
| 2013 | -- | $134,472 |
| 2012 | -- | $134,472 |
| 2011 | -- | $134,472 |
| 2010 | -- | $134,472 |
| 2009 | -- | $134,472 |
| 2008 | -- | -- |
| 2007 | -- | -- |
| 2006 | -- | -- |
| 2005 | -- | -- |
| 2004 | -- | -- |
| 2003 | -- | -- |
| 2002 | -- | -- |
| 2001 | -- | -- |
Find assessor info on the county website
Monthly payment
Est. payment
Payment breakdown
Explore the cost of this home by adjusting the details. Changes won't be saved.Climate risks
Neighborhood: 27603
Nearby schools
Schools provided by the listing agent
- Elementary: Wake County Schools
- Middle: Wake County Schools
- High: Wake County Schools
Source: Doorify MLS. This data may not be complete. We recommend contacting the local school district to confirm school assignments for this home.

Similar homes
- $215,0003 bd2 ba1.4k sqft74 Sallie Dr, Smithfield, NC 27577For Sale
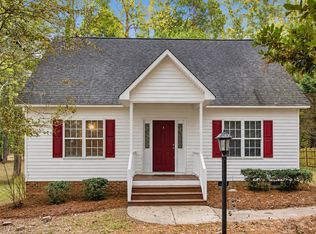
 MLS ID #10200909, Devon Brewer. Doorify MLS
- $287,9003 bd2 ba1.2k sqft47 Rockhurst Ct, Raleigh, NC 27603For Sale
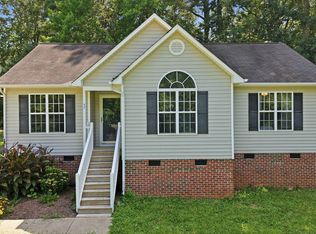 MLS ID #10172702, Erica Banks. Doorify MLS
- $274,9003 bd2 ba1.1k sqft155 Hilltop Dr, Four Oaks, NC 27524For Sale
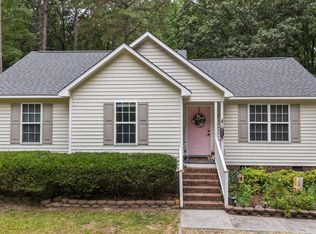 MLS ID #10201509, Ronnie Crumpler. Doorify MLS
- $259,0003 bd2 ba1.3k sqft6713 Dianthus Dr, Willow Spring, NC 27592For Sale
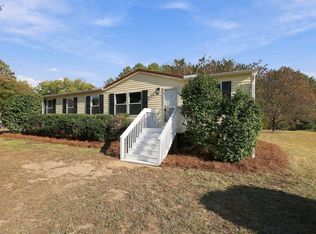 MLS ID #10200831, Trey Heyward. Doorify MLS
- $300,0003 bd2 ba1.4k sqft5801 Phaeton Cir, Raleigh, NC 27606For SaleMLS ID #10201665, Renee Hillman. Doorify MLS
- $270,0003 bd2 ba1.5k sqft6304 Walnut Glen Dr, Willow Spring, NC 27592For SaleMLS ID #10186780, Craig Tribus. Doorify MLS
- $225,0003 bd3 ba1.3k sqft120 Blackthorne Ct, Clayton, NC 27520For SaleMLS ID #10201019, Tyler Chestnutt. Doorify MLS
- $268,0003 bd2 ba1.2k sqft5505 Continental Way, Raleigh, NC 27610For SaleMLS ID #10201160, Cliff Forbes. Doorify MLS
- $296,0003 bd2 ba1.2k sqft1311 Brucemont Dr, Garner, NC 27529For SaleMLS ID #10196104, Thomas Ladane Shoupe. Doorify MLS
- $299,0003 bd2 ba1.3k sqft904 Oakwater Dr, Garner, NC 27529For SaleMLS ID #10196994, Matia Schoeppler. Doorify MLS
- $295,0003 bd2 ba1.1k sqft208 Crosspine Dr, Raleigh, NC 27603For SaleMLS ID #10192263, Peter Kima. Doorify MLS
- $282,9003 bd1 ba1.2k sqft320 Bainbridge Cir, Garner, NC 27529For SaleMLS ID #10161313, Vicky Loredo. Doorify MLS
- $204,0003 bd1 ba1k sqft303 Shady Lane Dr, Smithfield, NC 27577For SaleMLS ID #10183267, Lydia Moore. Doorify MLS
- $215,0003 bd2 ba1.2k sqft202 S Baker St, Four Oaks, NC 27524For SaleMLS ID #10199753, Susan Annette Allen. Doorify MLS
- $299,9003 bd2 ba1.1k sqft107 Twain Dr, Garner, NC 27529For SaleMLS ID #10183709, Jeanna Reeves. Doorify MLS
- $289,0003 bd2 ba1.1k sqft2745 Newbold St, Raleigh, NC 27603For SaleMLS ID #10189307, Kim Pendergrass. Doorify MLS
- $295,0003 bd2 ba1.3k sqft133 Wilmack Dr, Benson, NC 27504For SaleMLS ID #10191565, Angie Cole. Doorify MLS
- $290,0003 bd1 ba1.3k sqft909 Brooks Ave, Garner, NC 27529For SaleMLS ID #10190829, Ellie Brizuela. Doorify MLS
- $300,0003 bd1 ba1k sqft2732 Knowles St, Raleigh, NC 27603For SaleMLS ID #10192105, Becka Combs. Doorify MLS
- $275,0003 bd2 ba1k sqft204 Lane Of Sir Gawaine, Garner, NC 27529For SaleMLS ID #10174369, Paul Stinson. Doorify MLS
