Extensively renovated for modern living while retaining the character of an established Anderson neighborhood, this 4-bedroom, 2.5-bath home offers updated finishes, multiple living spaces and an exceptionally flexible lower level. The refreshed main level features a new kitchen with cabinetry, countertops, appliances, backsplash and fixtures, plus a spacious dining area and separate living room. New windows, flooring, lighting and fresh finishes create a cohesive, move-in-ready feel throughout. Downstairs, a spacious primary bedroom is joined by a separate bonus/living room, kitchenette, exterior entrance and dedicated HVAC—ideal for creating a private primary retreat, guest space, home office, media room or second living area. Outside, enjoy a refreshed exterior, generous yard and detached outbuilding for additional storage or flexible use. A roof only a few years old and newer HVAC complement the extensive improvements already completed. With four bedrooms, multiple living areas and flexible spaces inside and out, 2409 Villa Ct combines the appeal of an established neighborhood with the comfort and functionality of a thoughtfully updated home.
For sale
Price cut: $5K (10/12)
$319,999
2409 Villa Ct, Anderson, SC 29621
4beds
2,161sqft
Single Family Residence, Residential
Built in ----
8,276 Square Feet Lot
$317,000 Zestimate®
$148/sqft
$-- HOA
What's special
Fresh finishesExceptionally flexible lower levelUpdated finishesNewer hvacNew windowsRefreshed exteriorSpacious dining area
- 31 days
- 384
- 59
Zillow last checked:
Listing updated:
Listed by:
Jack Maehler 864-275-9876,
REALSERV RESIDENTIAL, LLC
Source: Greater Greenville AOR,MLS#: 1602930
Facts & features
Interior
Bedrooms & bathrooms
- Bedrooms: 4
- Bathrooms: 3
- Full bathrooms: 2
- 1/2 bathrooms: 1
- Main level bathrooms: 1
- Main level bedrooms: 1
Rooms
- Room types: 2nd Kitchen/Kitchenette
Primary bedroom
- Area: 156
- Dimensions: 13 x 12
Bedroom 2
- Area: 120
- Dimensions: 12 x 10
Bedroom 3
- Area: 117
- Dimensions: 9 x 13
Bedroom 4
- Area: 300
- Dimensions: 25 x 12
Primary bathroom
- Features: Half Bath
Dining room
- Area: 165
- Dimensions: 15 x 11
Kitchen
- Area: 110
- Dimensions: 10 x 11
Living room
- Area: 187
- Dimensions: 17 x 11
Bonus room
- Area: 182
- Dimensions: 14 x 13
Heating
- Electric, Forced Air, Multi-Units
Cooling
- Central Air, Electric, Multi Units
Appliances
- Included: Other, Range Hood, Electric Water Heater
- Laundry: 1st Floor
Features
- Granite Counters, In-Law Floorplan
- Flooring: Carpet, Luxury Vinyl
- Basement: Other
- Attic: Storage
- Number of fireplaces: 1
- Fireplace features: Masonry
Interior area
- Total interior livable area: 2,161 sqft
Property
Parking
- Parking features: See Remarks, Driveway, Paved, Concrete
- Has uncovered spaces: Yes
Features
- Levels: Multi/Split
- Exterior features: Other
- Waterfront features: Water Access
Lot
- Size: 8,276 Square Feet
- Dimensions: 45 x 145
- Features: Cul-De-Sac, 1/2 Acre or Less
Details
- Parcel number: 1482103019000
Construction
Type & style
- Home type: SingleFamily
- Architectural style: Ranch
- Property subtype: Single Family Residence, Residential
Materials
- Brick Veneer
- Foundation: Crawl Space/Slab
- Roof: Architectural
Utilities & green energy
- Sewer: Public Sewer
- Water: Public
Community & HOA
Community
- Features: None
- Subdivision: Park Place
HOA
- Has HOA: No
- Services included: None
Location
- Region: Anderson
Financial & listing details
- Price per square foot: $148/sqft
- Tax assessed value: $140,110
- Annual tax amount: $3,848
- Date on market: 9/24/2026
Estimated market value
$317,000
$301,000 - $333,000
$1,848/mo
Price history
| Date | Event | Price |
|---|---|---|
| 10/12/2026 | Price change | $319,999-1.5%$148/sqft |
Source:  Greater Greenville AOR #1602930 Report a problem | ||
| 9/24/2026 | Listed for sale | $324,999+80.1%$150/sqft |
Source: Greater Greenville AOR #1602930 Report a problem | ||
| 5/7/2026 | Sold | $180,500$84/sqft |
Source: Public Record Report a problem | ||
Public tax history
| Year | Property taxes | Tax assessment |
|---|---|---|
| 2025 | $3,848 +9.4% | $8,410 |
| 2024 | $3,517 +0.7% | $8,410 |
| 2023 | $3,492 +1.8% | $8,410 |
| 2022 | $3,430 +6.8% | $8,410 +15.7% |
| 2021 | $3,212 +1% | $7,270 |
| 2020 | $3,180 | $7,270 |
| 2019 | $3,180 | $7,270 |
| 2018 | $3,180 +1% | $7,270 |
| 2017 | $3,148 | $7,270 -2.3% |
| 2016 | -- | $7,440 |
| 2015 | -- | $7,440 |
| 2014 | -- | $7,440 |
| 2013 | -- | $7,440 -4.9% |
| 2012 | -- | $7,820 |
| 2011 | -- | $7,820 |
| 2010 | -- | $7,820 |
| 2009 | -- | $7,820 |
| 2008 | -- | $7,820 |
| 2007 | -- | $7,820 +25.5% |
| 2006 | -- | $6,230 |
| 2005 | -- | $6,230 +50.1% |
| 2004 | -- | $4,150 |
| 2003 | -- | $4,150 +22.1% |
| 2002 | -- | $3,400 |
| 2001 | -- | $3,400 |
| 2000 | -- | $3,400 |
Find assessor info on the county website
Monthly payment
Est. payment
Payment breakdown
Explore the cost of this home by adjusting the details. Changes won't be saved.Climate risks
Neighborhood: 29621
Nearby schools
Schools provided by the listing agent
- Elementary: Concord
- Middle: McCants
- High: T. L. Hanna
Source: Greater Greenville AOR. This data may not be complete. We recommend contacting the local school district to confirm school assignments for this home.

Similar homes
- $299,9003 bd2 ba2.1k sqft1204 Stonehurst Dr, Anderson, SC 29621For Sale
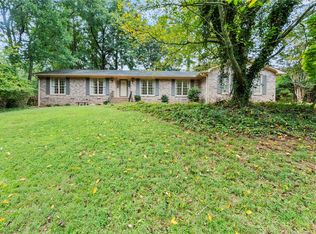 MLS ID #20308581, Lisa O’Brien, Keller Williams Greenville Cen. WUMLS
- $324,9004 bd3 ba2.1k sqft119 Sloan Ave, Anderson, SC 29621For Sale
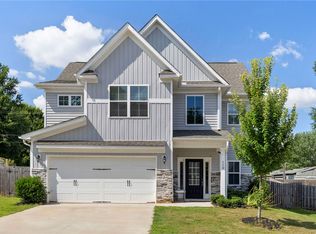 MLS ID #20304021, Adair Senn, BHHS C Dan Joyner - Woodruff Rd. WUMLS
- $339,9004 bd3 ba2.1k sqft119 Taylors Trl, Anderson, SC 29621For Sale
 MLS ID #20304017, Chappelear and Associates, Western Upstate Keller William. WUMLS
- $345,0004 bd3 ba2k sqft110 Sloan Ave, Anderson, SC 29621For Sale
 MLS ID #20307080, Michelle Harris, BHHS C Dan Joyner - Office A. WUMLS
- $330,0003 bd3 ba2.3k sqft1711 S Holly St, Anderson, SC 29625Active
 MLS ID #10814995, Rhonda Fields, Casey Group Real Estate, LLC. GAMLS
