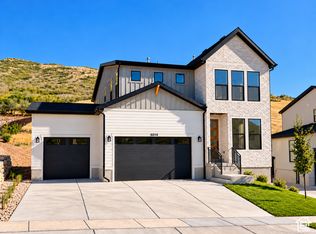
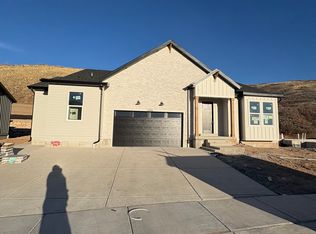
A two-story shiplap fireplace framed by soaring windows sets the tone for this five-bedroom Highland Farmhouse at Canyon Point in Traverse Mountain. The great room flows into an open dining area and a kitchen built for gathering, with a 7-by-6-foot Petra Taj quartz island, stacked maple cabinetry, a wood range hood, a 36-inch KitchenAid gas cooktop, and double ovens. Take dinner outside on the extended covered deck, with a second outdoor living area on the patio below. The main-level primary suite features a tray ceiling, walk-in closet, and a bath with dual sinks, a freestanding Kohler soaking tub, and a separate glass-enclosed walk-in shower. Upstairs, a loft overlooks the great room, with three bedrooms, a laundry room, and a private bath in one of the bedrooms. The finished walkout basement adds a large rec room with direct patio access, a fifth bedroom, and a bathroom, giving guests room to spread out. An eight-foot front door and three-car garage complete the farmhouse exterior. Come see how the two-story great room, covered deck, and finished walkout give you room to gather on every level. Seller willing to pay for a 5.55% permanent interest rate lock for buyers able to close by year end! Additional incentives available for use of preferred lender. See listing agent for information.
For sale
$1,350,000
6025 N Canyon Rim Rd #629, Lehi, UT 84048
5beds
4,489sqft
Single Family Residence
Built in 2026
8,712 Square Feet Lot
$-- Zestimate®
$301/sqft
$104/mo HOA
What's special
Three-car garageCovered deckExtended covered deckFinished walkout basementWood range hoodSeparate glass-enclosed walk-in showerTwo-story great room
- 2 days
- 107
- 15
Zillow last checked:
Listing updated:
Listed by:
Joshua J Lee 801-232-2503,
Fieldstone Realty LLC
Source: UtahRealEstate.com,MLS#: 2196257
Facts & features
Interior
Bedrooms & bathrooms
- Bedrooms: 5
- Bathrooms: 5
- Full bathrooms: 4
- 1/2 bathrooms: 1
- Partial bathrooms: 1
- Main level bedrooms: 1
Primary bedroom
- Level: First
Heating
- Forced Air, Central
Cooling
- Central Air
Appliances
- Included: Disposal, Double Oven, Countertop Range
- Laundry: Electric Dryer Hookup
Features
- Walk-In Closet(s)
- Flooring: Carpet, Tile
- Windows: None, Double Pane Windows
- Basement: Walk-Out Access
- Number of fireplaces: 1
Interior area
- Total structure area: 4,489
- Total interior livable area: 4,489 sqft
- Finished area above ground: 2,772
- Finished area below ground: 1,717
Property
Parking
- Total spaces: 3
- Parking features: Garage
- Garage spaces: 3
Features
- Levels: Two
- Stories: 3
- Patio & porch: Covered Deck
- Pool features: Association
- Has view: Yes
- View description: Mountain(s), Valley
- Frontage length: 20
Lot
- Size: 8,712 Square Feet
- Dimensions: 20.0 x 0.0 x 0.0
- Features: Cul-De-Sac, Curb & Gutter, Sprinkler: Auto-Part, Gentle Sloping
- Topography: Terrain Grad Slope
- Residential vegetation: Landscaping: Part, Terraced Yard
Details
- Zoning: RES
- Zoning description: Single-Family
Construction
Type & style
- Home type: SingleFamily
- Property subtype: Single Family Residence
Materials
- Asphalt, Brick, Cement Siding
- Roof: Asphalt
Condition
- Blt./Standing
- New construction: No
- Year built: 2026
- Major remodel year: 2026
Details
- Warranty included: Yes
Utilities & green energy
- Water: Culinary, Irrigation
- Utilities for property: Natural Gas Connected, Electricity Connected, Sewer Connected, Water Connected
Community & HOA
Community
- Features: Sidewalks
- Subdivision: Canyon Point
HOA
- Has HOA: Yes
- Amenities included: Biking Trails, Clubhouse, Trail(s), Playground, Pool, Tennis Court(s)
- HOA fee: $104 monthly
- HOA name: www.tmma.org
Location
- Region: Lehi
Financial & listing details
- Price per square foot: $301/sqft
- Annual tax amount: $1
- Date on market: 11/13/2026
- Listing terms: Cash,Conventional,FHA,VA Loan
- Acres allowed for irrigation: 0
- Electric utility on property: Yes
- Road surface type: Paved
Estimated market value
Not available
Estimated sales range
Not available
Not available
Price history
| Date | Event | Price |
|---|---|---|
| 11/14/2026 | Listed for sale | $1,350,000$301/sqft |
Source:  UtahRealEstate.com #2196257 Report a problem | ||
Public tax history
Tax history is unavailable.
Monthly payment
Est. payment
Payment breakdown
Explore the cost of this home by adjusting the details. Changes won't be saved.Climate risks
Neighborhood: 84048
Nearby schools
Schools provided by the listing agent
- Elementary: Traverse Mountain
- Middle: Lehi
- High: Skyridge
- District: Alpine
Source: UtahRealEstate.com. This data may not be complete. We recommend contacting the local school district to confirm school assignments for this home.
Similar homes
- $1,299,9004 bd4 ba4k sqft6013 N Canyon Rim Rd #628, Lehi, UT 84048For Sale
 MLS ID #2196238, Joshua J Lee, Fieldstone Realty LLC. UtahRealEstate.com
- $1,299,0006 bd5 ba4.6k sqft1595 W Canyon Rim Rd #630, Lehi, UT 84048For Sale
 MLS ID #2194921, Joshua J Lee, Fieldstone Realty LLC. UtahRealEstate.com
- $1,049,9004 bd4 ba3.9k sqft1874 W Oakridge Dr N, Lehi, UT 84043For Sale
 MLS ID #2196038, Tyler Shenk, SERHANT UTAH LLC. UtahRealEstate.com
- $1,159,0005 bd5 ba4.1k sqft6197 N Fox Canyon Rd, Lehi, UT 84048For Sale
 MLS ID #2166738, Jeanette Varas-Bustamante, Realtypath LLC (Advantage). UtahRealEstate.com
- $1,654,0005 bd5 ba5.1k sqft5648 W Canyon Rim Rd N, Lehi, UT 84048For SaleMLS ID #2183029, Brian Tripoli, cityhome COLLECTIVE. UtahRealEstate.com
- $1,250,0007 bd5 ba4.4k sqft5829 N Valley View Rd N #180, Lehi, UT 84043For SaleMLS ID #2194611, Lauren Griner, EXP Realty, LLC. UtahRealEstate.com
- $1,099,0004 bd4 ba3.8k sqft6014 N Canyon Rim Rd #612, Lehi, UT 84048For SaleMLS ID #2191647, Joshua J Lee, Fieldstone Realty LLC. UtahRealEstate.com
- $989,0004 bd4 ba3.5k sqft5948 N Canyon Rim Rd #617, Lehi, UT 84048For SaleMLS ID #2194934, Joshua J Lee, Fieldstone Realty LLC. UtahRealEstate.com
- $1,099,0005 bd5 ba4.4k sqft5910 N Canyon Rim Rd #619, Lehi, UT 84048For SaleMLS ID #2178552, Joshua J Lee, Fieldstone Realty LLC. UtahRealEstate.com
- $1,651,0004 bd4 ba6.2k sqft5902 N Fox Canyon Rd, Lehi, UT 84043For SaleMLS ID #2195500, Madhu K. Chengat, TRU Realty Group LLC. UtahRealEstate.com
- $897,0005 bd3 ba4k sqft4839 N Whisper Wood Dr #53, Lehi, UT 84048For SaleMLS ID #2194870, Christina Schmidt, Coldwell Banker Realty (Union Heights). UtahRealEstate.com
- $1,170,0006 bd5 ba4.5k sqft5444 N Canyon Rim Rd, Lehi, UT 84043For SaleMLS ID #2189676, Mike Gooch, KW WESTFIELD. UtahRealEstate.com
- $1,137,2013 bd3 ba4.8k sqft5351 N Lookout Cv W #113, Lehi, UT 84048New ConstructionMLS ID #2194998, Marc Dyer, Perry Realty, Inc.. UtahRealEstate.com
- $1,449,9004 bd3 ba5.8k sqft4899 N Vialetto Way #206, Lehi, UT 84048New ConstructionMLS ID #2183668, Jennifer Wilcox, Bybee & Co Realty, LLC. UtahRealEstate.com
- $1,150,0004 bd4 ba4.5k sqft5758 N Fox Canyon Rd, Lehi, UT 84043For SaleMLS ID #2179946, Yuqi Fan, ERA Brokers Consolidated (Salt Lake). UtahRealEstate.com
- $1,234,9996 bd5 ba4.8k sqft4345 N Summer View Dr, Lehi, UT 84043For SaleMLS ID #2187287, Angie Nelden, Summit Sotheby's International Realty. UtahRealEstate.com
- $1,249,9995 bd3 ba4.4k sqft1320 W Summer View Dr, Lehi, UT 84043For SaleMLS ID #2176584, Jennifer Yeo, Presidio Real Estate. UtahRealEstate.com
