A HUNTER'S RETREAT. A NATURE LOVER'S PARADISE. A PLACE TO CALL HOME.
Welcome to 603 Blue Springs Road, where 11.71 acres of peaceful East Tennessee countryside offer the perfect balance of privacy, outdoor adventure, and everyday convenience.
Imagine stepping outside your door to the sights and sounds of nature, watching wildlife wander through your property, and enjoying the freedom of owning your own private retreat. With wooded acreage, rolling terrain, and an established area currently used for hunting, this property offers an exceptional opportunity for hunters, outdoor enthusiasts, and anyone seeking a quieter way of life.
Whether you're spending an early morning in the woods, exploring your acreage, or relaxing on the spacious back deck surrounded by nature, this property offers an escape from the hustle and bustle of everyday life.
At the heart of this serene setting sits a beautifully updated 3-bedroom, 3-bath home offering approximately 2,005 square feet of comfortable living space. Inside, you'll find an inviting open-concept layout, a spacious kitchen with maple cabinetry, granite countertops, and stainless steel appliances, along with thoughtful improvements throughout.
The primary suite offers a peaceful place to unwind, complete with custom closet space and a spacious bathroom featuring a soaking tub. An additional den provides flexibility for entertaining, working from home, or simply relaxing.
Additional updates include PEX plumbing, spray foam insulation, and an encapsulated crawl space.
SECLUDED, BUT NEVER ISOLATED.
Perhaps the most impressive feature is the location. Enjoy the privacy and tranquility of nearly 12 acres while remaining just minutes from Elizabethton and a convenient drive to Johnson City, shopping, restaurants, and everyday amenities.
Hunt. Explore. Relax. Recharge.
This is more than a home on acreage. It's an opportunity to embrace the East Tennessee lifestyle you've been searching for.
Schedule your private showing today and discover everything 603 Blue Springs Road has to offer.
IT IS THE SOLE RESPONSIBILITY OF BUYER AND BUYER AGENT TO VERIFY ALL INFORMATION CONTAINED HEREIN.
For sale
$710,000
603 Blue Springs Rd, Elizabethton, TN 37643
3beds
2,005sqft
Single Family Residence, Residential
Built in 1979
11.71 Acres Lot
$633,900 Zestimate®
$354/sqft
$-- HOA
What's special
Wooded acreageRolling terrainPex plumbingStainless steel appliancesInviting open-concept layoutThoughtful improvements throughoutGranite countertops
- 1 day
- 266
- 9
Zillow last checked:
Listing updated:
Listed by:
Jim Griffin 423-482-0743,
LPT Realty - Griffin Home Group 423-482-0743,
Jordan Dugger 423-796-9807,
LPT Realty - Griffin Home Group
Source: TVRMLS,MLS#: 10002821
Facts & features
Interior
Bedrooms & bathrooms
- Bedrooms: 3
- Bathrooms: 3
- Full bathrooms: 3
Heating
- Heat Pump
Cooling
- Ceiling Fan(s), Central Air
Appliances
- Included: Convection Oven, Cooktop, Dishwasher, Dryer, Electric Range, Microwave, Refrigerator, Washer
- Laundry: Electric Dryer Hookup, Washer Hookup
Features
- Bar, Built-in Features, Granite Counters, Open Floorplan, Walk-In Closet(s)
- Flooring: Ceramic Tile, Hardwood
- Basement: Block,Full,Heated,Sump Pump
Interior area
- Total structure area: 2,005
- Total interior livable area: 2,005 sqft
Property
Parking
- Parking features: Asphalt
Features
- Levels: One
- Stories: 1
- Patio & porch: Front Porch, Rear Patio, Rear Porch
Lot
- Size: 11.71 Acres
- Topography: Rolling Slope
Details
- Additional structures: Shed(s)
- Parcel number: 036 055.00
- Zoning: Res
Construction
Type & style
- Home type: SingleFamily
- Architectural style: Ranch
- Property subtype: Single Family Residence, Residential
Materials
- Brick
- Roof: Metal
Condition
- Above Average
- New construction: No
- Year built: 1979
Utilities & green energy
- Sewer: Septic Tank
- Water: Public
- Utilities for property: Electricity Connected, Sewer Connected, Water Connected, Cable Connected
Community & HOA
Community
- Subdivision: Not In Subdivision
HOA
- Has HOA: No
Location
- Region: Elizabethton
Financial & listing details
- Price per square foot: $354/sqft
- Tax assessed value: $298,900
- Annual tax amount: $1,629
- Date on market: 11/2/2026
- Listing terms: Cash,Conventional,FHA,VA Loan
- Electric utility on property: Yes
Estimated market value
$633,900
$602,000 - $666,000
$2,086/mo
Price history
| Date | Event | Price |
|---|---|---|
| 11/2/2026 | Listed for sale | $710,000+4.4%$354/sqft |
Source: TVRMLS #10002821 Report a problem | ||
| 10/18/2026 | Listing removed | $679,900$339/sqft |
Source: TVRMLS #9994249 Report a problem | ||
| 4/21/2026 | Listed for sale | $679,900+152.8%$339/sqft |
Source: TVRMLS #9994249 Report a problem | ||
| 4/24/2020 | Sold | $269,000-1.1%$134/sqft |
Source: TVRMLS #9903467 Report a problem | ||
| 3/13/2020 | Pending sale | $272,000$136/sqft |
Source: Remax Checkmate, Inc. Realtors #9903467 Report a problem | ||
| 3/4/2020 | Listed for sale | $272,000$136/sqft |
Source: Remax Checkmate, Inc. Realtors #9903467 Report a problem | ||
| 2/24/2020 | Pending sale | $272,000$136/sqft |
Source: Remax Checkmate, Inc. Realtors #9903467 Report a problem | ||
| 1/9/2020 | Listed for sale | $272,000+156.3%$136/sqft |
Source: Remax Checkmate, Inc. Realtors #9903467 Report a problem | ||
| 11/13/2018 | Sold | $106,140-10.2%$53/sqft |
Source: TVRMLS #411612 Report a problem | ||
| 10/25/2018 | Price change | $118,200-9%$59/sqft |
Source: CENTURY 21 Legacy #411612 Report a problem | ||
| 8/24/2018 | Listed for sale | $129,900-38.3%$65/sqft |
Source: CENTURY 21 Legacy #411612 Report a problem | ||
| 5/26/2016 | Sold | $210,482+5.3%$105/sqft |
Source: Public Record Report a problem | ||
| 1/22/2009 | Listing removed | $199,900$100/sqft |
Source: Century 21 #266546 Report a problem | ||
| 12/23/2008 | Price change | $199,900-15.6%$100/sqft |
Source: Century 21 #266546 Report a problem | ||
| 7/13/2008 | Listed for sale | $236,900+28.1%$118/sqft |
Source: Century 21 #266546 Report a problem | ||
| 1/10/2001 | Sold | $185,000$92/sqft |
Source: Public Record Report a problem | ||
Public tax history
| Year | Property taxes | Tax assessment |
|---|---|---|
| 2025 | $1,629 | $74,725 |
| 2024 | $1,629 | $74,725 |
| 2023 | $1,629 +7.4% | $74,725 |
| 2022 | $1,517 | $74,725 |
| 2021 | -- | $74,725 +48% |
| 2020 | $1,247 | $50,500 |
| 2019 | $1,247 | $50,500 |
| 2018 | $1,247 +0% | $50,500 |
| 2017 | $1,247 +0.8% | $50,500 |
| 2016 | $1,237 0% | $50,500 |
| 2015 | $1,237 -3.2% | $50,500 -3.2% |
| 2014 | $1,278 +5.1% | $52,150 0% |
| 2013 | $1,215 +8.4% | $52,155 |
| 2012 | $1,121 +55.2% | $52,155 +55.4% |
| 2011 | $722 -5.6% | $33,554 |
| 2010 | $765 +4.1% | $33,554 +4.1% |
| 2009 | $735 -1.9% | $32,231 -4.5% |
| 2008 | $749 +7.6% | $33,738 +1.8% |
| 2007 | $696 | $33,146 |
| 2006 | $696 -18% | $33,146 |
| 2005 | $849 +28.8% | $33,146 +28.8% |
| 2004 | $659 +15.3% | $25,743 |
| 2002 | $571 | $25,743 |
| 2001 | -- | $25,743 -84.6% |
| 2000 | -- | $167,593 |
Find assessor info on the county website
Monthly payment
Est. payment
Payment breakdown
Explore the cost of this home by adjusting the details. Changes won't be saved.Climate risks
Neighborhood: 37643
Nearby schools
Schools provided by the listing agent
- Elementary: Hunter
- Middle: Hunter
- High: Unaka
Source: TVRMLS. This data may not be complete. We recommend contacting the local school district to confirm school assignments for this home.


Similar homes
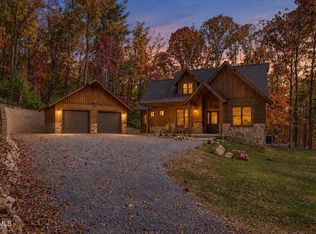
- $629,0003 bd3 ba2.1k sqft116 Forest Dr, Butler, TN 37640For Sale
 MLS ID #10002809, Sam Taylor. TVRMLS
- $379,0003 bd2 ba1.4k sqft119 Thomas Lincoln Pl, Elizabethton, TN 37643For Sale
 MLS ID #10002787, Lynnea Bowman. TVRMLS
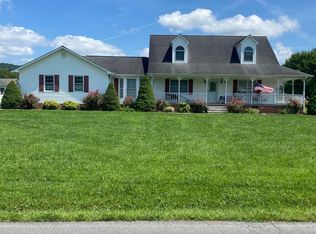
- $513,0003 bd3 ba2.3k sqft239 Blue Springs Rd, Elizabethton, TN 37643For Sale
 MLS ID #10001233, Steven Koleno. TVRMLS
- $939,0003 bd3 ba2.5k sqft744 Sycamore Shoals Dr, Elizabethton, TN 37643For Sale
 MLS ID #10000307, Teresa Rogers. TVRMLS
