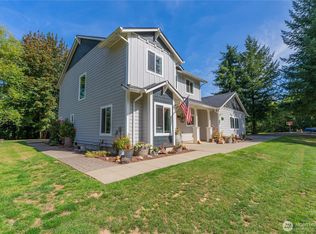
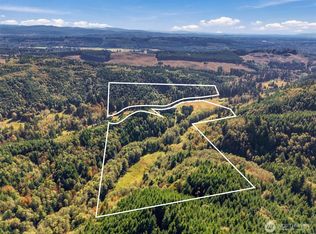
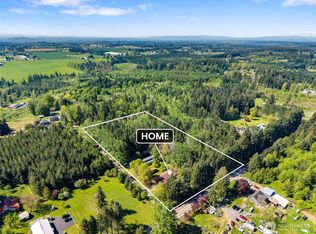
Country living at its finest on 29.56 acres across two parcels! This 3-bedroom, 1.75-bath home with an office features a covered front porch, wood laminate flooring, a cozy living room with a propane fireplace insert, and a kitchen with stainless steel appliances. The property includes a huge detached 2 car garage/workshop with separate canning room and canning kitchen adding extra possibilities. There is a large barn with a hay loft, garden shed, 4-bay implement shed and chicken house. The expansive grounds and picturesque rural setting provide plenty of room for hobby farming, equestrian activities, and more. RDD zoning provides flexibility for a variety of potential uses and development opportunities, subject to applicable regulations and buyer verification. Conveniently located near schools, shopping, and I-5. A rare opportunity to combine country living, substantial outbuildings, and flexible zoning with room to explore the possibilities. Schedule your showing today!
Active
Listed by: eXp Realty • Paula J Burrows • 360-520-4810
Price cut: $25K (9/22)
$750,000
603 Gish Road, Onalaska, WA 98570
3beds
1,956sqft
Single Family Residence
Built in 1925
29.56 Acres Lot
$738,300 Zestimate®
$383/sqft
$-- HOA
What's special
Propane fireplace insertWood laminate flooringChicken houseCovered front porchGarden shed
- --
- on Zillow
- 562
- views
- 48
- saves
Zillow last checked:
Listing updated:
Listed by:
Paula J Burrows 360-520-4810 paula@paulaburrowsteam.com,
eXp Realty
Source: NWMLS as distributed by MLS GRID,MLS#: 2552831
Facts & features
Interior
Bedrooms & bathrooms
- Bedrooms: 3
- Bathrooms: 2
- Full bathrooms: 1
- 3/4 bathrooms: 1
- Main level bathrooms: 2
- Main level bedrooms: 3
Primary bedroom
- Level: Main
Bedroom
- Level: Main
Bedroom
- Level: Main
Bathroom full
- Level: Main
Bathroom three quarter
- Level: Main
Den office
- Level: Main
Dining room
- Level: Main
Kitchen with eating space
- Level: Main
Living room
- Level: Main
Utility room
- Level: Main
Heating
- Fireplace, Forced Air, Electric
Cooling
- Forced Air
Appliances
- Included: Dishwasher, Refrigerator, Stove(s)/Range(s), Dishwasher(s), Refrigerator(s)
Features
- Dining Room
- Windows: Dbl Pane/Storm Window
- Number of fireplaces: 1
- Fireplace features: Gas, Main Level: 1, Fireplace
Interior area
- Total structure area: 1,956
- Total interior livable area: 1,956 sqft
Video & virtual tour
Property
Parking
- Total spaces: 2
- Parking features: Detached Garage
- Has garage: Yes
- Covered spaces: 2
Features
- Levels: One
- Stories: 1
- Patio & porch: Dbl Pane/Storm Window, Dining Room, Fireplace, Walk-In Closet(s)
- Has view: Yes
- View description: Territorial
Lot
- Size: 29.56 Acres
- Features: Paved, Barn, Deck, Fenced-Fully, Patio, Shop
- Topography: Level
- Residential vegetation: Garden Space, Pasture
Details
- Parcel number: 017423001000
- Zoning description: Jurisdiction: County
- Special conditions: Standard
Construction
Type & style
- Home type: SingleFamily
- Architectural style: 1 Story
- Property subtype: Single Family Residence
Materials
- Wood Siding
- Foundation: Block
- Roof: Composition
Condition
- Year built: 1925
- Major remodel year: 1966
Utilities & green energy
- Electric: Company: Lewis County PUD
- Sewer: Septic Tank
- Water: Individual Well
Community & HOA
Community
- Subdivision: Onalaska
Location
- Region: Onalaska
Financial & listing details
- Price per square foot: $383/sqft
- Tax assessed value: $603,100
- Annual tax amount: $4,572
- Date on market: 7/16/2026
- Listing terms: Conventional,FHA,VA Loan
- Inclusions: Dishwasher(s), Refrigerator(s), Stove(s)/Range(s)
Estimated market value
$738,300
$701,000 - $775,000
$2,290/mo
Price history
| Date | Event | Price |
|---|---|---|
| 9/22/2026 | Price change | $750,000-3.2%$383/sqft |
Source:  NWMLS as distributed by MLS GRID #2552831 Report a problem NWMLS as distributed by MLS GRID #2552831 Report a problem | ||
| 9/1/2026 | Price change | $775,000-3%$396/sqft |
Source: NWMLS as distributed by MLS GRID #2552831 Report a problem | ||
| 8/20/2026 | Price change | $799,000-3.6%$408/sqft |
Source: NWMLS as distributed by MLS GRID #2552831 Report a problem | ||
| 7/16/2026 | Listed for sale | $829,000+84.6%$424/sqft |
Source: NWMLS as distributed by MLS GRID #2552831 Report a problem | ||
| 9/14/2015 | Listing removed | $449,000$230/sqft |
Source: Visual Tour #792333 Report a problem | ||
| 5/25/2015 | Listed for sale | $449,000$230/sqft |
Source: Visual Tour #792333 Report a problem | ||
Public tax history
| Year | Property taxes | Tax assessment |
|---|---|---|
| 2025 | $3,732 -10.7% | $603,100 +4.9% |
| 2024 | $4,179 +19.5% | $574,800 +15.6% |
| 2023 | $3,496 +15.4% | $497,400 +39.7% |
| 2021 | $3,030 +10.2% | $356,100 +13.7% |
| 2020 | $2,750 -0.4% | $313,100 +5.8% |
| 2019 | $2,762 +22.4% | $296,000 +13.9% |
| 2018 | $2,256 | $259,900 +14.1% |
| 2017 | $2,256 +8.7% | $227,800 +8.5% |
| 2016 | $2,075 +4.8% | $210,000 +8.5% |
| 2015 | $1,979 +6% | $193,600 -0.7% |
| 2013 | $1,866 | $194,900 +4.2% |
| 2011 | -- | $187,000 -7.3% |
| 2010 | -- | $201,800 |
Find assessor info on the county website
Monthly payment
Est. payment
Payment breakdown
Explore the cost of this home by adjusting the details. Changes won't be saved.Climate risks
Neighborhood: 98570
Nearby schools
Schools provided by the listing agent
- Elementary: Onalaska Elem/Mid
- Middle: Onalaska Elem/Mid
- High: Onalaska High
Source: NWMLS as distributed by MLS GRID. This data may not be complete. We recommend contacting the local school district to confirm school assignments for this home.
Similar homes
- $719,9994 bd3 ba2.7k sqft135 Salmon Run Lane, Onalaska, WA 98570Active
 MLS ID #2581457, Tucker Stanley. NWMLS as distributed by MLS GRID
 - $850,0004 bd2 ba2k sqft555 Pigeon Springs Road, Onalaska, WA 98570Active
 MLS ID #2588978, Gary A. Fox. NWMLS as distributed by MLS GRID
 - $514,0003 bd3 ba1.9k sqft334 Burchett Road, Onalaska, WA 98570Active
 MLS ID #2515478, Gary A. Fox. NWMLS as distributed by MLS GRID
 - $800,0004 bd2 ba2.3k sqft312 Fuller Road, Salkum, WA 98582Active
 MLS ID #2563314, JJ Boyd. NWMLS as distributed by MLS GRID
