New Improved Price. Charming opportunity in Oak Ridge in Hartselle with solid bones and great potential. This 3 bedroom 1 bath home offers approximately 1100 square feet with a functional layout and durable flooring throughout. Recent roof adds peace of mind while natural gas heat provides efficient warmth. Home will need cosmetic updates and electrical upgrades for VA or FHA financing and does not currently have central air. Ideal for conventional or cash buyers ready to add value and make it their own. Great chance to build equity in a growing area.
Under contract
Price cut: $5K (8/11)
$149,900
6038 Norris Mill Rd, Hartselle, AL 35640
3beds
1,090sqft
Single Family Residence
Built in 1950
0.44 Acres Lot
$145,500 Zestimate®
$138/sqft
$-- HOA
What's special
Recent roofFunctional layoutDurable flooring throughout
- 186 days
- 570
- 43
Zillow last checked:
Listing updated:
Listed by:
Glenn Bryant 256-303-1053,
BrickDriven Realty Madison
Source: ValleyMLS,MLS#: 21914767
Facts & features
Interior
Bedrooms & bathrooms
- Bedrooms: 3
- Bathrooms: 1
- Full bathrooms: 1
Rooms
- Room types: Master Bedroom, Living Room, Bedroom 2, Bedroom 3, Kitchen, Bathroom 1, Utility Room
Primary bedroom
- Features: Carpet
- Level: First
- Area: 143
- Dimensions: 13 x 11
Bedroom 2
- Features: Carpet
- Level: First
- Area: 110
- Dimensions: 11 x 10
Bedroom 3
- Level: First
- Area: 99
- Dimensions: 11 x 9
Bathroom 1
- Level: First
- Area: 35
- Dimensions: 7 x 5
Kitchen
- Features: Laminate Floor
- Area: 154
- Dimensions: 11 x 14
Living room
- Features: Carpet
- Area: 220
- Dimensions: 11 x 20
Den
- Features: Laminate Floor
- Area: 154
- Dimensions: 11 x 14
Utility room
- Features: Linoleum
- Area: 60
- Dimensions: 12 x 5
Heating
- Natural Gas, Wall Furnace
Cooling
- Window 2+
Features
- Basement: Crawl Space
- Has fireplace: No
- Fireplace features: None
Interior area
- Total interior livable area: 1,090 sqft
Property
Parking
- Total spaces: 1
- Parking features: Carport
- Carport spaces: 1
Features
- Levels: One
- Stories: 1
Lot
- Size: 0.44 Acres
Details
- Parcel number: 12 09 31 0 200 009.000
Construction
Type & style
- Home type: SingleFamily
- Architectural style: Ranch
- Property subtype: Single Family Residence
Condition
- New construction: No
- Year built: 1950
Utilities & green energy
- Sewer: Septic Tank
- Water: Public
Community & HOA
Community
- Subdivision: Metes And Bounds
HOA
- Has HOA: No
Location
- Region: Hartselle
Financial & listing details
- Price per square foot: $138/sqft
- Tax assessed value: $76,700
- Date on market: 4/10/2026
Estimated market value
$145,500
$138,000 - $153,000
$1,372/mo
Price history
| Date | Event | Price |
|---|---|---|
| 10/6/2026 | Contingent | $149,900$138/sqft |
Source:  ValleyMLS #21914767 Report a problem ValleyMLS #21914767 Report a problem | ||
| 8/11/2026 | Price change | $149,900-3.2%$138/sqft |
Source: ValleyMLS #21914767 Report a problem | ||
| 6/6/2026 | Price change | $154,900-2.6%$142/sqft |
Source: ValleyMLS #21914767 Report a problem | ||
| 4/10/2026 | Listed for sale | $159,000$146/sqft |
Source: ValleyMLS #21914767 Report a problem | ||
Public tax history
| Year | Property taxes | Tax assessment |
|---|---|---|
| 2025 | -- | $7,680 +2.7% |
| 2024 | -- | $7,480 |
| 2023 | -- | $7,480 |
| 2022 | -- | $7,480 +8.1% |
| 2021 | -- | $6,920 +4.5% |
| 2020 | -- | $6,620 |
| 2019 | -- | $6,620 +10.3% |
| 2015 | -- | $6,000 |
| 2014 | -- | $6,000 +11.5% |
| 2013 | -- | $5,380 |
| 2012 | -- | $5,380 +1.5% |
| 2010 | -- | $5,300 |
Find assessor info on the county website
Monthly payment
Est. payment
Payment breakdown
Explore the cost of this home by adjusting the details. Changes won't be saved.Climate risks
Neighborhood: 35640
Nearby schools
Schools provided by the listing agent
- Elementary: Danville-Neel
- Middle: Danville
- High: Danville
Source: ValleyMLS. This data may not be complete. We recommend contacting the local school district to confirm school assignments for this home.
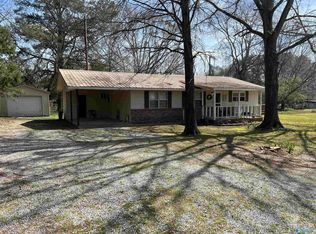
Similar homes
- $175,0003 bd1 ba1.2k sqft1618 Woodview Dr SW, Hartselle, AL 35640For Sale
 MLS ID #21928631, Jason Barrett. ValleyMLS
 - $159,9002 bd1 ba1.2k sqft106 Sanders Rd SE, Hartselle, AL 35640For Sale
 MLS ID #21930762, Dillon Henderson. ValleyMLS
 - $99,0003 bd1 ba1.1k sqft110 May Rd, Hartselle, AL 35640For Sale
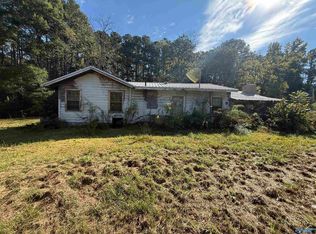 MLS ID #21931478, Lauren McCarley. ValleyMLS
 - $145,0002 bd1 ba1k sqft405 Short St SE, Hartselle, AL 35640For Sale
 MLS ID #21927315, Cindy Shaneyfelt. ValleyMLS
 - $199,9003 bd2 ba1.6k sqft604 Cherokee Ln NW, Hartselle, AL 35640For Sale
 MLS ID #21464391, Hannah McCandless, Anderson Realty Company LLC. GALMLS
